
Yarningale Common, Warwick, Warwickshire CV35 8HS

- PROPERTY TYPE
Detached
- BEDROOMS
4
- BATHROOMS
2
- SIZE
2,529 sq ft
235 sq m
- TENUREDescribes how you own a property. There are different types of tenure - freehold, leasehold, and commonhold.Read more about tenure in our glossary page.
Freehold
Key features
- Beautifully presented four-bedroom detached country home
- Secluded position on Yarningale Common near Claverdon
- Circa 2,529 sq. ft arranged over three floors
- Spectacular vaulted kitchen/garden room with wall-to-wall glazing
- Four versatile reception rooms
- Principal bedroom with fitted storage and en-suite shower room
- Flexible independently accessed bedroom, currently used as a gym
- Mature gardens, extensive terraces, and covered entertaining areas
- Generous off-road parking and far-reaching countryside views
Description
Strictly by appointment only. Please call to book your slot.
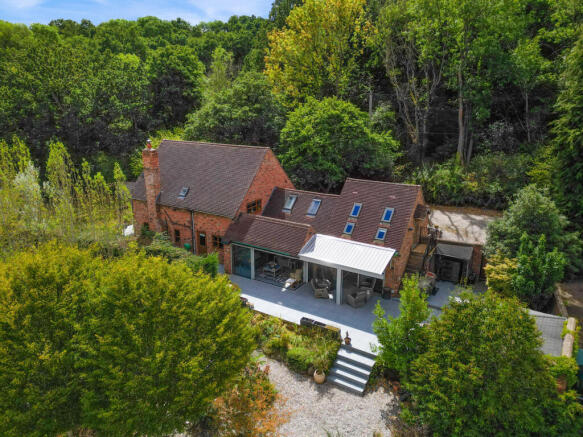
Hobbs Hole Cottage is an individual four-bedroom detached country home combining country character with contemporary design in a wonderfully private position on Yarningale Common. Extending to approximately 2,529 sq. ft, the accommodation offers four versatile reception rooms, a beautiful vaulted open-plan kitchen/garden room, and four bedrooms arranged across two upper floors.
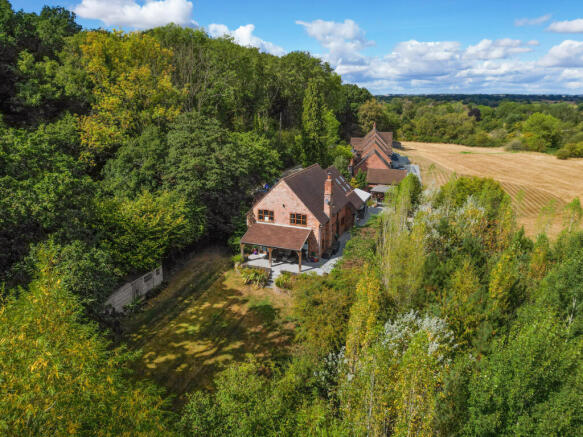
Generous mature gardens, extensive terraces, covered entertaining spaces, and far-reaching countryside views complete an exceptional rural lifestyle within convenient reach of Warwick, Stratford-upon-Avon, and Leamington Spa.
Ground Floor
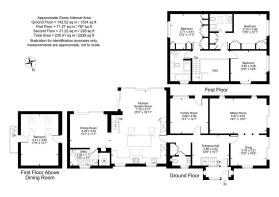
An enclosed entrance porch opens into a welcoming reception hall, where an oak staircase rises through a double-height space and exposed timbers introduce the character found throughout the home. The hall also provides useful built-in storage and access to a guest cloakroom.
The generous sitting room is centred around a wood-burning stove and incorporates attractive exposed timber framing, while the adjoining snug offers a more intimate retreat. Together, these rooms create a flexible sequence of spaces for relaxing, reading, and entertaining, with a direct connection to the garden.
The heart of the house is the spectacular kitchen/garden room, an expansive, light-filled space with a vaulted ceiling, exposed beams, and rooflights. The Shaker-style kitchen is fitted with an extensive range of cabinetry, granite surfaces, integrated appliances, and a substantial island with breakfast-bar seating. Beyond, the garden room is perfect for relaxed entertaining and is framed by broad sliding glazed doors, drawing the countryside views into the room and opening onto the main terrace.
The dining area provides an elegant setting for more formal occasions and also opens directly onto the terrace, allowing gatherings to flow outside. A further family room, currently arranged as a home office, offers excellent flexibility for working from home, hobbies, or quieter everyday use, while a useful utility room supports the kitchen.
First Floor
The first floor landing overlooks the reception hall and serves three well-proportioned double bedrooms. The principal bedroom is a generous retreat with extensive fitted wardrobes and an en-suite shower room, its sloping ceiling and exposed timbers adding character without compromising the sense of space.
Two further double bedrooms are complemented by a stylish family bathroom, fitted with a bath, separate walk-in shower, contemporary vanity storage, and natural stone-effect detailing. Built-in storage across the bedrooms adds welcome practicality.
Accessed from both an external staircase and a separate staircase from the kitchen/garden room, is a generous fourth bedroom beneath a vaulted, beam-lined ceiling. Currently arranged as a private gym, the room is illuminated by multiple rooflights and offers superb versatility as a guest bedroom, studio, games room, or further home-working space.
Outside
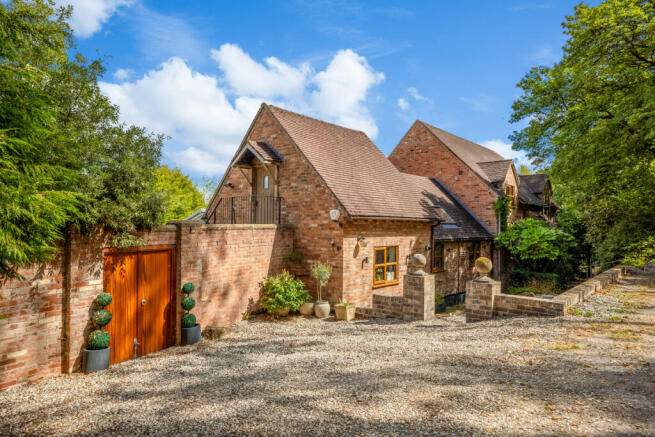
Hobbs Hole Cottage is approached along a secluded lane to a gated gravelled driveway providing generous off-road parking. Mature planting, brick walls, and established trees create privacy from the outset, while gated paths lead around the house.
The principal living spaces open onto an extensive raised terrace positioned to enjoy the open countryside beyond. An oak-framed covered dining area, further sheltered seating, and a water feature create a superb setting for year-round entertaining.
Beyond the terraces, the gardens broaden into a generous lawn bordered by mature woodland, ornamental planting, and established trees. A timber garden store provides practical storage, and the combination of open views, secluded corners, and multiple seating areas gives the grounds a particularly tranquil character.
Location
Yarningale Common is a peaceful rural hamlet within the parish of Claverdon, centred around one of Warwickshire's few surviving unenclosed commons. The surrounding country lanes, footpaths, and walks along the canal offer immediate access to the landscape, while the village remains highly convenient for everyday life.
Claverdon provides a well-regarded primary school, medical practice, community and sporting facilities, and traditional public houses. A broader range of shops, restaurants, and leisure amenities can be found in Henley-in-Arden, Warwick, Stratford-upon-Avon, and Leamington Spa.
The area is particularly well served for education with Claverdon Primary School nearby and a strong selection of independent and grammar schools within reach, including the Warwick Schools Foundation, The Kingsley School, Arnold Lodge, King Edward VI School, Stratford Girls' Grammar School, and The Croft Preparatory School.
Claverdon Railway Station offers services towards Stratford-upon-Avon, Leamington Spa, and Birmingham, with wider rail connections available from Warwick Parkway and Leamington Spa, including services to London Marylebone. The M40 and Birmingham Airport are also readily accessible for regional and international travel.
Freehold | Council Tax Band F | EPC Rating D
Tenure: Freehold
Council Tax Band F - Stratford-on-Avon District Council
Property Construction: Standard – brick & tile
Electricity Supply: Mains
Water Supply: Mains
Drainage & Sewerage: Septic tank – there will be maintenance costs involved so please speak with the agent for more information.
Heating: Air-source heat pump
Broadband: FTTC Broadband connection available - we advise you to check with your provider.
Mobile Signal/Coverage: 4G and some 5G mobile signal is available in the area - we advise you to check with your provider.
Parking: Off-road parking spaces for approximately 4 cars.
Total Internal Floor Area: 2,529 sq. ft
Notes: The owners contribute 50% towards the maintenance of the shared access lane, with the remaining costs shared with the owners of the neighbouring property. The current contribution is approximately £500 per annum. The lane has recently been refurbished and is not expected to require significant works for approximately three years.
Disclaimer
All measurements are approximate and quoted in metric with imperial equivalents and for general guidance only and whilst every attempt has been made to ensure accuracy, they must not be relied on.
The fixtures, fittings and appliances referred to have not been tested and therefore no guarantee can be given and that they are in working order.
Internal photographs are reproduced for general information and it must not be inferred that any item shown is included with the property.
Whilst we carryout our due diligence on a property before it is launched to the market and we endeavour to provide accurate information, buyers are advised to conduct their own due diligence.
Our information is presented to the best of our knowledge and should not solely be relied upon when making purchasing decisions. The responsibility for verifying aspects such as flood risk, easements, covenants and other property related details rests with the buyer.
- COUNCIL TAXA payment made to your local authority in order to pay for local services like schools, libraries, and refuse collection. The amount you pay depends on the value of the property.Read more about council Tax in our glossary page.
- Band: F
- PARKINGDetails of how and where vehicles can be parked, and any associated costs.Read more about parking in our glossary page.
- Yes
- GARDENA property has access to an outdoor space, which could be private or shared.
- Yes
- ACCESSIBILITYHow a property has been adapted to meet the needs of vulnerable or disabled individuals.Read more about accessibility in our glossary page.
- Ask agent
Yarningale Common, Warwick, Warwickshire CV35 8HS

Add an important place to see how long it'd take to get there from our property listings.
__mins driving to your place
Affordability
About Fine & Country, Leamington Spa
11 Dormer Place, Leamington Spa, Warwickshire, CV32 5AA



Notes
Staying secure when looking for property
Ensure you're up to date with our latest advice on how to avoid fraud or scams when looking for property online.
Visit our security centre to find out moreDisclaimer - Property reference RX831004. The information displayed about this property comprises a property advertisement. Rightmove.co.uk makes no warranty as to the accuracy or completeness of the advertisement or any linked or associated information, and Rightmove has no control over the content. This property advertisement does not constitute property particulars. The information is provided and maintained by Fine & Country, Leamington Spa. Please contact the selling agent or developer directly to obtain any information which may be available under the terms of The Energy Performance of Buildings (Certificates and Inspections) (England and Wales) Regulations 2007 or the Home Report if in relation to a residential property in Scotland.
*This is the average speed from the provider with the fastest broadband package available at this postcode. The average speed displayed is based on the download speeds of at least 50% of customers at peak time (8pm to 10pm). Fibre/cable services at the postcode are subject to availability and may differ between properties within a postcode. Speeds can be affected by a range of technical and environmental factors. The speed at the property may be lower than that listed above. You can check the estimated speed and confirm availability to a property prior to purchasing on the broadband provider's website. Providers may increase charges. The information is provided and maintained by Decision Technologies Limited. **This is indicative only and based on a 2-person household with multiple devices and simultaneous usage. Broadband performance is affected by multiple factors including number of occupants and devices, simultaneous usage, router range etc. For more information speak to your broadband provider.