Birmingham Road, Alcester

- PROPERTY TYPE
Detached
- BEDROOMS
4
- BATHROOMS
2
- SIZE
Ask agent
- TENUREDescribes how you own a property. There are different types of tenure - freehold, leasehold, and commonhold.Read more about tenure in our glossary page.
Freehold
Description
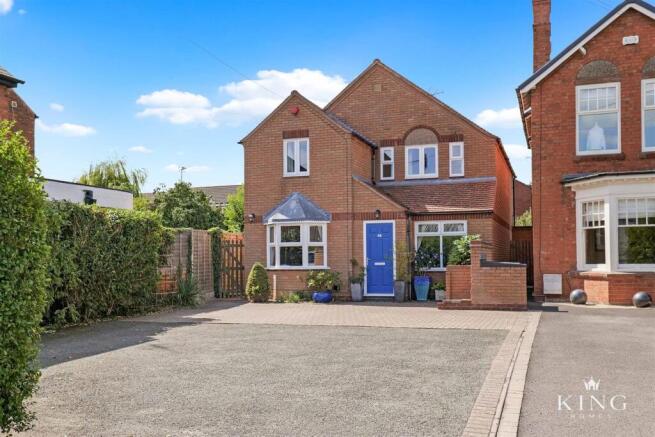
The property is approached over a generous frontage providing driveway parking for approximately five to six vehicles. An entrance porch includes a useful coat and boot cupboard before opening into the spacious reception hall, which creates an impressive sense of space on arrival and is currently arranged in part as a home working area.
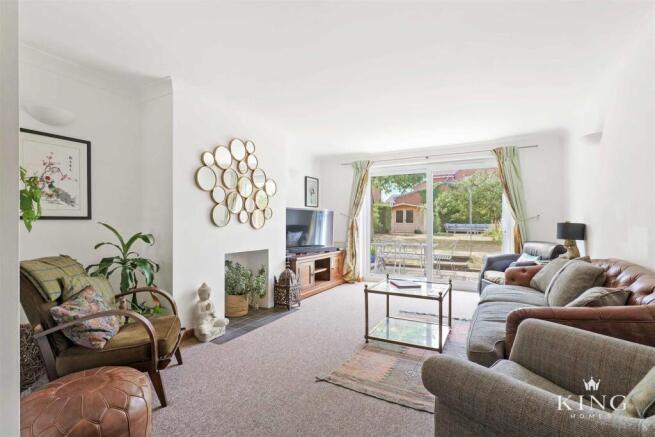
To the front is a separate dining room, a well-proportioned reception space with an attractive bay window bringing in plenty of natural light. To the rear is the large living room, with wide glazed doors opening directly onto the patio and garden. The room also features a fireplace with a sealed flue, offering the potential for a future gas fire or wood-burning stove, subject to the appropriate installation requirements.
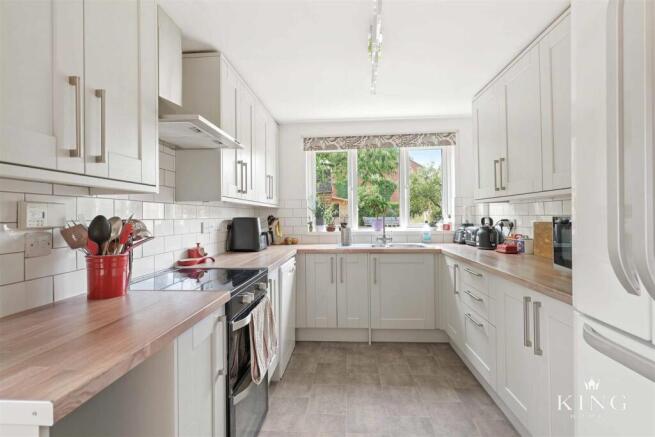
The recently fitted kitchen is positioned to the rear of the property and is finished with a good range of shaker-style units, generous worktop space and an outlook over the garden. An external door provides direct access to the side of the house.
Adjoining the kitchen is a separate utility room and WC, with space and plumbing for a washing machine and tumble dryer. The room also houses the recently replaced Worcester condensing boiler and provides access to useful under-stairs storage.
Storage is a particular strength throughout the property, with a number of useful cupboards internally, further external storage and a mostly boarded loft with ladder access.
Upstairs there are four bedrooms. The principal bedroom is a generous double and benefits from its own en-suite bathroom with a bath and shower over. Bedrooms two and three are also good-sized doubles and both benefit from fitted wardrobes, while the fourth bedroom provides a useful additional bedroom. A separate shower room off the landing serves the remaining bedrooms.
The property's windows and external doors were replaced approximately 18 months ago and were supplied by Prior Products. Together with good levels of insulation throughout, this contributes towards the home's overall energy efficiency and reduces the need for ongoing external maintenance.
Outside, the rear garden is a real feature of the property, offering generous depth and a mature, established feel. Immediately behind the house is a paved seating area opening onto a broad lawn with mature trees, planting and raised growing areas.
Towards the bottom of the garden is a second patio area providing a more private seating space that is not overlooked. Beyond this is a timber garden studio measuring approximately 3.8m x 2.8m, complete with glazed doors, a side window, power and lighting, making it well suited to home working, hobbies, a gym or additional leisure space.
Further storage is provided by a brick-built store adjoining the house, which also benefits from power and lighting, together with additional garden storage.
Overall, this is not a typical four bedroom detached home of its era. The generous proportions, flexible reception space, excellent storage, extensive parking and mature garden give it a real sense of individuality and substance, all within a particularly convenient Alcester location.
Why We Like It - What stands out here is the amount of genuine space and versatility on offer. The broad frontage, generous reception hall and two separate reception rooms give the house a substantial feel, while the recently fitted kitchen, excellent storage and practical utility/WC make it well suited to everyday family life. The mature garden adds another dimension, with two separate seating areas, extensive storage and a powered studio, while the position opposite Alcester Grammar School is likely to be a major attraction for many buyers.
Porch -
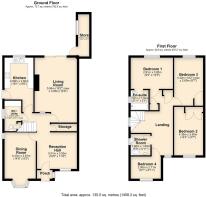
Reception Hall - 5.01m x 3.59m (16'5" x 11'9") -
Dining Room - 4.43m x 2.81m (14'6" x 9'2") -
Living Room - 5.84m x 3.80m (19'1" x 12'5") -
Kitchen - 4.89m x 2.60m (16'0" x 8'6") -
Wc / Utility - 2.50m x 1.50m (8'2" x 4'11") -
Store - 3.79m x 1.01m (12'5" x 3'3") -
Landing -
Bedroom 1 - 2.81m x 3.80m (9'2" x 12'5") -
En-Suite - 1.81m x 1.60m (5'11" x 5'2") -
Bedroom 2 - 4.36m x 2.60m (14'3" x 8'6") -
Bedroom 3 - 4.32m x 2.60m (14'2" x 8'6") -
Bedroom 4 - 2.00m x 2.71m (6'6" x 8'10") -
Shower Room - 1.92m x 1.80m (6'3" x 5'10") -
Brochures
Birmingham Road, Alcester- COUNCIL TAXA payment made to your local authority in order to pay for local services like schools, libraries, and refuse collection. The amount you pay depends on the value of the property.Read more about council Tax in our glossary page.
- Ask agent
- PARKINGDetails of how and where vehicles can be parked, and any associated costs.Read more about parking in our glossary page.
- Yes
- GARDENA property has access to an outdoor space, which could be private or shared.
- Yes
- ACCESSIBILITYHow a property has been adapted to meet the needs of vulnerable or disabled individuals.Read more about accessibility in our glossary page.
- Ask agent

Add an important place to see how long it'd take to get there from our property listings.
__mins driving to your place
Affordability
About King Homes, Warwickshire
Head Office, Unit 1 Moorfield Road, Alcester, B49 5DA
Notes
Staying secure when looking for property
Ensure you're up to date with our latest advice on how to avoid fraud or scams when looking for property online.
Visit our security centre to find out moreDisclaimer - Property reference 34899951. The information displayed about this property comprises a property advertisement. Rightmove.co.uk makes no warranty as to the accuracy or completeness of the advertisement or any linked or associated information, and Rightmove has no control over the content. This property advertisement does not constitute property particulars. The information is provided and maintained by King Homes, Warwickshire. Please contact the selling agent or developer directly to obtain any information which may be available under the terms of The Energy Performance of Buildings (Certificates and Inspections) (England and Wales) Regulations 2007 or the Home Report if in relation to a residential property in Scotland.
*This is the average speed from the provider with the fastest broadband package available at this postcode. The average speed displayed is based on the download speeds of at least 50% of customers at peak time (8pm to 10pm). Fibre/cable services at the postcode are subject to availability and may differ between properties within a postcode. Speeds can be affected by a range of technical and environmental factors. The speed at the property may be lower than that listed above. You can check the estimated speed and confirm availability to a property prior to purchasing on the broadband provider's website. Providers may increase charges. The information is provided and maintained by Decision Technologies Limited. **This is indicative only and based on a 2-person household with multiple devices and simultaneous usage. Broadband performance is affected by multiple factors including number of occupants and devices, simultaneous usage, router range etc. For more information speak to your broadband provider.