Moorgreen, Newthorpe, Nottingham, Nottinghamshire, NG16

- PROPERTY TYPE
Detached
- BEDROOMS
4
- BATHROOMS
2
- SIZE
Ask agent
- TENUREDescribes how you own a property. There are different types of tenure - freehold, leasehold, and commonhold.Read more about tenure in our glossary page.
Freehold
Key features
- Location Location Location
- Aircon
- EV Charger
- Large Garden
- Double Garage
- Off road Parking
- Detached
- Bi Fold Doors
Description
Welcome to this stunning 4/5 bedroom stunning family home, positioned in the picturesque and coveted location of Moorgreen. Offering an incredible balance of modern internal space and outdoor leisure facilities, this home is built for both everyday family comfort and large-scale hosting. With EV charger Air con/heatsource pump and plenty more
Ground Floor & Living Spaces
Upon entering, you are greeted by a light-filled layout crafted for modern family life. The heart of the home centres around an expansive open-plan living area where sleek bi-fold doors retract to merge the indoors with the garden and patio. Whether hosting summer gatherings or relaxing on weekends, this uninterrupted flow creates an unbeatable atmosphere. The ground floor flexible layout includes space for a 5th bedroom, home office, or playroom depending on your lifestyle needs.
First Floor & Bedrooms
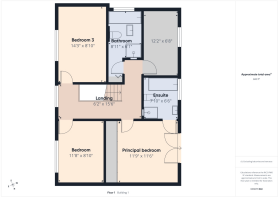
Upstairs, the property features four bedrooms alongside a contemporary family bathroom finished to a high standard. Each room offers ample storage space and large windows filling the home with natural light.
Outdoor Grounds & Entertaining
The exterior of this property is truly exceptional. The large, secure rear garden is laid out to maximise outdoor living: Cabin / BBQ Hut: A dedicated all-weather entertaining hub, allowing you to host barbecues and dinner parties 365 days of the year.
Brick-Built Shed: A durable external building ideal for a workshop, garden storage, or home gym equipment.
Double Garage & Parking: The front/side of the property boasts a double garage with EV charger alongside a substantial driveway providing off-street parking for multiple vehicles, commercial vans, or visitor cars.
The property enjoys seamless transport links via the nearby A610 and M1 (J26/J27), along with direct local bus routes and fast train connections from nearby Langley Mill station. Families will also appreciate the convenient access to highly regarded primary and secondary schools across the immediate Greasley and Eastwood catchment areas.
Early viewing is highly recommended to fully appreciate the space, setting, and outdoor facilities on offer.
Driveway
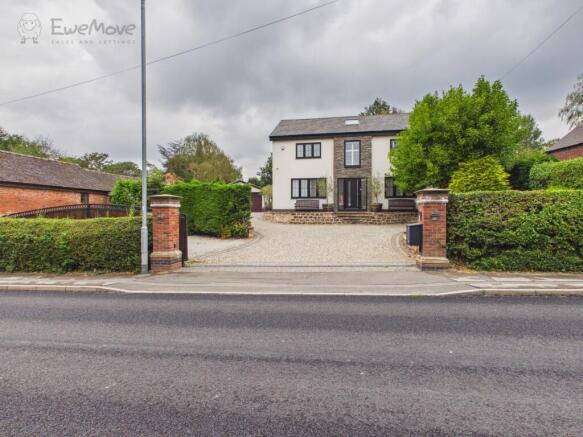
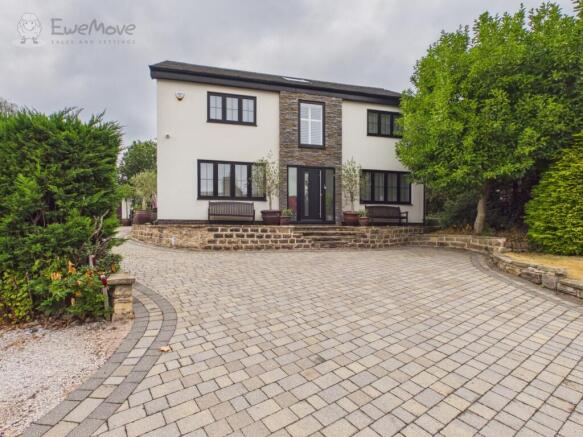
Set back behind secure, electric sliding gates, the property makes an immediate impression upon arrival. The gates open onto an expansive block-paved driveway, offering an abundance of off-street parking for multiple vehicles, visitor cars. Flanked by mature borders, this private entrance provides both security and impressive curb appeal, leading directly to the detached double garage and main entrance.
Entrance Hall
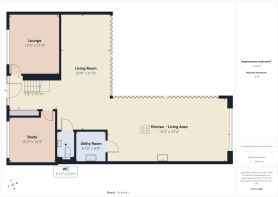
2.2606m x 3.302m - 7'5" x 10'10"
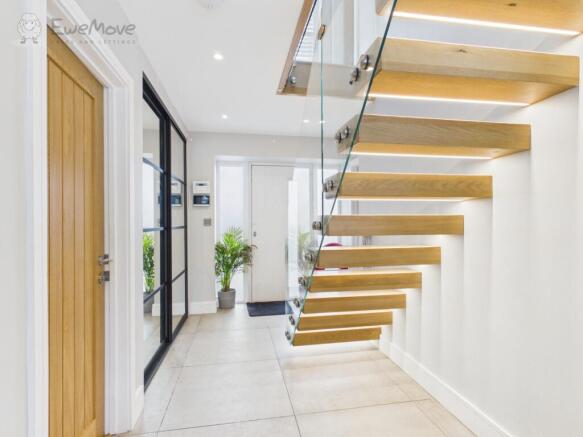
Stepping through the front door, you are immediately met by a striking reception hall that sets the architectural tone for the entire residence.Porcelain tiled flooring runs underfoot, complete with luxurious underfloor heating that guarantees a warm welcome. The central focal point of this space is an impressive floating wooden staircase, rising elegantly to the first-floor gallery.Designed with practical modern living in mind, the hall features a built-in cloak cupboard for coats and footwear, and provides seamless access into the formal front lounge and a dedicated private study/5th Bedroom Then onto the open plan family living area.
Lounge
4.064m x 3.4544m - 13'4" x 11'4"
Located just off the main reception hall, the elegant formal lounge provides a cozy yet stylish retreat for evening relaxation. A large forward-facing window fills the room with natural light while offering views across the private front driveway. Engineered wood flooring runs underfoot, layered over underfloor heating to ensure optimal warmth during cooler months.Adding a touch of boutique luxury, the room features a contemporary acoustic slat-paneled feature wall—providing striking visual texture while creating an immersive audio experience for media and TV nights.
Study
Positioned opposite the main lounge, this adaptable ground-floor room offers total flexibility for family life. Serving perfectly as a quiet home office or study, the room is finished with rich engineered wood flooring and underfloor heating, complemented by a large front-facing window that lets in ample natural daylight.Thanks to its generous proportions and proximity to the ground-floor hallway layout, this space can easily function as a double 5th bedroom—ideal for guests, multi-generational living, or a dedicated children's playroom.
Living Room
7.8232m x 3.3528m - 25'8" x 11'0"
The ultimate centre of family life, this sensational main living room offers sweeping, uninterrupted views across the patio and extensive garden. Designed for true indoor-outdoor integration, wide bi-fold doors feature a seamless zero-threshold finish—gliding open to connect the internal space directly to the terrace outside.High-end porcelain tiled flooring flows throughout the room with underfloor heating, complemented by a statement designer log burner that creates a striking focal point for cozy winter evenings. For complete year-round climate control, the space is also fitted with an efficient air conditioning unit powered by an air-source heat pump, keeping the room perfectly cool in the summer and extra warm in the winter.
Kitchen / Dining Room
8.3312m x 4.3434m - 27'4" x 14'3"
The true crown jewel of the home, this showstopping kitchen and dining area is engineered for culinary enthusiasts and effortless entertaining. Polished porcelain tiled flooring with underfloor heating spans the entire space, bathed in natural light from overhead Velux roof windows fitted with electric remote-controlled blinds. Highlighting the design, wide bi-fold doors open flush to the outdoor terrace with a zero-threshold transition.At the center of the room stands an extra-large chef's kitchen island, featuring a sleek induction hob with an integrated downdraft extractor, a built-in wine/beverage fridge, and substantial breakfast bar seating.Surrounding the island is an abundance of custom cabinetry providing exceptional storage, integrated with a full suite of high-end appliances:• Dual Built-In Ovens paired with dedicated warming drawers• Integrated Bean-to-Cup Coffee Machine• Full-Height Integrated Fridges and Freezers• Und
Utility Room
2.0828m x 2.0574m - 6'10" x 6'9"
Located conveniently off the main living quarters, the dedicated utility room is designed to keep household chores organised and out of sight. Finished to match the high standards of the kitchen, it offers dedicated space and plumbing for both a standalone washing machine and tumble dryer.The room is fitted with an abundance of built-in storage cabinets to maximise space, alongside a inset stainless steel sink making it a highly functional laundry and prep space for busy family routines.
Landing
4.7244m x 1.8796m - 15'6" x 6'2"
Rising via the floating wooden staircase, you arrive at a light-filled galleried landing framed by a sleek glass balustrade. The space is flooded with natural light from two key features: a large front-facing feature window complete with fitted plantation shutters, and an overhead Velux roof window equipped with an electric remote-controlled blind. A statement designer light fitting hangs central to the space, creating a striking focal point.The landing seamlessly connects the 4 first-floor bedrooms and the family bathroom, while providing pull-down ladder access to the fully boarded loft space—housing the property's central heating boiler and offering exceptional additional storage.
Principal Bedroom
3.5814m x 3.5052m - 11'9" x 11'6"
Positioned to the rear of the property to maximise quiet views over the gardens, the principal bedroom is a tranquil haven. The room features custom built-in mirrored wardrobes that run along the wall, offering comprehensive storage while bouncing natural light around the space.French doors open directly onto a stylish Juliet balcony, providing peaceful views over the expansive rear garden and letting in fresh morning air. Designed for year-round comfort, the suite is fitted with radiators as well as an independent air conditioning and air-source heat pump unit for cooling in summer and efficient heating in winter.Completing the principal suite is direct private access to its own luxury en-suite bathroom.
Bedroom 3
3.556m x 2.6924m - 11'8" x 8'10"
Another exceptionally sized double bedroom, offering a quiet, versatile layout ideal for family members or guests. Decorated in a clean, modern aesthetic with soft carpeting underfoot, the room features a large window letting in natural light, complemented by central heating radiators. Like the principal suite and bedroom two, it includes an air conditioning and air-source heat pump unit, giving occupants personal climate control throughout summer and winter.
Bedroom 4
3.7084m x 2.032m - 12'2" x 6'8"
Currently utilised as a high-end dressing room, this versatile fourth first-floor bedroom overlooks the serene rear garden. The space is fully fitted with custom wall-to-wall wardrobes, offering an abundance of hanging rail space, shelving, and practical storage solutions. Finished with plush carpet underfoot, the room also benefits from air conditioning and air-source heat pump unit for ideal year-round temperature control
Ensuite Bathroom
2.3876m x 1.9812m - 7'10" x 6'6"
Accessed exclusively from the principal bedroom, this sumptuous en-suite mirrors the spa-like quality of the main family bathroom. Beautifully finished with full-height wall tiling and underfloor heating underfoot, the room takes advantage of peaceful views over the rear garden via a clear double-glazed window.The highlight of the space is a deep freestanding soak bath complete with an integrated wall-mounted TV for the ultimate relaxing soak. The suite is further equipped with a separate walk-in shower enclosure, a contemporary toilet, and a sleek heated towel rail.
Family Bathroom
2.7178m x 1.8542m - 8'11" x 6'1"
This impressive family bathroom is finished with full-height tiling and underfloor heating underfoot for total comfort. At its heart sits a stunning freestanding soak bath paired with an integrated wall-mounted TV—allowing you to unwind and watch your favorite shows in complete luxury.The suite also features a separate walk-in shower enclosure, a contemporary toilet and sink unit, a heated towel rail, and a sleek built-in storage cupboard to keep towels/toiletries neatly tucked away. A frosted side-elevation window ensures maximum natural light while maintaining complete privacy.
Rear Garden
The rear grounds are designed to maximise outdoor living, providing a space for both relaxation and entertaining. Directly off the living areas, an expansive porcelain paved terrace spans the width of the home, creating a low-maintenance, level surface for alfresco dining and garden furniture. Side access is secured by wooden side gates leading directly back around to the front driveway, as well as access into the double garage.From the porcelain patio, steps lead up to a sweeping lawn area bordered by mature trees that offer natural privacy and shade. Anchoring the upper garden are two key outbuildings:• All-Weather Log Cabin / BBQ Hut: A dedicated indoor/outdoor host venue complete with power and heating potential, making year-round entertaining effortless regardless of the weather.• Brick-Built Storage Shed: A sturdy outbuilding providing secure storage for garden machinery, leisure equipment, or workshop tools.
Garage (Double)
7.6708m x 5.207m - 25'2" x 17'1"
everyday use. Access is granted via an electric remote-controlled door to the front, with an additional double-glazed side door providing direct pedestrian access straight onto the porcelain patio.The exterior wall is fitted with a modern EV charging point, making overnight electric vehicle charging simple and secure. Inside, the garage benefits from a mains water connection and features dedicated eaves storage overhead—offering maximum space for tools, sports gear, and seasonal items without sacrificing parking space.
Bedroom 2
2.6924m x 4.3434m - 8'10" x 14'3"
A spacious and bright double bedroom located at the front of the home, featuring a large window that captures pleasant views over the private front approach. The room is comfortably finished with plush neutral carpeting underfoot and traditional central heating radiators. For customised comfort across all seasons, it is also equipped with its own dedicated air conditioning and air-source heat pump unit, ensuring effortless heating and cooling year-round.
Cabin
Positioned at the head of the garden, this magnificent log cabin serves as the ultimate year-round host venue. At its core is a central BBQ hearth surrounded by built-in bench seating, allowing family and guests to gather comfortably regardless of the weather outside. The cabin is fully connected to mains electricity and features custom designer hidden lighting, creating an ambient atmosphere for evening entertainment.Extending from the front of the cabin is a wide decking area, offering ample space for additional lounge furniture, sun loungers, or outdoor dining sets.
Shed
3.2258m x 1.8288m - 10'7" x 6'0"
Positioned within the upper garden grounds, this solid brick-built shed offers far more than standard garden storage. Constructed to mirror the quality of the main home, the outbuilding provides a secure, weatherproof environment ideal for housing heavy-duty garden machinery, sports gear, or outdoor tools. Thanks to its sturdy construction and generous footprint, it also presents an ideal opportunity for use as a dedicated workshop, DIY space, or secure store for leisure equipment.
WC
1.8034m x 1.1684m - 5'11" x 3'10"
Conveniently located just off the main living areas, the guest cloakroom is fully tiled to match the home's high specification, complete with porcelain tiled underfloor heating. The suite features a modern floating vanity sink basin with contemporary chrome brassware, a low-level toilet
Brochures
Brochure- COUNCIL TAXA payment made to your local authority in order to pay for local services like schools, libraries, and refuse collection. The amount you pay depends on the value of the property.Read more about council Tax in our glossary page.
- Band: F
- PARKINGDetails of how and where vehicles can be parked, and any associated costs.Read more about parking in our glossary page.
- Yes
- GARDENA property has access to an outdoor space, which could be private or shared.
- Yes
- ACCESSIBILITYHow a property has been adapted to meet the needs of vulnerable or disabled individuals.Read more about accessibility in our glossary page.
- Ask agent
Moorgreen, Newthorpe, Nottingham, Nottinghamshire, NG16

Add an important place to see how long it'd take to get there from our property listings.
__mins driving to your place
About EweMove, Covering East Midlands
Cavendish House Littlewood Drive, West 26 Industrial Estate, Cleckheaton, BD19 4TE
Notes
Staying secure when looking for property
Ensure you're up to date with our latest advice on how to avoid fraud or scams when looking for property online.
Visit our security centre to find out moreDisclaimer - Property reference 10806172. The information displayed about this property comprises a property advertisement. Rightmove.co.uk makes no warranty as to the accuracy or completeness of the advertisement or any linked or associated information, and Rightmove has no control over the content. This property advertisement does not constitute property particulars. The information is provided and maintained by EweMove, Covering East Midlands. Please contact the selling agent or developer directly to obtain any information which may be available under the terms of The Energy Performance of Buildings (Certificates and Inspections) (England and Wales) Regulations 2007 or the Home Report if in relation to a residential property in Scotland.
*This is the average speed from the provider with the fastest broadband package available at this postcode. The average speed displayed is based on the download speeds of at least 50% of customers at peak time (8pm to 10pm). Fibre/cable services at the postcode are subject to availability and may differ between properties within a postcode. Speeds can be affected by a range of technical and environmental factors. The speed at the property may be lower than that listed above. You can check the estimated speed and confirm availability to a property prior to purchasing on the broadband provider's website. Providers may increase charges. The information is provided and maintained by Decision Technologies Limited. **This is indicative only and based on a 2-person household with multiple devices and simultaneous usage. Broadband performance is affected by multiple factors including number of occupants and devices, simultaneous usage, router range etc. For more information speak to your broadband provider.