Pantyfen Isaf, Llanfihangel-ar-arth, Pencader, SA39

- PROPERTY TYPE
Detached
- BEDROOMS
4
- BATHROOMS
1
- SIZE
Ask agent
- TENUREDescribes how you own a property. There are different types of tenure - freehold, leasehold, and commonhold.Read more about tenure in our glossary page.
Freehold
Key features
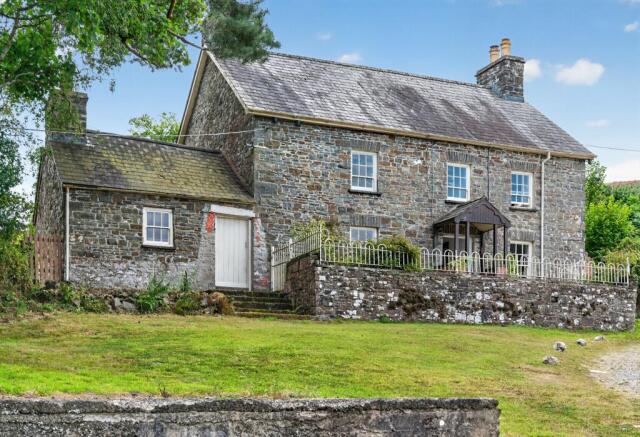
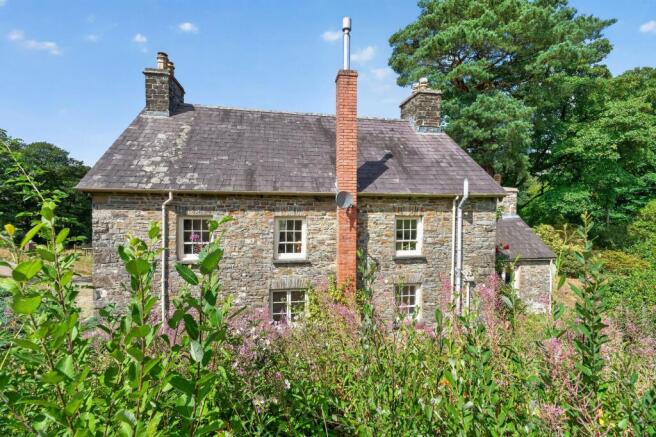
- Historic Grade II Listed four-bedroom Welsh farmhouse
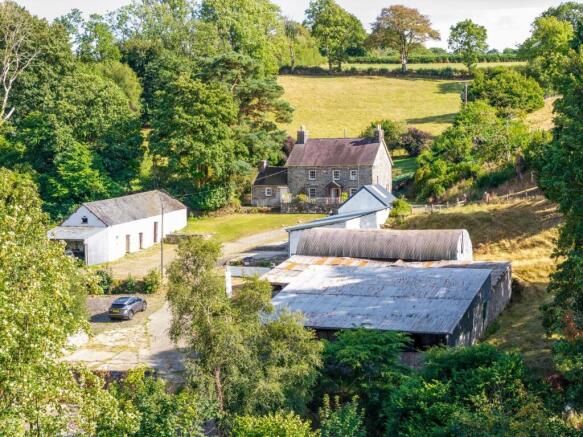
- Range of traditional stone outbuildings offering excellent potential, subject to the necessary consents
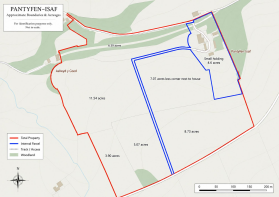
- Approximately 4.6 acres of gardens and pasture
- Secluded rural setting with far-reaching countryside views
- Wealth of original character and period features throughout
- Three versatile reception rooms with wood-burning/multi-fuel stoves
- Recently updated kitchen with traditional AGA
- Generous gravelled courtyard and parking area
- Option to purchase up to an additional 42.9 acres, subject to separate negotiation
- Peaceful countryside location near Llanfihangel-ar-Arth and Pencader
Description
Pantyfen Isaf is a historic Grade II Listed farmhouse set within a secluded rural position near Llanfihangel-ar-arth, Carmarthenshire. The property offers four bedrooms and a range of well-proportioned reception rooms retaining considerable period character, together with traditional outbuildings offering scope for conversion, subject to the necessary consents.
Entrance Hall
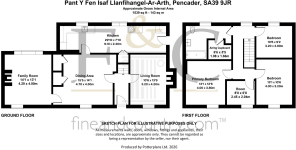
2.65m x 1.18m
Original flagstone flooring, painted pine panelled ceiling, radiator and staircase to first floor.
Snug/Study
3.2m x 4.2m
A charming and versatile reception room, ideal for use as a cosy snug, home office or additional living space. The room retains plenty of traditional character with a painted pine-panelled ceiling and an exposed stone fireplace housing a wood-burning stove, creating an attractive focal point. A sash window to the front provides natural light and pleasant views, while a radiator completes the room.
Dining Room
4.7m x 4.3m
A spacious and elegant dining room offering ample space for a substantial dining table and ideal for both everyday dining and entertaining. A traditional sash window overlooks the front garden and provides plenty of natural light, while recessed ceiling spotlights provide additional illumination. The room also benefits from a radiator and characterful period detailing.
Sitting Room
4m x 4.29m
A generously proportioned and inviting sitting room, rich in traditional character with exposed timber ceiling beams and an inglenook-style fireplace housing a cast-iron multi-fuel stove, creating an attractive focal point. Dual-aspect windows provide plenty of natural light and pleasant views over the surrounding garden, while the spacious proportions offer ample room for a variety of seating arrangements.
Kitchen
9.1m x 2.4m
Positioned along the rear of the property, the recently updated kitchen is fitted with a range of attractive shaker-style base and wall units, complemented by light work surfaces and an inset stainless steel sink with mixer tap. A traditional AGA provides a characterful focal point, while windows to the rear allow plenty of natural light and provide pleasant views over the garden.
The kitchen extends into a useful additional area with characterful flagstone flooring, offering further space for appliances, storage or informal dining. An exterior door provides convenient direct access to the garden, creating a practical connection between the house and outside space.
Principal Bedroom
4m x 3.8m
A charming and characterful double bedroom featuring exposed painted ceiling beams and a window to the front. The room offers ample space for a double bed and freestanding furniture, with a traditional panelled door adding to the cottage-style character.
Bedroom 2
4m x 3.2m
A further well-proportioned double bedroom featuring exposed painted ceiling beams and a window to the front, allowing for plenty of natural light. The room offers ample space for bedroom furniture and benefits from a radiator.
Bedroom 3
3.2m x 2.8m
A comfortable rear bedroom featuring painted ceiling beams and a window overlooking the garden. The room offers space for a double bed and freestanding furniture, with a radiator completing the accommodation.
Bedroom 4
2.45m x 2.04m
A compact bedroom featuring a window to the front, painted timber ceiling and exposed beam. A characterful timber-panelled wall adds warmth and traditional charm, while the room could also lend itself well to use as a nursery, home office or hobby room.
Family Bathroom
3.9m x 2.82m
A spacious bathroom with plenty of character, featuring a panelled bath, pedestal wash basin and WC. Painted timber ceilings and exposed beams complement the traditional feel, while a window provides natural light. The room also benefits from a useful adjoining walk-in airing cupboard and wardrobe area, providing practical space for linen and household items.
Outbuildings
A range of traditional stone outbuildings, whitewashed elevations under slate and corrugated roofs, set around a gravelled yard/parking area. Good potential for conversion to additional accommodation, subject to planning permission (STPP) — including possible holiday letting use — and subject to the necessary consents from the local planning authority and Cadw given the listed status of the main house. Planning permission granted for multi-purpose agricultural building of 24m x 14m.
Garden
Informal cottage-style planting immediately around the house giving way to open pasture/paddock beyond, post-and-rail and hedge boundaries, mature tree cover, and a wide rural outlook over rolling countryside.
- COUNCIL TAXA payment made to your local authority in order to pay for local services like schools, libraries, and refuse collection. The amount you pay depends on the value of the property.Read more about council Tax in our glossary page.
- Band: E
- PARKINGDetails of how and where vehicles can be parked, and any associated costs.Read more about parking in our glossary page.
- Yes
- GARDENA property has access to an outdoor space, which could be private or shared.
- Private garden
- ACCESSIBILITYHow a property has been adapted to meet the needs of vulnerable or disabled individuals.Read more about accessibility in our glossary page.
- Ask agent
Energy performance certificate - ask agent

Add an important place to see how long it'd take to get there from our property listings.
__mins driving to your place
Affordability
About Fine and Country West Wales, Aberystwyth
Second Floor, 8 Great Darkgate St, Aberystwyth, SY23 1DE

Notes
Staying secure when looking for property
Ensure you're up to date with our latest advice on how to avoid fraud or scams when looking for property online.
Visit our security centre to find out moreDisclaimer - Property reference a16781e1-1158-4c23-b116-ffa6440bdbb4. The information displayed about this property comprises a property advertisement. Rightmove.co.uk makes no warranty as to the accuracy or completeness of the advertisement or any linked or associated information, and Rightmove has no control over the content. This property advertisement does not constitute property particulars. The information is provided and maintained by Fine and Country West Wales, Aberystwyth. Please contact the selling agent or developer directly to obtain any information which may be available under the terms of The Energy Performance of Buildings (Certificates and Inspections) (England and Wales) Regulations 2007 or the Home Report if in relation to a residential property in Scotland.
*This is the average speed from the provider with the fastest broadband package available at this postcode. The average speed displayed is based on the download speeds of at least 50% of customers at peak time (8pm to 10pm). Fibre/cable services at the postcode are subject to availability and may differ between properties within a postcode. Speeds can be affected by a range of technical and environmental factors. The speed at the property may be lower than that listed above. You can check the estimated speed and confirm availability to a property prior to purchasing on the broadband provider's website. Providers may increase charges. The information is provided and maintained by Decision Technologies Limited. **This is indicative only and based on a 2-person household with multiple devices and simultaneous usage. Broadband performance is affected by multiple factors including number of occupants and devices, simultaneous usage, router range etc. For more information speak to your broadband provider.