Ferndene, Bradley Stoke

- PROPERTY TYPE
Terraced
- BEDROOMS
1
- BATHROOMS
1
- SIZE
Ask agent
- TENUREDescribes how you own a property. There are different types of tenure - freehold, leasehold, and commonhold.Read more about tenure in our glossary page.
Freehold
Key features
- Freehold house
- Double bedroom
- Study area
- Gas central heating and UPVC double glazing
- Private garden
- Double parking space
- Well presented throughout
- No chain
Description
One bedroom doesn't always mean one room.
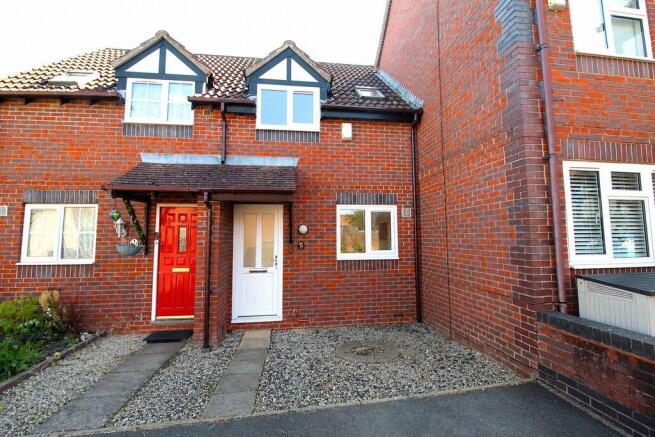
And that's what makes this attractive freehold home in Ferndene rather more interesting than the usual one bedroom property.
This tidy middle terrace house offers a comfortable and practical home that's ready to move into, while providing something many buyers searching at this level don't always find - a separate study/dressing room alongside a generous double bedroom.
It's a small detail that can make a surprisingly big difference.
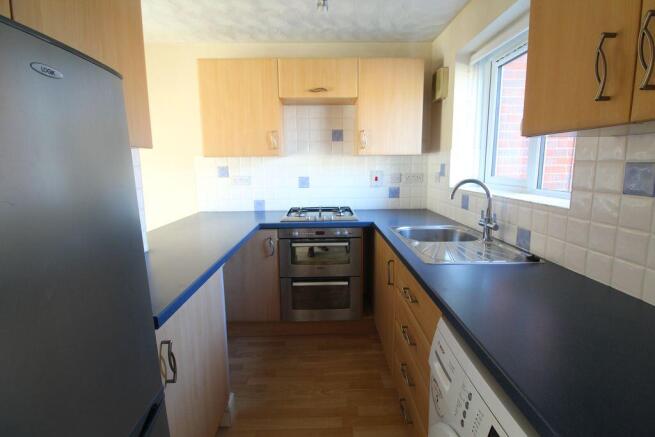
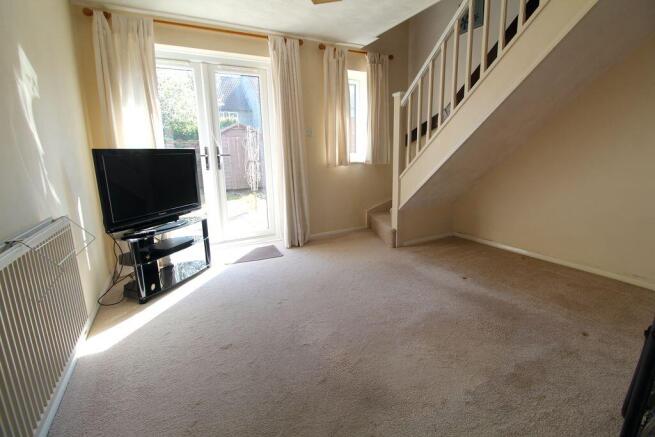
The main living accommodation is straightforward and easy to enjoy, with a practical fitted kitchen, comfortable living space and a layout that makes excellent use of the available room. Gas central heating and double glazing provide the everyday essentials, while the overall presentation is modern, tidy and perfectly liveable.
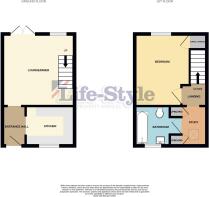
Upstairs, the generous double bedroom provides plenty of space, while the additional study/dressing room offers genuine flexibility. Whether you need somewhere to work from home, a dressing room, hobby space or simply somewhere to keep the bedroom free from clutter, it's a feature that makes this feel like considerably more than a conventional one bedroom house.
Outside, the property benefits from its own private garden, providing a manageable space to sit out, entertain or simply enjoy some fresh air without taking on a huge amount of maintenance. A private driveway to the front is another valuable advantage, particularly at this end of the market.
The location is equally practical. Situated within established Bradley Stoke, a wide range of shops, supermarkets, schools, leisure facilities, bus routes and everyday amenities are all within easy reach, making this an ideal base for those who want convenience on their doorstep.
Freehold, well presented, vacant and offered with no onward chain, this is a home that could suit a first-time buyer, professional, down sizer or investor looking for something a little more flexible than the standard one bedroom offering.
Entrance
Tiled canopy over UPVC entrance door to the entrance hall.
Entrance Hall
Doorway through to the lounge/diner, archway to kitchen, radiator, telephone point, one power point.
Kitchen/Breakfast Room
8' 0'' x 6' 6'' (2.44m x 1.98m)
UPVC double glazed window to front elevation, modern fitted kitchen comprising a range of fitted wall and base units with rolled edge work surfaces incorporating single drainer sink unit with mixer tap and tiled splash backs, built-in double oven with four ring gas hob, plumbing for automatic washing machine, space for upright fridge/freezer, large serving hatch/breakfast bar to the lounge/diner, power points.
Lounge/Diner
11' 10'' x 11' 10'' (3.60m x 3.60m)
UPVC double glazed French doors and matching window to rear elevation, radiator, staircase to first floor, television point, power points.
Landing
Access to loft, door to bedroom, archway to the study area, one power point.
Study Area
6' 1'' x 4' 0'' (1.85m x 1.22m)
Double glazed timber Velux window to front elevation, timber door to bathroom, two handy storage cupboards either side of the access into the bathroom, radiator, power points.
Bedroom
12' 2'' x 8' 8'' (3.71m x 2.64m)
UPVC double glazed window to rear elevation, radiator, over stairs airing cupboard/storage cupboard housing the Vaillant gas boiler but also offering additional handy storage, power points.
Bathroom
UPVC double glazed obscure window to front elevation, modern suite comprising WC, wash basin with mixer tap, tiled splash backs and useful storage cupboard below, panelled bath with mains shower over, heated towel rail, feature down lighters.
Rear Garden
Stone chipped and patioed plot, all well enclosed via wood lap fencing, timber shed.
Front Garden
Open plan stone chipped plot, with pathway from the front door to the parking.
Parking
Double side by side tarmacadam parking spaces located to the front of the property.
Additional Information
This property is offered with no onward chain. Tenure is freehold, Council Tax Band A.
The seller confirms the following:
The property is connected to electric, gas, water and public sewerage.
There is Broadband available but it is not currently connected.
The property is not a listed building.
There are no public or private rights of way over the property.
It is not in a conservation area and there is no tree preservation order in place.
There have been no environmental issues such as flooding or mining.
There is no cladding or asbestos present.
There are no planning proposals or applications with the neighbouring properties that the seller is aware of.
They are not aware of any restrictive covenants.
Brochures
Full Details- COUNCIL TAXA payment made to your local authority in order to pay for local services like schools, libraries, and refuse collection. The amount you pay depends on the value of the property.Read more about council Tax in our glossary page.
- Band: A
- PARKINGDetails of how and where vehicles can be parked, and any associated costs.Read more about parking in our glossary page.
- Yes
- GARDENA property has access to an outdoor space, which could be private or shared.
- Yes
- ACCESSIBILITYHow a property has been adapted to meet the needs of vulnerable or disabled individuals.Read more about accessibility in our glossary page.
- Ask agent

Add an important place to see how long it'd take to get there from our property listings.
__mins driving to your place
Affordability
About Lifestyle Property Services, Bradley Stoke
Unit A, Bradley Pavilions, Pear Tree Rd, Bradley Stoke, Bristol. BS32 0BQ



Notes
Staying secure when looking for property
Ensure you're up to date with our latest advice on how to avoid fraud or scams when looking for property online.
Visit our security centre to find out moreDisclaimer - Property reference 8998301. The information displayed about this property comprises a property advertisement. Rightmove.co.uk makes no warranty as to the accuracy or completeness of the advertisement or any linked or associated information, and Rightmove has no control over the content. This property advertisement does not constitute property particulars. The information is provided and maintained by Lifestyle Property Services, Bradley Stoke. Please contact the selling agent or developer directly to obtain any information which may be available under the terms of The Energy Performance of Buildings (Certificates and Inspections) (England and Wales) Regulations 2007 or the Home Report if in relation to a residential property in Scotland.
*This is the average speed from the provider with the fastest broadband package available at this postcode. The average speed displayed is based on the download speeds of at least 50% of customers at peak time (8pm to 10pm). Fibre/cable services at the postcode are subject to availability and may differ between properties within a postcode. Speeds can be affected by a range of technical and environmental factors. The speed at the property may be lower than that listed above. You can check the estimated speed and confirm availability to a property prior to purchasing on the broadband provider's website. Providers may increase charges. The information is provided and maintained by Decision Technologies Limited. **This is indicative only and based on a 2-person household with multiple devices and simultaneous usage. Broadband performance is affected by multiple factors including number of occupants and devices, simultaneous usage, router range etc. For more information speak to your broadband provider.