
Cowbridge Road, Talygarn, Rhondda Cynon Taff, CF72 9JU

- PROPERTY TYPE
Detached
- BEDROOMS
4
- BATHROOMS
3
- SIZE
4,278 sq ft
397 sq m
- TENUREDescribes how you own a property. There are different types of tenure - freehold, leasehold, and commonhold.Read more about tenure in our glossary page.
Freehold
Key features
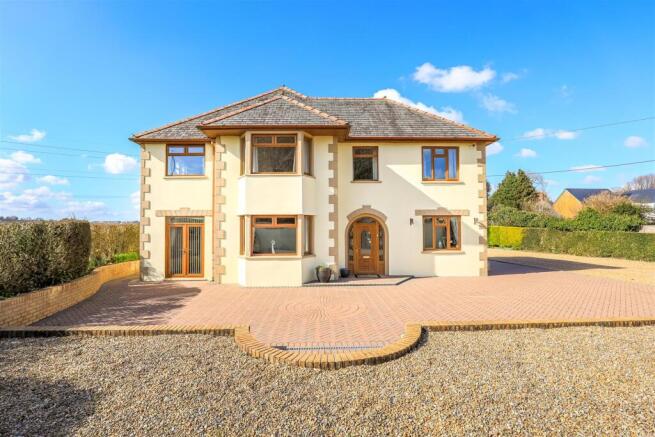
- Beautifully presented, individually designed detached family home
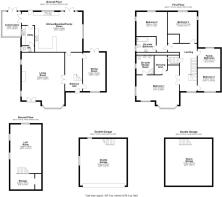
- Entrance hall, living room, dining room, kitchen/breakfast/family room
- Conservatory, utility room & wc
- Master bedroom with en-suite shower room & walk-in wardrobe
- Second double bedroom with en-suite bathroom, two further double bedrooms & family bathroom
- Loft room, a large space with potential convert (subject to relevant planning permission)
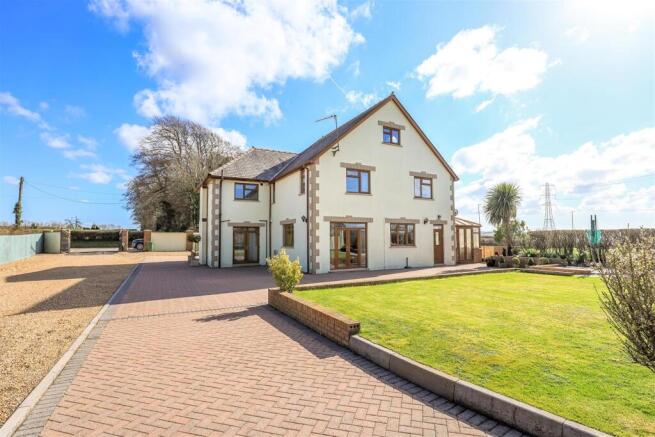
- Gated driveway, ample parking & detached double garage
- Front & rear landscaped gardens
- An additional 7.4 acres of land available by separate negotiation.
Description
Summary - A beautifully presented, individually designed detached family home. The accommodation comprises; entrance hall, living room, dining room, kitchen/breakfast/family room, conservatory, utility room & wc. To the first floor; master bedroom with en-suite shower room & walk-in wardrobe, second double bedroom with en-suite bathroom, two further double bedrooms & family bathroom. A staircase leads to the loft room, a large space with potential convert to a variety of different uses (subject to relevant planning permission). Externally the property benefits from a gated driveway, ample parking, double garage, front & rear landscaped gardens.
Situation - The Village of Talygarn is situated just beyond the northern boundary of the Vale of Glamorgan, between the Town of Cowbridge and the Village of Pontyclun. Access to main routes both east and west can be gained via the M4 motorway at Junction 34 or the A48 at Cowbridge. The important Commercial Centres of Cardiff, Bridgend and Swansea are all within convenient commuting distance. There are main-line rail services at Cardiff and Bridgend with an International Airport at Rhoose, near Barry. The local Village of Pontyclun includes good everyday shopping facilities, with more comprehensive retail and commercial outlets being available at Llantrisant, where out-of-town stores include Leekes and Arthur Llewellyn Jenkins. The Market Town of Cowbridge offers an excellent range of quality shops, restaurants and public houses, a leisure centre, various sporting clubs and well regarded schools. The heritage coastline lies to the south west, with its beautiful cliff top walks and mixture of sandy and stony beaches.
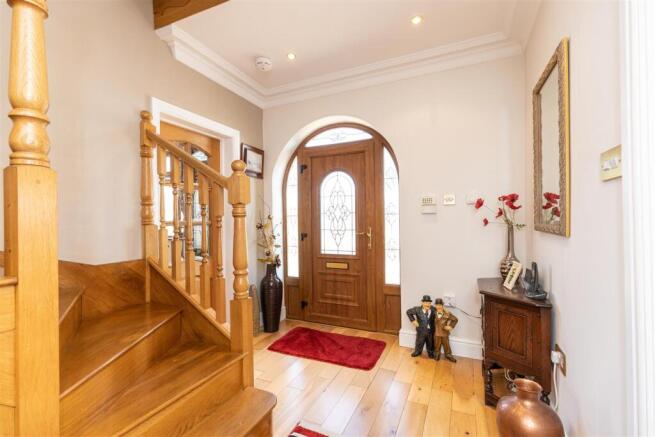
About The Property - ‘Greenlands’ is a substantial and beautifully positioned family home, entered via a uPVC front door into a welcoming entrance hall with solid oak flooring, a staircase rising to the first floor and oak doors leading to the principal reception rooms.
The spacious dual-aspect living room is a bright and comfortable room, with double doors opening to the front and a central feature gas fireplace providing an attractive focal point. The formal dining room forms a generous second reception room and offers excellent versatility, whether used for more formal entertaining, family gatherings or as an additional sitting room.
The heart of the home is the impressive open-plan kitchen, breakfast and sitting room, enjoying a lovely outlook over the rear garden and providing a sociable space for everyday family life. The kitchen is fitted with a range of wall and base units with granite work surfaces, together with integrated appliances including a Rangemaster cooker and dishwasher, which are to remain. The kitchen opens into a spacious breakfast/family area with ample room for dining and relaxed seating, creating a particularly useful entertaining space.
A conservatory extends from the living accommodation and takes full advantage of the property's wonderful setting, with stunning views over the surrounding countryside. Completing the ground floor is a useful utility room with plumbing and additional storage, together with a downstairs cloakroom/WC.
To the first floor, the spacious principal bedroom enjoys dual-aspect views over the surrounding countryside and benefits from an en-suite shower room and walk-in wardrobe. The second bedroom is another generous double with its own en-suite bathroom, while the two further double bedrooms all enjoy attractive countryside views. The family bathroom is well appointed with a pedestal wash hand basin, low-level WC, walk-in shower and Jacuzzi bath.
A further staircase leads from the first floor to a particularly generous loft room. The space has been boarded and benefits from Velux windows and exposed cut timbers, offering excellent potential for a variety of uses, subject to any necessary planning permissions and building regulations.
Gardens And Grounds - A substantial private driveway providing ample parking for several vehicles. The driveway leads to a detached double garage, which benefits from power and lighting, together with a substantial loft area providing excellent additional storage.
The gardens surrounding the property have been thoughtfully landscaped, with areas of stone chippings, mature shrubs and established planting creating an attractive setting. To the rear, a paved patio provides a pleasant area for outdoor seating and entertaining, leading onto a lawned garden bordered by well-stocked flower beds containing a variety of mature plants. Beyond the garage is a further secluded ‘secret garden’, offering a more private area of the grounds with a productive vegetable patch and a selection of established fruit trees.
An additional field extending to approximately 7.4 acres is also included within the sale, providing an exceptional amount of additional land and offering considerable versatility for a variety of uses, subject to any necessary consents.
Additional Information - Freehold. Mains electric, water and gas connected. Cesspit drainage.
Directions - From our Offices travel along High Street in an esterly direction towards the Traffic Lights and take the left hand turn for Aberthin / Llantrisant. Continue along this road for around 4½ miles, passing through Ystradowen and upon reaching Talygarn, the property will be found to the left hand side.
Brochures
Cowbridge Road, Talygarn, Rhondda Cynon Taff, CF72Brochure- COUNCIL TAXA payment made to your local authority in order to pay for local services like schools, libraries, and refuse collection. The amount you pay depends on the value of the property.Read more about council Tax in our glossary page.
- Ask agent
- PARKINGDetails of how and where vehicles can be parked, and any associated costs.Read more about parking in our glossary page.
- Yes
- GARDENA property has access to an outdoor space, which could be private or shared.
- Yes
- ACCESSIBILITYHow a property has been adapted to meet the needs of vulnerable or disabled individuals.Read more about accessibility in our glossary page.
- Ask agent
Cowbridge Road, Talygarn, Rhondda Cynon Taff, CF72 9JU

Add an important place to see how long it'd take to get there from our property listings.
__mins driving to your place
Affordability




Notes
Staying secure when looking for property
Ensure you're up to date with our latest advice on how to avoid fraud or scams when looking for property online.
Visit our security centre to find out moreDisclaimer - Property reference 34899993. The information displayed about this property comprises a property advertisement. Rightmove.co.uk makes no warranty as to the accuracy or completeness of the advertisement or any linked or associated information, and Rightmove has no control over the content. This property advertisement does not constitute property particulars. The information is provided and maintained by Watts & Morgan, Cowbridge. Please contact the selling agent or developer directly to obtain any information which may be available under the terms of The Energy Performance of Buildings (Certificates and Inspections) (England and Wales) Regulations 2007 or the Home Report if in relation to a residential property in Scotland.
*This is the average speed from the provider with the fastest broadband package available at this postcode. The average speed displayed is based on the download speeds of at least 50% of customers at peak time (8pm to 10pm). Fibre/cable services at the postcode are subject to availability and may differ between properties within a postcode. Speeds can be affected by a range of technical and environmental factors. The speed at the property may be lower than that listed above. You can check the estimated speed and confirm availability to a property prior to purchasing on the broadband provider's website. Providers may increase charges. The information is provided and maintained by Decision Technologies Limited. **This is indicative only and based on a 2-person household with multiple devices and simultaneous usage. Broadband performance is affected by multiple factors including number of occupants and devices, simultaneous usage, router range etc. For more information speak to your broadband provider.