Luxury New Home, Church Drive, Ravenshead

- PROPERTY TYPE
Detached
- BEDROOMS
6
- BATHROOMS
6
- SIZE
7,600 sq ft
706 sq m
- TENUREDescribes how you own a property. There are different types of tenure - freehold, leasehold, and commonhold.Read more about tenure in our glossary page.
Freehold
Key features
- State of the Art Designer New Build Home With Sought After Village Address
- Reserve Early to Secure Your Choice of Fittings, Finishes and Specification
- Stunning Open Plan Kitchen / Living / Dining Space & Multiple Reception Rooms
- Outstanding Lavish Touches Including Approx. 7600sqft with Cinema, Wine Room & Gym
- Six Spacious & Opulent Bedrooms All with En-suites, Four Dressing Rooms & Four Balconies
- Glorious Landscaped Grounds, Sunny South Facing Rear Garden In Plot of Approximately Half an Acre
- External Kerb Appeal but Privacy with Double Entrance Electric Gated Driveway & Integral Double Garage
- Close Walking Distance to Shops, Schools & Village Amenities with Delightful Countryside Surrounds
- Easy Transport Links to Mansfield & Nottingham, Plus Close to J27 of M1
- PLEASE CALL TO BOOK YOUR APPOINTMENT QUOTING REF. NO. NL1140
Description
Welcome to Church Drive - A Rare Opportunity to Personalise Your Ultimate Luxury Residence...
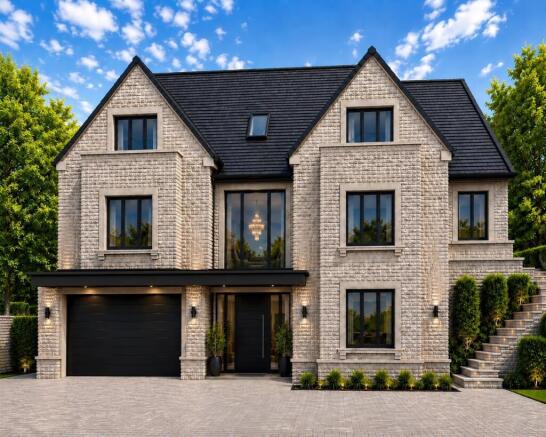
A one-of-a-kind, luxurious new-build home currently under construction. Early reservation guarantees your choice of fittings. This brand new, six-bedroom residence built to the highest specification boasts a breath taking architecture and an expansive layout with easy-flowing accommodation over three floors that is visually compelling, contemporarily elegant and extremely functional. Standing in magnificent landscaped grounds with ample parking and garaging all within an enviable plot of approximately half an acre with a prestigious postcode in the ever highly regarded village of Ravenshead.
Please quote Ref NL1140 when requesting to arrange your viewing by appointment.
Interiors That Will Catch Your Breath…
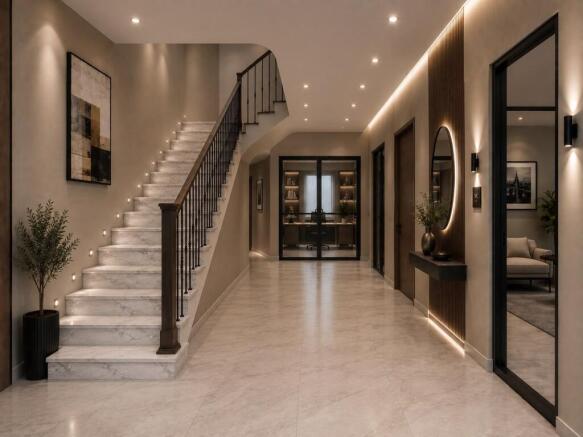
Every detail has been carefully considered to create a home that offers the epitome of sophisticated modern living. Internally, vast amounts of glazing enhance the overwhelming sense of space and light while taking in views of the grounds, and the décor is appointed with only the best, premium fittings. To the ground floor, a grand entrance hall with a wine room or home office leads to a striking illuminated staircase, which heads to the floor above. There is also a cloakroom, a stylish and practical utility room, a flexible guest bedroom with fitted wardrobes and an en-suite, a home gym, and a cinema. Up on the first floor, exquisite seamless open-plan kitchen/dining/living spaces run the full depth from front to back, the professionally designed kitchen offering a range of first-class appliances, an oversized statement central island, and bi-folding doors to the garden. There is an additional reception room on this floor, perfectly tucked away and ideal as a cosy snug. There are two huge bedroom suites on this floor, both showcasing dressing rooms and en-suites. The top floor hosts a sprawling principal suite with two private dressing rooms and an en-suite, plus dual-aspect balconies to both the front and rear. There's another bedroom with fitted wardrobes enjoying an en-suite and balcony overlooking the rear garden, plus a further bedroom to the front with fitted wardrobes and an en-suite and a balcony overlooking Church Drive.
Guaranteeing comfort throughout the year, the property has underfloor heating on all three levels, delivered via the air source heat pump, with air conditioning for the warmer months.
Step Outside…
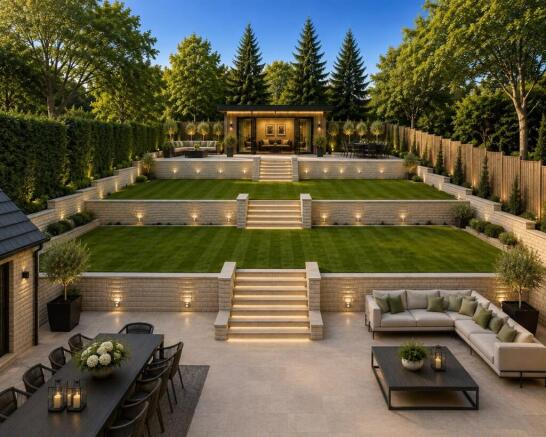
Externally unique and thoughtfully individual, this is a design like no other, something truly unique in the current market featuring an ultra-modern new-build concept, balanced with a grand nod to traditional mansion elegance. Meticulously designed and built to the highest standards, blending cutting-edge design with exceptional quality finishes throughout. The property features a twin driveway entrance with electric gates being fitted, along with a spacious double garage and an exquisitely landscaped frontage. The private, south-facing terraced rear garden is beautifully designed and includes a large patio, multiple lawns, and a summer house equipped with power and lighting, making it an ideal space for a games room, bar, or fitness suite.
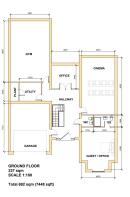
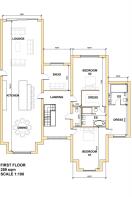
Please look through the CGI photographs and see the floor plan to get a true appreciation of this incredible property.
The finer details...
Ground Floor
Reception Hall
Creating a majestic first impression, the covered entrance area opens into an impressive reception hall, with a large window to the front and a feature stone staircase.
Cloakroom
The ground floor cloakroom is to be fitted with the highest quality suite.
Home Office / Wine Room
A flexible space, with the opportunity to select your preferred fittings by early agreement.
Cinema
Cinema to be luxuriously appointed with premium fixtures and sophisticated feature lighting.
Gym
An impressive dedicated space with recessed lighting, designed to accommodate a comprehensive home gym.
Utility Room
As pictured, the room will be beautifully appointed with premium appliances of the highest quality.
Bedroom Six
Sixth double bedroom, situated on the ground floor and offering flexible use, complete with fitted wardrobes and its own en-suite.
En-suite
To be fitted with a suite of the highest quality.
First Floor
Landing
An impressive landing centred around a striking feature staircase, elegantly connecting the ground and second floors and enhancing the home’s sense of grandeur.
Cloakroom
Secondary cloakroom for the first floor to be fitted with highest quality suite.
Family Kitchen Living Space
Spanning the full depth of the house, this exceptional space forms the heart of the home, featuring a beautifully appointed, high-end kitchen alongside generous living and dining areas, with bi-folding doors opening seamlessly onto the al fresco patio.
Snug
Positioned just off the kitchen, this beautifully versatile space lends itself perfectly to an elegant snug or dedicated playroom.
Bedroom Two
An impressive double bedroom, complemented by its own private dressing room and beautifully appointed en-suite.
En-suite
To be fitted with highest quality suite.
Bedroom Three
An elegant bedroom suite, complete with its own private dressing room and en-suite.
En-suite
To be fitted with highest quality suite.
Second Floor
Landing
Principal Bedroom
A truly deluxe principal bedroom suite, complete with two private dressing rooms, an exquisitely appointed en-suite and a private balconies overlooking the front and rear gardens.
En-suite
To be fitted with highest quality suite.
Bedroom Four
An elegant bedroom suite, complete with a beautifully appointed en-suite, fitted wardrobes, and its own private balcony.
En-suite
To be fitted with highest quality suite.
Bedroom Five
The fifth large double bedroom has another en-suite, fitted wardrobes, and balcony.
En-suite
To be fitted with highest quality suite.
Gardens and Grounds
The exclusive luxury house is set within a secure plot of approximately half an acre with beautifully landscaped grounds. To the front is an impressive double entrance gated driveway having electric gates being fitted and there is plenty of parking leading to a double garage. Side access leads to the rear south-facing garden which features a large patio and a lawn that stretches out in a dramatic tiered design bordered with shrubs and trees, providing privacy and screening. There's a fabulous summer house with power and lighting ideal as a bar or versatile for outdoor entertaining, games room, or secondary fitness suite.
A Luxury Lifestyle in Ravenshead…
“Ravenshead is a thriving village, and Church Drive has always been a desirable address. The village centre is in walking distance, where you will discover a host of shops and services, including a deli/butcher, greengrocers, a post office and Nisa for all the essentials. There is also a Sainsbury's Local for everyday shopping and a farm shop for a slice of country life. There are several village pubs and all the necessary amenities, including a village hall, a church, a library, and a leisure centre. Necessary services include the doctor's surgery, a dentist, a chemist, hairdressers, and beauticians. Mansfield Town and Nottingham City Centre can be reached by car or bus for further facilities. For families there is primary education in the village and secondary schooling nearby. Nestled amongst a pretty pocket of North Nottinghamshire countryside, woodlands of ancient oaks sit beside a patchwork of rolling fields. Historic Newstead Abbey Park is also on your doorstep. You can expect excellent transport connectivity, with close proximity to J27 of the M1 motorway.” - Nick Lawton, eXp
Agents Notes
These details, whilst believed to be accurate are set out as a general outline only for guidance and do not constitute any part of an offer or contract. Intending purchasers should not rely on them as statements of representation of fact, but must satisfy themselves by inspection or otherwise as to their accuracy. No person in this firms employment has the authority to make or give any representation or warranty in respect of the property, or tested the services or any of the equipment or appliances in this property. With this in mind, we would advise all intending purchasers to carry out their own independent survey or reports prior to purchase. All measurements and distances are approximate only and should not be relied upon for the purchase of furnishings or floor coverings. Your home is at risk if you do not keep up repayments on a mortgage or other loan secured on it.
Anti-Money Laundering
Important Information on Anti-Money Laundering Check
We are required by law to conduct Anti-Money Laundering checks on all parties involved in the sale or purchase of a property. We take the responsibility of this seriously in line with HMRC guidance in ensuring the accuracy and continuous monitoring of these checks. Our partner, Move Butler, will carry out the initial checks on our behalf. They will contact you and where possible, a biometric check will be sent to you electronically only once your offer has been accepted.
As an applicant, you will be charged a non-refundable fee of £30 (inclusive of VAT) per buyer for these checks. The fee covers data collection, manual checking, and monitoring. You will need to pay this amount directly to Move Butler and complete all Anti-Money Laundering checks before your offer can be formally accepted and the sale instructed.
You will also be required to provide evidence of how you intend to finance your purchase prior to formal acceptance of any offer.
- COUNCIL TAXA payment made to your local authority in order to pay for local services like schools, libraries, and refuse collection. The amount you pay depends on the value of the property.Read more about council Tax in our glossary page.
- Ask agent
- PARKINGDetails of how and where vehicles can be parked, and any associated costs.Read more about parking in our glossary page.
- Garage,Driveway
- GARDENA property has access to an outdoor space, which could be private or shared.
- Yes
- ACCESSIBILITYHow a property has been adapted to meet the needs of vulnerable or disabled individuals.Read more about accessibility in our glossary page.
- Ask agent
Energy performance certificate - ask agent
Luxury New Home, Church Drive, Ravenshead

Add an important place to see how long it'd take to get there from our property listings.
__mins driving to your place

Notes
Staying secure when looking for property
Ensure you're up to date with our latest advice on how to avoid fraud or scams when looking for property online.
Visit our security centre to find out moreDisclaimer - Property reference S1839254. The information displayed about this property comprises a property advertisement. Rightmove.co.uk makes no warranty as to the accuracy or completeness of the advertisement or any linked or associated information, and Rightmove has no control over the content. This property advertisement does not constitute property particulars. The information is provided and maintained by eXp UK, East Midlands. Please contact the selling agent or developer directly to obtain any information which may be available under the terms of The Energy Performance of Buildings (Certificates and Inspections) (England and Wales) Regulations 2007 or the Home Report if in relation to a residential property in Scotland.
*This is the average speed from the provider with the fastest broadband package available at this postcode. The average speed displayed is based on the download speeds of at least 50% of customers at peak time (8pm to 10pm). Fibre/cable services at the postcode are subject to availability and may differ between properties within a postcode. Speeds can be affected by a range of technical and environmental factors. The speed at the property may be lower than that listed above. You can check the estimated speed and confirm availability to a property prior to purchasing on the broadband provider's website. Providers may increase charges. The information is provided and maintained by Decision Technologies Limited. **This is indicative only and based on a 2-person household with multiple devices and simultaneous usage. Broadband performance is affected by multiple factors including number of occupants and devices, simultaneous usage, router range etc. For more information speak to your broadband provider.