
Main Street, Farnham, Knaresborough, North Yorkshire, HG5

- PROPERTY TYPE
Detached
- BEDROOMS
5
- BATHROOMS
3
- SIZE
3,370 sq ft
313 sq m
- TENUREDescribes how you own a property. There are different types of tenure - freehold, leasehold, and commonhold.Read more about tenure in our glossary page.
Freehold
Key features
- Highly regarded village
- Characterful and flexible living accommodation
- Five / six bedrooms and three bath / shower rooms
- Five reception rooms
- Dining kitchen and separate utility
- Delightful private garden
- Ample off street parking
- Large detached outbuilding / garage
Description
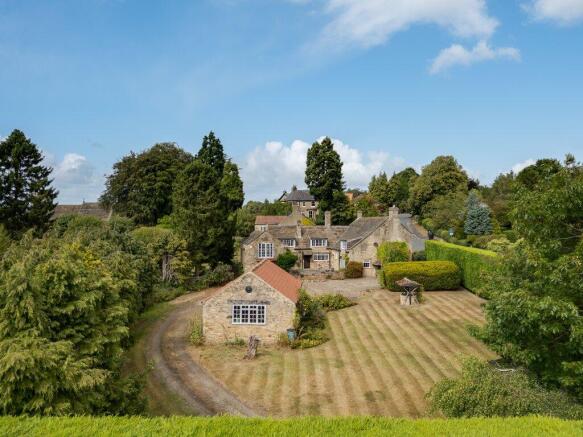
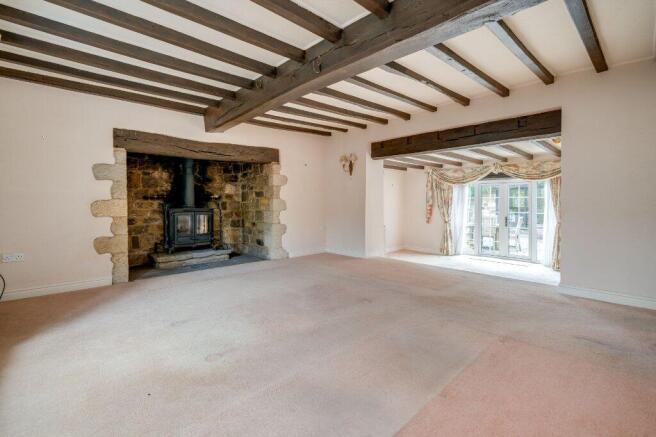
Farnham Grange represents an increasingly rare opportunity to acquire a most attractive period village residence with later extensions, set around a delightful private courtyard and situated within the heart of this highly regarded village. The property briefly comprises a covered entrance with entrance door leading to a split level reception hall, with guest cloakroom and a staircase to the first floor and also the lower ground floor. The sitting room has feature exposed ceiling timbers and an inglenook fireplace with wood burning stove. Steps lead down into the garden room, which was formally a library, with built-in shelving and double doors leading out to the courtyard.
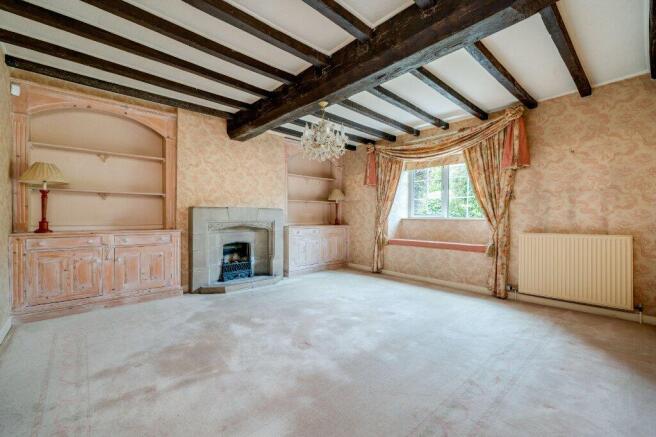
The formal dining room is another most attractive room with exposed ceiling timbers and feature stone fireplace with living flame gas fire and built-in shelving and cupboards either side of the chimney breast. The dining kitchen comprises a comprehensive range of bespoke fitted matching pine wall and base units with working surfaces over and an attractive terracotta tiled floor. There is an oven, microwave, four ring electric hob with extractor over, integrated dishwasher, integrated freezer and two fridges. Beyond is the snug with delightful oak panelling to two walls, a feature contemporary living flame gas fire and a secondary staircase to the first floor.
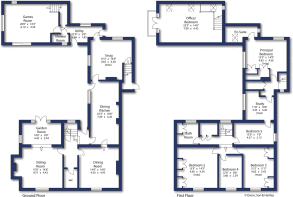
There is a separate utility room with rear access door and further door to courtyard, an understairs storage cupboard and ground floor shower room. A large games room completes the ground floor accommodation where there is a third staircase to the room above and sliding patio doors to the courtyard. This wing of the property offers great potential to create a self-contained annexe, subject to the necessary consents.
From the reception hall, a staircase leads to the lower ground floor where there is a small cellar housing the oil central heating boiler.
An attractive return staircase leads to a split level first floor landing with two linen cupboards. The guest bedroom has a comprehensive range of built-in pine wardrobes and drawers, and an inset wash hand basin. There is a third double bedroom with exposed ceiling timber, feature three quarter oak panelled wall to one side, built-in wardrobes with matching knee hole dressing table. There is also a smaller fourth double bedroom and bedroom five has an interlinking door to the office / study which takes full advantage of the views over the delightful private garden. The house bathroom comprises a panelled bath with shower over, inset wash hand basin with vanity cupboard beneath, matching low flush WC and bidet.
From the snug a staircase leads to a second first floor landing with deep linen cupboard, access to the study which links with bedroom five, and also access to the principal bedroom with walk-in wardrobe and an en-suite bathroom with matching corner bath, inset wash hand basin with vanity cupboards beneath, low flush WC and bidet.
From the games room a third staircase leads to a large office / bedroom with vaulted ceiling and double doors to a balcony which has a delightful private aspect over the garden. This room offers excellent potential for a variety of uses.
Outside, the property is approached via a five bar gate and a sweeping driveway which leads to the front of the property where there is a large parking and turning area. An attractive stone built detached outbuilding (30'6 x 18' 9), which has been used as a garage, with electric light and power installed, and could incorporate a workshop. The principal garden is laid to the front and is predominantly to lawn and offers an excellent degree of privacy and there is also a well. A gravelled pathway leads around the side and a further pathway to the rear where there is a covered log store, the oil tank for the oil fired central heating and external storage under the stairs.
The property is situated in a picturesque location within the heart of this highly sought after village, combining the advantages of an attractive setting with ease of access to Knaresborough's historic market town, where there are numerous shops, schools for all age groups and a railway station with mainline links. The southern bypass is also convenient with the A1(M) providing easy access to the commercial centres of North and West Yorkshire.
Local Authority & Council Tax Band
· North Yorkshire Council,
· Council Tax Band is currently H
Tenure, Services & Parking
· Freehold
· Mains electricity, water and drainage. Central heating is via an oil fired boiler.
There is no gas to the village.
· Ample driveway parking
• The property is in a Conservation Area
Internet & Mobile Coverage
For information on Internet and Mobile coverage access the Ofcom website from this
link
Flooding
For information on flood risks please use this link Check for flooding in England -
GOV.UK
Proceed out of Knaresborough on the Boroughbridge Road, turning left towards Farnham. At the T junction turn left and follow the road round turning left into Farnham Grange.
Brochures
Particulars- COUNCIL TAXA payment made to your local authority in order to pay for local services like schools, libraries, and refuse collection. The amount you pay depends on the value of the property.Read more about council Tax in our glossary page.
- Band: H
- PARKINGDetails of how and where vehicles can be parked, and any associated costs.Read more about parking in our glossary page.
- Garage,Driveway,Off street
- GARDENA property has access to an outdoor space, which could be private or shared.
- Yes
- ACCESSIBILITYHow a property has been adapted to meet the needs of vulnerable or disabled individuals.Read more about accessibility in our glossary page.
- Ask agent

Add an important place to see how long it'd take to get there from our property listings.
__mins driving to your place
Affordability



Notes
Staying secure when looking for property
Ensure you're up to date with our latest advice on how to avoid fraud or scams when looking for property online.
Visit our security centre to find out moreDisclaimer - Property reference KNA260292. The information displayed about this property comprises a property advertisement. Rightmove.co.uk makes no warranty as to the accuracy or completeness of the advertisement or any linked or associated information, and Rightmove has no control over the content. This property advertisement does not constitute property particulars. The information is provided and maintained by Dacre Son & Hartley, Knaresborough. Please contact the selling agent or developer directly to obtain any information which may be available under the terms of The Energy Performance of Buildings (Certificates and Inspections) (England and Wales) Regulations 2007 or the Home Report if in relation to a residential property in Scotland.
*This is the average speed from the provider with the fastest broadband package available at this postcode. The average speed displayed is based on the download speeds of at least 50% of customers at peak time (8pm to 10pm). Fibre/cable services at the postcode are subject to availability and may differ between properties within a postcode. Speeds can be affected by a range of technical and environmental factors. The speed at the property may be lower than that listed above. You can check the estimated speed and confirm availability to a property prior to purchasing on the broadband provider's website. Providers may increase charges. The information is provided and maintained by Decision Technologies Limited. **This is indicative only and based on a 2-person household with multiple devices and simultaneous usage. Broadband performance is affected by multiple factors including number of occupants and devices, simultaneous usage, router range etc. For more information speak to your broadband provider.