Charlock Road, Thetford, IP24

- PROPERTY TYPE
Detached
- BEDROOMS
3
- BATHROOMS
2
- SIZE
1,194 sq ft
111 sq m
- TENUREDescribes how you own a property. There are different types of tenure - freehold, leasehold, and commonhold.Read more about tenure in our glossary page.
Freehold
Key features
- Three-bedroom detached family home
- Quiet Cloverfields cul-de-sac
- Modern kitchen with integrated appliances
- Spacious living room and conservatory
- Conservatory with underfloor heating
- Dedicated under-stairs dog room
- Principal bedroom with en suite
- Three generous bedrooms with fitted storage
- Private rear garden with patio and lawn
- Driveway, garage and offered chain-free
Description
Set within a quiet cul-de-sac on the established Cloverfields development in Thetford, this three-bedroom detached home offers the kind of space that makes everyday family life feel a little easier. There is a driveway and garage for parking and storage, a modern kitchen, two reception spaces and a generous rear garden, whilst the significant benefit of being offered chain-free could make the next move that little bit simpler. There are also some lovely touches throughout, including a dedicated under-stairs dog room that is sure to appeal to the four-legged members of the household.
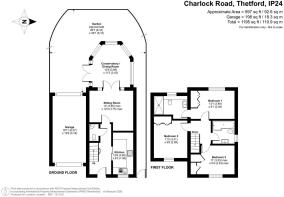
The property sits comfortably within the cul-de-sac, with the driveway providing off-road parking and access to the garage. An electric car charger is also fitted to the property, adding useful convenience. Stepping inside, the entrance hall immediately gives you a feel for the space available, with high-gloss tiled flooring, stairs rising to the first floor and useful storage beneath. This has been put to particularly good use, with a dedicated dog room tucked beneath the stairs. Fully tiled and finished with acoustic wall panelling, it gives your dog their own little space within the home, whilst keeping everything neatly contained.
The kitchen sits at the front of the property and is a lovely room to start the day in. Sleek greige high-gloss wall and base units are paired with white marble-effect worktops, a tiled splashback and under-cabinet lighting, giving the room a bright and contemporary feel. Integrated appliances include a fridge freezer, slimline dishwasher, microwave, electric hob and electric oven with extractor above, alongside integrated bin storage and further cabinetry. There is also space for a washing machine, with all white goods included within the sale. Whether you're making a quick breakfast before the school run or preparing dinner at the end of the day, there is plenty here to make everyday cooking feel straightforward.
The downstairs cloakroom continues the modern feel, with checkered LVT flooring, a low-level WC and wash hand basin with storage surround. Gold brass accents add a little character, whilst an extractor fan provides further practicality.
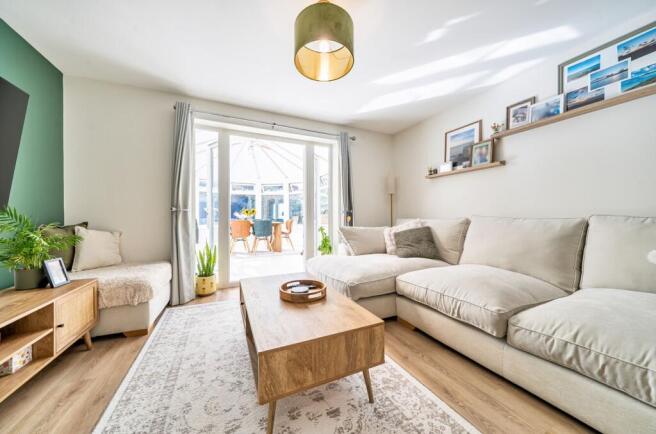
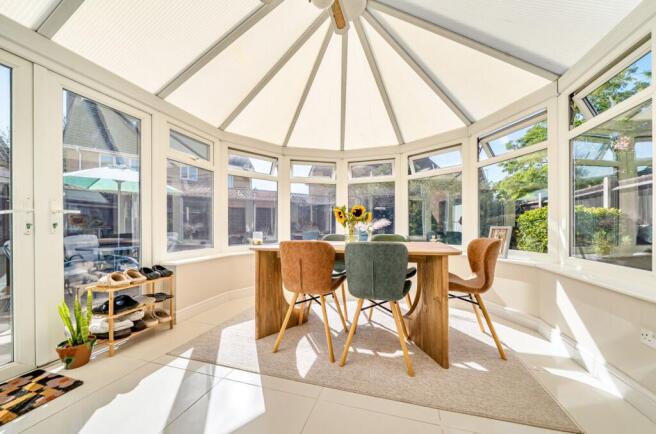
Towards the rear of the property, the living room gives you a generous space to settle into, with laminate flooring and plenty of room for your furniture. Double doors lead through into the conservatory, creating a lovely connection between the two rooms and making it easy to open everything up when you're entertaining. With windows on all sides, tiled flooring and underfloor heating, the conservatory is a room you can enjoy throughout the year. In the warmer months, the double patio doors open straight onto the garden, whilst the ceiling fan helps keep the room comfortable. It could be the perfect spot for family meals, a morning coffee or simply sitting back and looking out onto the garden.
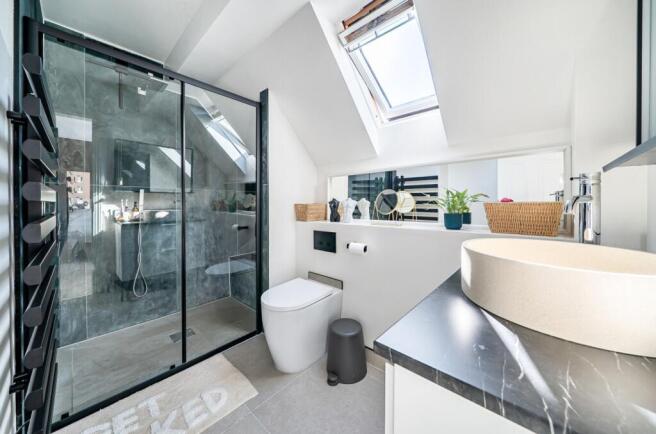
Upstairs, the carpeted landing leads to three spacious bedrooms and the loft. The principal bedroom sits towards the rear and benefits from two double fitted wardrobes and a rear-facing window, giving you a peaceful place to retreat at the end of the day. The adjoining en suite has been finished in a modern style, with tiled flooring, a generous walk-in shower with waterfall shower head and additional handheld attachment, tiled surrounds, a low-level WC and wash hand basin with vanity mirror and surround. The illuminated mirror is wired directly to the mains and also has a heated anti-fog function, helping to keep the mirror clear after a hot shower. A Velux window brings natural light into the room.
Bedroom two is another good-sized double, positioned over the garage and benefiting from two double built-in wardrobes and a front-facing window. There is plenty of room here for a double bed and additional furniture, whilst the built-in storage means there is less need to compromise on floor space.
Bedroom three is also a spacious double and has been given its own character with attractive wall panelling. A double built-in wardrobe and additional airing cupboard provide useful storage, with the latter housing the boiler. Whether used as a bedroom, home office or somewhere for children to have their own space, it offers plenty of flexibility.
The family bathroom completes the first floor and continues the modern finish, with a P-shaped bath and overhead shower attachment, tiled surrounds with inset shelving, tiled flooring, a low-level WC and wash hand basin with storage surround. A heated towel rail adds an extra touch of comfort, whilst the illuminated vanity mirror is wired to the mains and benefits from its own heated anti-fog function, helping to prevent condensation.
The loft is fully boarded and accessed via a drop-down ladder, with both lighting and electrics installed, creating a genuinely useful area for storage and more. The garage also benefits from electrics and lighting, making it much more than somewhere simply to park the car and giving you the option to use the space for storage, hobbies or a workshop.
Outside, the rear garden gives you a good amount of space to enjoy without feeling difficult to manage. A patio area provides somewhere for outdoor seating and summer dining, extending around to the side of the property, whilst the lawn gives the children or the dog somewhere to play. Mature shrub borders add greenery to the garden, with a picket fence helping to define the space. Side access provides an easy route between the front and rear, whilst the garage can also be accessed from the garden through its up-and-over door, making it useful for storage, hobbies or simply keeping everything close at hand.
There is a lovely sense of practicality to this home, but it doesn't feel as though everything has been designed simply to tick a box. From having somewhere for the dog beneath the stairs, to opening the living room into the conservatory on a summer evening, there are lots of little details that could make everyday life here work really well. With three generous bedrooms, modern kitchen and bathrooms, plenty of reception space, a fully boarded loft, garage, driveway, EV charger and garden, it offers plenty of room to settle in and make it your own. And with the added benefit of being offered chain-free, it could be a particularly good time for someone to make the move.
Anti-Money Laundering Regulations
We are obliged under the Government’s Money Laundering Regulations 2019, which require us to confirm the identity of all potential buyers who have had their offer accepted on a property. To do so, we have partnered with Lifetime Legal, a third-party service provider who will reach out to you at an agreed-upon time. They will require the full name(s), date(s) of birth and current address of all buyers - it would be useful for you to have your driving licence and passport ready when receiving this call. Please note that there is a fee of £65 (inclusive of VAT) for this service, payable directly to Lifetime Legal. Once the checks are complete, and our Condition of Sale Agreement has been signed, we will be able to issue a Memorandum of Sale to proceed with the transaction.
EPC Rating: C
Kitchen
3.8m x 1.9m
Living room
3.95m x 3.75m
Conservatory/Dining room
3.89m x 3.43m
Principal bedroom
2.46m x 3.99m
Bedroom two
3.41m x 2.89m
Bedroom three
2.53m x 3.35m
Rear Garden
8.1m x 8.1m
Parking - Garage
Parking - Driveway
Parking - EV charging
Brochures
Property Brochure- COUNCIL TAXA payment made to your local authority in order to pay for local services like schools, libraries, and refuse collection. The amount you pay depends on the value of the property.Read more about council Tax in our glossary page.
- Band: C
- PARKINGDetails of how and where vehicles can be parked, and any associated costs.Read more about parking in our glossary page.
- Garage,Driveway,EV charging
- GARDENA property has access to an outdoor space, which could be private or shared.
- Front garden,Rear garden
- ACCESSIBILITYHow a property has been adapted to meet the needs of vulnerable or disabled individuals.Read more about accessibility in our glossary page.
- Ask agent

Add an important place to see how long it'd take to get there from our property listings.
__mins driving to your place
Affordability

Notes
Staying secure when looking for property
Ensure you're up to date with our latest advice on how to avoid fraud or scams when looking for property online.
Visit our security centre to find out moreDisclaimer - Property reference fcdedd38-9976-42a3-9449-a9728bcc570d. The information displayed about this property comprises a property advertisement. Rightmove.co.uk makes no warranty as to the accuracy or completeness of the advertisement or any linked or associated information, and Rightmove has no control over the content. This property advertisement does not constitute property particulars. The information is provided and maintained by Location Location East, Thetford. Please contact the selling agent or developer directly to obtain any information which may be available under the terms of The Energy Performance of Buildings (Certificates and Inspections) (England and Wales) Regulations 2007 or the Home Report if in relation to a residential property in Scotland.
*This is the average speed from the provider with the fastest broadband package available at this postcode. The average speed displayed is based on the download speeds of at least 50% of customers at peak time (8pm to 10pm). Fibre/cable services at the postcode are subject to availability and may differ between properties within a postcode. Speeds can be affected by a range of technical and environmental factors. The speed at the property may be lower than that listed above. You can check the estimated speed and confirm availability to a property prior to purchasing on the broadband provider's website. Providers may increase charges. The information is provided and maintained by Decision Technologies Limited. **This is indicative only and based on a 2-person household with multiple devices and simultaneous usage. Broadband performance is affected by multiple factors including number of occupants and devices, simultaneous usage, router range etc. For more information speak to your broadband provider.