Rugeley Road, Chase Terrace, Burntwood

- PROPERTY TYPE
Detached
- BEDROOMS
2
- BATHROOMS
2
- SIZE
Ask agent
- TENUREDescribes how you own a property. There are different types of tenure - freehold, leasehold, and commonhold.Read more about tenure in our glossary page.
Freehold
Key features
- Unique investment opportunity
- No onward chain
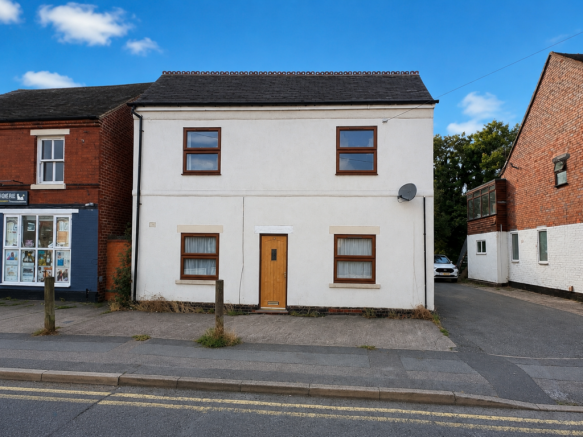
- Detached property on Rugeley Road which is split into two self contained flats
- Land to the rear
- Off road parking to the rear
- Located in Chase Terrace
- Close to local amenities, shops, bus routes, doctors, commuter routes
- Viewing highly recommended
Description
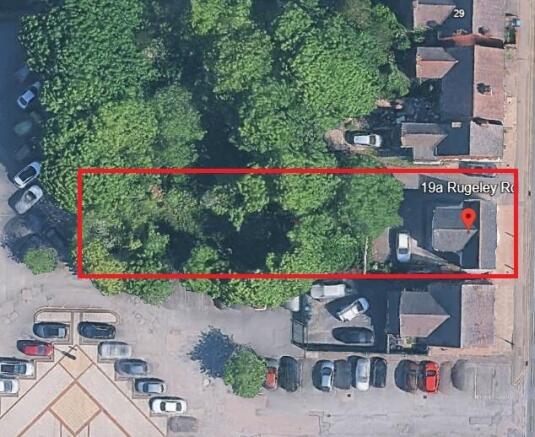
Offered with no onward chain, the property sits on a remarkably generous plot, boasting an extensive boundary, ample off-road parking, and land to the rear.
Investment & Development Potential:
This versatile property offers immense scope for a variety of purchasing strategies:
•Proven High Yield History: Both flats have been consistently let since 2008, benefiting from an exceptional track record of long-term tenancies driven by the convenience of the location.
•Capital Appreciation & Title Splitting: The building is currently held under a single title. A new buyer has the immediate opportunity to split the titles, allowing for the flats to be sold or refinanced individually in the future to maximize returns.
•Rear Plot Development: The land to the rear offers exciting future development potential, whether for a separate dwelling or building extension, subject to the necessary planning consents (STPP).
Condition & Upgrades: - The property has been well-maintained externally, with complete external rendering renewed just 18 months ago.
Internally, having been a successful rental asset for the past 18 years, the flats are now ready for a full internal renovation. This scheme of refurbishment presents the perfect blank canvas for an investor looking to modernise the decor, update floor coverings, and add capital value. As part of the standard top-floor refurbishment, installing basic roof space ventilation vents is recommended to optimise airflow, easily rectifying standard ventilation limitations left by a previous long-term tenant.
There maybe a possibility of a future development opportunity to the rear land however this would be subject to planning of course.
The scope to this property is huge and is an excellent investment opportunity with so much history and so much forward potential.
The information below shows each flat and measurements individually starting with the ground floor.
You can also see on the photos the title plan which shows the outline of the property and land marked in red.
If you have any further questions or would like to view please call the office on .
You will find two separate floor plans and Epc's to each flat.
Flat One Ground Floor - Entered via a private double-glazed door to the rear:
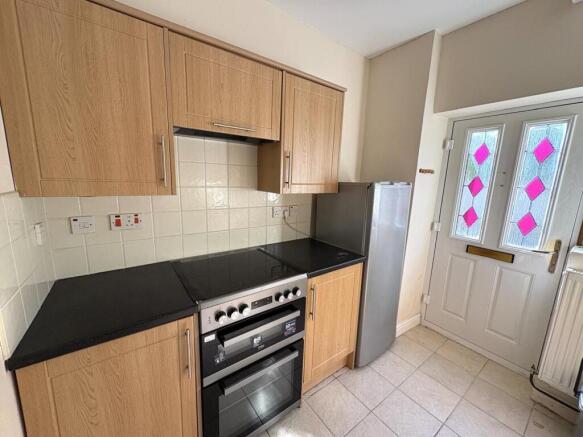
Kitchen - 9'1" x 8'4" - Fitted with a range of wall and base units, roll-top preparation surfaces, inset sink and drainer, space for appliances, and a double-glazed window overlooking the rear.
Lounge - 15'5" x 11'8" - A well-proportioned living space featuring a double-glazed window to the front, a radiator, a useful understairs storage cupboard, and a dedicated boiler cupboard housing the modern combination boiler.
Inner Hallway - Offering additional storage and leading to the bedroom and bathroom.
Bathroom - 8'7" x 6'3" - Fitted with a panelled bath (shower over), low-level flush W.C., wash hand basin, radiator, and a double-glazed privacy window to the side.
Bedroom One - 11'5" x 11'1" - A spacious double bedroom with a double-glazed window to the front and a radiator.
First Floor Flat 2 - Accessed via a private, newly fitted modern front door with stairs rising to the first floor:
Landing - Providing access to the loft space, a double-glazed window to the side, and doors leading off to the main accommodation.
Kitchen - 8'8" x 10'10" - Having wall and base units, roll-top work surfaces, sink and drainer, space for a small breakfast table and appliances, and a double-glazed window to the rear.
Lounge - 11'12" x 11'6" - Featuring a double-glazed window to the front aspect and a radiator.
Bathroom - 11'9" x 4'6" - Equipped with a panelled bath (shower over), low-level flush W.C., wash hand basin, heated towel rail, and a double-glazed privacy window to the rear.
Bedroom - 12'5" x 12' - A generous bedroom with a double-glazed window to the front, a radiator, and integrated storage cupboard housing the boiler.
External Grounds & Parking - The property features a secure access lane running down the side of the building, opening into an rear yard. There is allocated parking for multiple vehicles alongside a plot of land.
Disclaimer - Due to legislation we are required to carry out anti money laundering checks on all potential buyers and their giftors at a non-refundable fee of £48 INC of VAT and £12 INC VAT for a Ofsi sanctions check.
We endeavour to make our details as accurate as possible and hold no liability for any mis-guidance which may occur. VIEWING: Strictly via Chariot Estates on TENURE: Freehold E-MAIL: WEBSITE:
Brochures
Rugeley Road, Chase Terrace, Burntwood- COUNCIL TAXA payment made to your local authority in order to pay for local services like schools, libraries, and refuse collection. The amount you pay depends on the value of the property.Read more about council Tax in our glossary page.
- Band: A
- PARKINGDetails of how and where vehicles can be parked, and any associated costs.Read more about parking in our glossary page.
- Rear
- GARDENA property has access to an outdoor space, which could be private or shared.
- Yes
- ACCESSIBILITYHow a property has been adapted to meet the needs of vulnerable or disabled individuals.Read more about accessibility in our glossary page.
- Ask agent
Energy performance certificate - ask agent
Rugeley Road, Chase Terrace, Burntwood

Add an important place to see how long it'd take to get there from our property listings.
__mins driving to your place
Affordability
About Chariot Estates, Burntwood
9A Cannock Road, Chase Terrace, Burntwood, WS7 1JS



Notes
Staying secure when looking for property
Ensure you're up to date with our latest advice on how to avoid fraud or scams when looking for property online.
Visit our security centre to find out moreDisclaimer - Property reference 34900094. The information displayed about this property comprises a property advertisement. Rightmove.co.uk makes no warranty as to the accuracy or completeness of the advertisement or any linked or associated information, and Rightmove has no control over the content. This property advertisement does not constitute property particulars. The information is provided and maintained by Chariot Estates, Burntwood. Please contact the selling agent or developer directly to obtain any information which may be available under the terms of The Energy Performance of Buildings (Certificates and Inspections) (England and Wales) Regulations 2007 or the Home Report if in relation to a residential property in Scotland.
*This is the average speed from the provider with the fastest broadband package available at this postcode. The average speed displayed is based on the download speeds of at least 50% of customers at peak time (8pm to 10pm). Fibre/cable services at the postcode are subject to availability and may differ between properties within a postcode. Speeds can be affected by a range of technical and environmental factors. The speed at the property may be lower than that listed above. You can check the estimated speed and confirm availability to a property prior to purchasing on the broadband provider's website. Providers may increase charges. The information is provided and maintained by Decision Technologies Limited. **This is indicative only and based on a 2-person household with multiple devices and simultaneous usage. Broadband performance is affected by multiple factors including number of occupants and devices, simultaneous usage, router range etc. For more information speak to your broadband provider.