Old Bedford Road, Luton, LU2

- PROPERTY TYPE
Detached
- BEDROOMS
6
- BATHROOMS
5
- SIZE
4,898 sq ft
455 sq m
- TENUREDescribes how you own a property. There are different types of tenure - freehold, leasehold, and commonhold.Read more about tenure in our glossary page.
Freehold
Key features
- Stunning and unique family home located on a prestigious road
- Mature Landscaped front side and rear Gardens
- Secure gated entrance with detached double garage
- 6 spacious bedrooms with games area and 4 reception rooms
- Original features throughout this fabulous home
- 5 Bathrooms, utility room, stylish kitchin family room and conservatory
- Built in 1924 with steeped in history
- Full loft games rooms/6 bedroom which could be converted into 7th bedroom
- London Thames Link Station within 1 mile
- Luton International Airport 3.2 miles away
Description
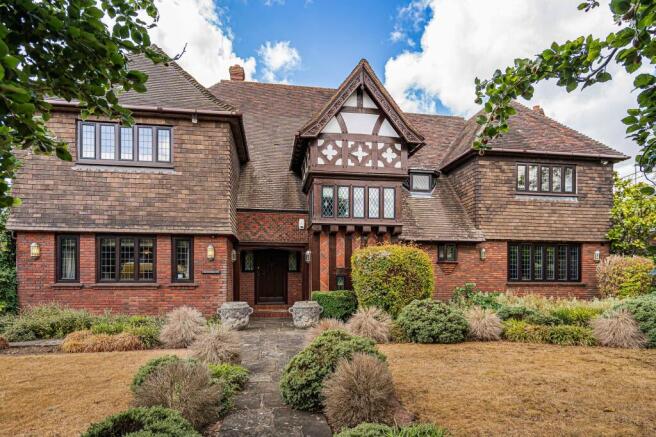
Indigo Residential are delighted to present this truly exceptional six-bedroom detached residence, occupying a prestigious position on one of the area’s most sought-after roads. A home of remarkable presence, character and individuality, this outstanding property offers a rare opportunity to acquire a substantial family residence where timeless period elegance meets the demands of modern living.
Originally constructed in 1924, the property retains an impressive wealth of original architectural features, complemented by thoughtful enhancements throughout. From the moment you step into the grand reception hall, the scale and quality of the home are immediately apparent. Exquisite brickwork, traditional Tudor-style timber beams and meticulous craftsmanship combine to create an atmosphere of enduring elegance and charm.
The generously proportioned accommodation includes four impressive reception rooms, each offering its own character and versatility, with feature fireplaces creating wonderful focal points throughout. The principal lounge enjoys direct access to a bright and inviting orangery, providing a seamless connection between the elegant interiors and the beautifully landscaped gardens beyond.
At the heart of the property lies the bespoke kitchen and family room, thoughtfully designed to provide a sophisticated yet welcoming environment for both everyday family life and entertaining. Combining style, practicality and quality finishes, this impressive space forms the natural centrepiece of the home.
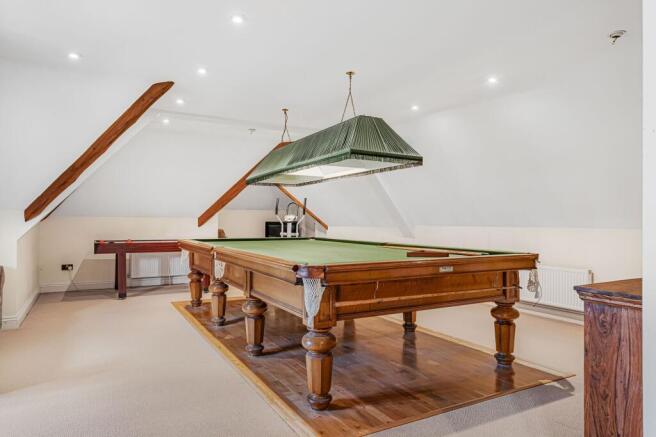
The six bedrooms are all generously proportioned, with the upper level providing an exceptional and highly versatile loft games room. This substantial space could also be utilised as a sixth bedroom or, subject to the necessary permissions, potentially adapted to create a seventh bedroom. The accommodation is further complemented by five well-appointed bathrooms, a practical utility room and a dedicated games area.
Outside, the property is every bit as impressive. Approached through a secure gated entrance, the residence enjoys an enviable sense of privacy and exclusivity. Mature, beautifully landscaped gardens extend around the front, side and rear, featuring expansive lawns, established trees, mature shrubs and colourful borders that provide year-round interest.
A series of secluded seating areas create tranquil spaces in which to enjoy the gardens, while generous entertaining areas provide the perfect setting for summer gatherings, family occasions and al fresco dining. The grounds offer an idyllic private retreat, combining mature planting with beautifully maintained gardens and an abundance of space for both children and pets.
The substantial frontage creates an impressive sense of arrival, while a detached double garage and generous driveway provide excellent parking and storage provisions.
The location further enhances the appeal of this exceptional home. Sought-after schools, excellent local amenities and convenient transport connections are all within easy reach. London Thameslink Station is approximately one mile away, while London Luton Airport is around 3.2 miles from the property, providing excellent connectivity for both commuters and international travellers.
Rarely does a home of this scale, character and privacy become available. Combining grand period architecture, generous and versatile accommodation, beautifully landscaped grounds and a highly convenient location, this remarkable 1924 residence represents an exceptional opportunity to acquire a truly distinctive family home.
A magnificent period residence, offering timeless elegance, exceptional space and an enviable lifestyle setting.
Wooden Out Door To
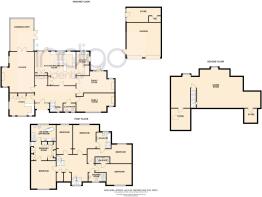
Entrance
Lounge
6.88m x 5.42m
Kitchen
7.07m x 6.57m
Utility Room
3.19m x 2.1m
Dining Room
8.35m x 3.54m
Family Room
6.35m x 3.52m
Hallway
6.82m x 2.74m
Study
4.12m x 3.67m
Conservatory
5.86m x 3.91m
Cloakroom
2.64m x 1.33m
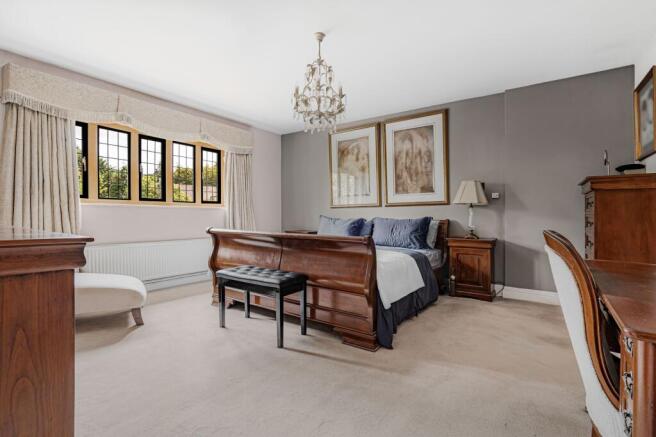
Bedroom One
4.68m x 4.21m
Dressing Room
4.25m x 3.19m
En-Suite
4.16m x 2.64m
Bedroom Two
4.21m x 3.73m
En-Suite
2.56m x 1.14m
Shower Room
2.5m x 1.39m
Bedroom Three
7.47m x 3.73m
En-Suite
2.51m x 2.48m
Bedroom Four
4.91m x 3.75m
Bedroom Five
4.91m x 2.63m
Bedroom Six
9.97m x 6.51m
Bedroom Six/Games Room
Store Room
5.6m x 2.39m
Double Garage
5.89m x 5.67m
Games area/potential bedroom 7
3.54m x 2.93m
Garden
Mature landscaped gardens, beautifully maintained
Brochures
Property Brochure- COUNCIL TAXA payment made to your local authority in order to pay for local services like schools, libraries, and refuse collection. The amount you pay depends on the value of the property.Read more about council Tax in our glossary page.
- Band: G
- PARKINGDetails of how and where vehicles can be parked, and any associated costs.Read more about parking in our glossary page.
- Yes
- GARDENA property has access to an outdoor space, which could be private or shared.
- Private garden
- ACCESSIBILITYHow a property has been adapted to meet the needs of vulnerable or disabled individuals.Read more about accessibility in our glossary page.
- Ask agent
Energy performance certificate - ask agent
Old Bedford Road, Luton, LU2

Add an important place to see how long it'd take to get there from our property listings.
__mins driving to your place


Notes
Staying secure when looking for property
Ensure you're up to date with our latest advice on how to avoid fraud or scams when looking for property online.
Visit our security centre to find out moreDisclaimer - Property reference 83718ed9-9544-48ab-bb13-6fdfdb851cb8. The information displayed about this property comprises a property advertisement. Rightmove.co.uk makes no warranty as to the accuracy or completeness of the advertisement or any linked or associated information, and Rightmove has no control over the content. This property advertisement does not constitute property particulars. The information is provided and maintained by Indigo Residential, Barton Road. Please contact the selling agent or developer directly to obtain any information which may be available under the terms of The Energy Performance of Buildings (Certificates and Inspections) (England and Wales) Regulations 2007 or the Home Report if in relation to a residential property in Scotland.
*This is the average speed from the provider with the fastest broadband package available at this postcode. The average speed displayed is based on the download speeds of at least 50% of customers at peak time (8pm to 10pm). Fibre/cable services at the postcode are subject to availability and may differ between properties within a postcode. Speeds can be affected by a range of technical and environmental factors. The speed at the property may be lower than that listed above. You can check the estimated speed and confirm availability to a property prior to purchasing on the broadband provider's website. Providers may increase charges. The information is provided and maintained by Decision Technologies Limited. **This is indicative only and based on a 2-person household with multiple devices and simultaneous usage. Broadband performance is affected by multiple factors including number of occupants and devices, simultaneous usage, router range etc. For more information speak to your broadband provider.