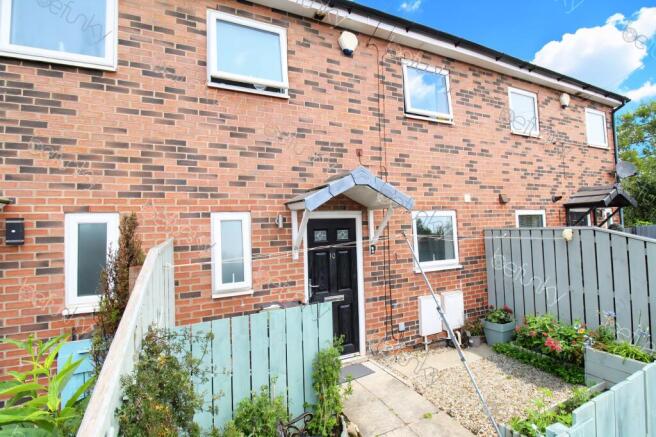
Oakwood Avenue, Newbiggin-By-The-Sea, NE64

- PROPERTY TYPE
Terraced
- BEDROOMS
3
- BATHROOMS
1
- SIZE
926 sq ft
86 sq m
- TENUREDescribes how you own a property. There are different types of tenure - freehold, leasehold, and commonhold.Read more about tenure in our glossary page.
Freehold
Key features
- Mid terrace house
- Three bedrooms
- Freehold
- Spacious reception room
- Open plan living
- Gas central heating
- Open aspect to front
- Local track for dog walking
- Ground floor W/C
- Close to beach and golf course
Description
Presenting a vibrant and stylish three-bedroom terraced house that perfectly blends contemporary living with colorful character and outstanding outdoor space. Boasting a spacious open plan living and dining area, this property impresses from the outset with its abundance of natural light and seamless flow between indoor and outdoor spaces. The inviting reception room features striking accent walls and direct access to a private garden making it ideal for relaxing or entertaining. The thoughtfully designed layout includes a modern kitchen with integrated appliances, ample countertop space, and sleek cabinetry, ensuring both practicality and style. Upstairs, three generous bedrooms each display unique, bold colour schemes and benefit from large windows that flood the spaces with light, creating cheerful and welcoming retreats for family members or guests.
Additional features truly set this property apart. The hallway and landing are a visual delight with vibrant colour palettes, plush carpeting, and elegant white balustrades, lending a sense of warmth and sophistication throughout. A dedicated home office provides an efficient workspace bathed in natural light, perfect for remote work or study. The modern family bathroom showcases contemporary fixtures, a full-size bath-tub, and calming neutral décor, offering a tranquil environment for unwinding. Step outside to discover a beautifully maintained, private rear garden complete with a paved patio, swing chair, decorative pergola, and raised flower beds - an idyllic setting for summer gatherings, gardening, or simply enjoying a peaceful afternoon. The property also benefits from a charming front garden, secure fencing for privacy, and double-glazed windows for energy efficiency.
This exceptional home delivers the perfect balance of vibrant interior design, functional living spaces, and outdoor serenity. With its blend of modern features, bright and airy rooms, and inviting gardens, this is an unmissable opportunity for families or professionals seeking both comfort and style. Contact our team today to arrange your viewing and secure your place in this truly unique and desirable property. Early enquiries are highly recommended to avoid disappointment.
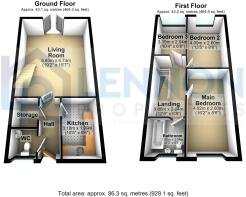
Hall
A bright and airy welcoming space featuring a central heating radiator, power points, a handy built-in cloaks cupboard, and direct access to the main lounge.
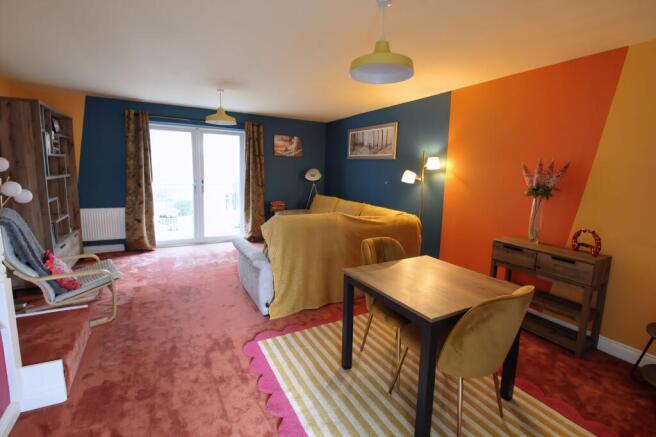
Living Room
5.83m x 4.74m
A generous primary reception room perfect for family relaxation. Features attractive, TV media points, and UPVC double-glazed patio doors. Open plan area with stairs leading to the first floor landing.
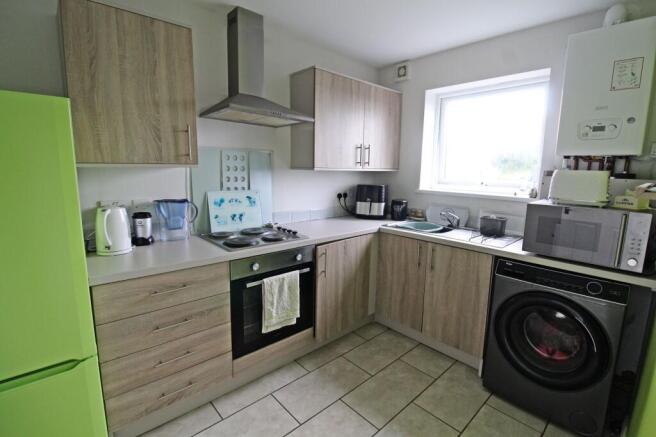
Kitchen
3.18m x 1.99m
A beautifully planned space optimized for meal preparation. Fully fitted with a comprehensive range of wall and base units, contrasting work surfaces, an integrated hob and oven with an extractor canopy, and a sink with a mixer tap. A window floods the room with natural light.
Wc
Handy ground floor W/C.
Landing
3.86m x 2.04m
Spacious landing area with potential study space.
Main Bedroom
4.92m x 2.6m
A spacious, well-proportioned double bedroom featuring hanging space and a central heating radiator.
Bedroom two
4.09m x 2.6m
A versatile secondary bedroom with a central heating radiator and mains power points.
Bedroom three
3.15m x 2.04m
A comfortable third bedroom, could fit a double bed, ideal as a child’s room or a dedicated home office.
Bathroom
2.04m x 1.9m
A clean three-piece suite comprising a panelled bath with an overhead shower, a pedestal wash hand basin, and a close-coupled W/C. Includes a useful built-in storage cupboard.
Rear Garden
A fabulous, well-tended outdoor space that enjoys a highly desirable sunny aspect. The garden has a patio and beautiful selection of established shrubs, making it perfect for outdoor entertaining and play.
- COUNCIL TAXA payment made to your local authority in order to pay for local services like schools, libraries, and refuse collection. The amount you pay depends on the value of the property.Read more about council Tax in our glossary page.
- Band: A
- PARKINGDetails of how and where vehicles can be parked, and any associated costs.Read more about parking in our glossary page.
- Ask agent
- GARDENA property has access to an outdoor space, which could be private or shared.
- Rear garden
- ACCESSIBILITYHow a property has been adapted to meet the needs of vulnerable or disabled individuals.Read more about accessibility in our glossary page.
- Ask agent
Energy performance certificate - ask agent
Oakwood Avenue, Newbiggin-By-The-Sea, NE64

Add an important place to see how long it'd take to get there from our property listings.
__mins driving to your place
Affordability

Notes
Staying secure when looking for property
Ensure you're up to date with our latest advice on how to avoid fraud or scams when looking for property online.
Visit our security centre to find out moreDisclaimer - Property reference 211013eb-a64e-4964-b365-c38074d2ca26. The information displayed about this property comprises a property advertisement. Rightmove.co.uk makes no warranty as to the accuracy or completeness of the advertisement or any linked or associated information, and Rightmove has no control over the content. This property advertisement does not constitute property particulars. The information is provided and maintained by Lennon Properties, North East. Please contact the selling agent or developer directly to obtain any information which may be available under the terms of The Energy Performance of Buildings (Certificates and Inspections) (England and Wales) Regulations 2007 or the Home Report if in relation to a residential property in Scotland.
*This is the average speed from the provider with the fastest broadband package available at this postcode. The average speed displayed is based on the download speeds of at least 50% of customers at peak time (8pm to 10pm). Fibre/cable services at the postcode are subject to availability and may differ between properties within a postcode. Speeds can be affected by a range of technical and environmental factors. The speed at the property may be lower than that listed above. You can check the estimated speed and confirm availability to a property prior to purchasing on the broadband provider's website. Providers may increase charges. The information is provided and maintained by Decision Technologies Limited. **This is indicative only and based on a 2-person household with multiple devices and simultaneous usage. Broadband performance is affected by multiple factors including number of occupants and devices, simultaneous usage, router range etc. For more information speak to your broadband provider.