Granville Road, St Margarets Bay, Kent

- PROPERTY TYPE
Detached
- BEDROOMS
4
- BATHROOMS
2
- SIZE
Ask agent
- TENUREDescribes how you own a property. There are different types of tenure - freehold, leasehold, and commonhold.Read more about tenure in our glossary page.
Freehold
Description
The site was formerly the tennis court for ‘Windy Peak’ (situated directly opposite) the holiday home of the Berry family who owned the old established London wine merchants Berry Bros & Rudd of St James. In 1965 the well-respected building company W H Colt & Son of Bethersden were employed to design and build a bungalow for this exceptional site. Since then, Fairwinds has been extended and improved to make a lovely home.
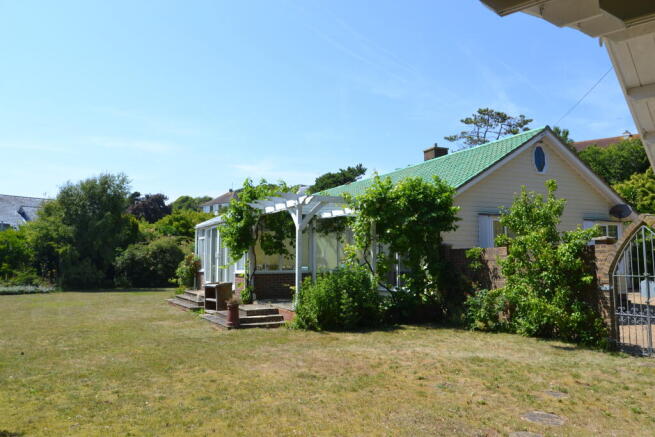
Elevated from the road Fairwinds enjoys lovely views and privacy. A sweeping drive leads up to a turning/parking area for several vehicles and easy level access into the property.
The gardens are rare for St Margaret’s Bay that for the most part they are completely level, mainly lawn with borders planted with an interesting variety of established plants and shrubs, to the side is a vegetable area and tool shed to the rear overlooking a small lawned area is a folly/lookout which was originally a changing room and store for the tennis court.
The village of St Margaret's at Cliffe offers newsagents/general store, post office, doctor's surgery with pharmacy, newsagent/general store, primary school (Ofsted rated as 'outstanding'), 2 pubs, The Smugglers and The Coastguard (one is on the beach, together with a café/bar), churches and two riding stables, whilst The Bay itself is sheltered for bathing, fishing, sailing etc. The cliff top to either side of The Bay is mainly in the care of the National Trust and offers some delightful walks. There are golf courses at nearby Kingsdown and Deal with St George's at Sandwich (venue of the British Open). The award-winning seaside town of Deal (4 miles) offers a good range of small boutique style shops, a Saturday market and a selection of restaurants, bars and pubs. The Cathedral City of Canterbury offers further shopping, together with leisure interest, theatres, and county cricket. Excellent links to the continent via the Port of Dover the Channel Tunnel and Eurostar from London (St Pancras), 75 minutes from Martin Mill station (approx. 2 miles).
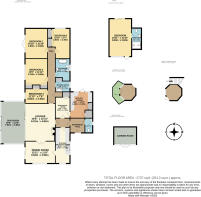
The accommodation comprises:
Part glazed panelled door to;
ENTRANCE LOBBY
Amtico timber effect flooring with star feature pattern.
CLOAKROOM
Radiator, wash basin, WC with concealed cistern.
HALL
Amtico oak effect flooring, inset down lights.
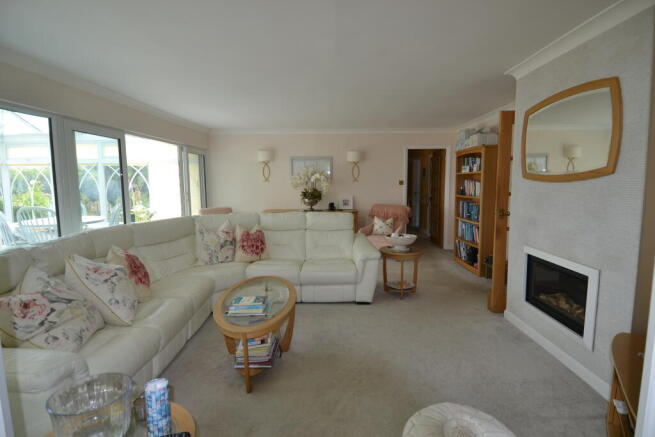
LOUNGE
View through conservatory to garden channel. Feature tiled chimney breast with inset contemporary style gas fired log effect fire. 2 double radiators, 2 wall light points, glazed double door to conservatory glazed double doors to;
DINING ROOM
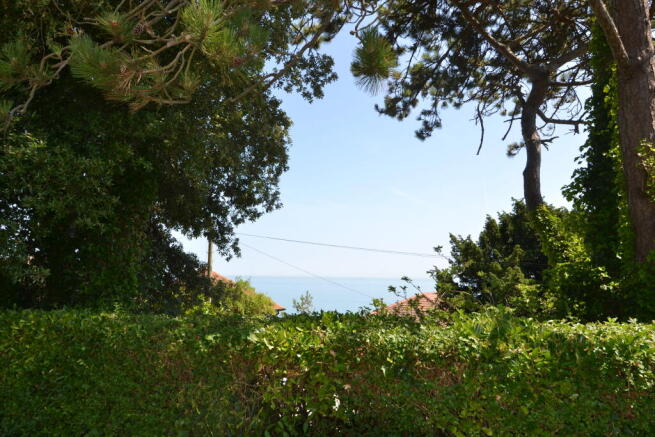
Double aspect with glazed sliding doors opening onto paved terrace with vine covered pergola and view of the Channel, 2 radiators. Connecting door to kitchen.
CONSERVATORY
Lovely view over the garden and Channel. 2 Radiators, double sliding doors onto the garden.
KITCHEN/BREAKFAST ROOM
Fitted with a range of white lacquer fronted floor and wall cupboards with cream stone composite worksurfaces. Inset sink, built in Neff double oven/grill, inset Bosch induction hob. Integrated fridge/freezer. Amtico oak effect flooring, 2 radiators, inset down lights.
BREAKFAST ROOM
Radiator, double width shelved cupboard. Inset down lights, door to;
UTILITY ROOM
Pale blue painted shaker style cupboards with oak effect worktops. Inset 1 ½ bowl sink, floor to ceiling integrated fridge & freezer. Walk-in larder cupboard, Amtico stone effect flooring, glazed door to rear garden, roof lantern.
From lounge, door to;
INNER HALL
2 radiators. Access hatch with ladder to roof space. Linen cupboard with radiator.
BEDROOM 1
View over garden and Channel, built-in double wardrobes, double cupboard housing dressing table and drawers, concealed radiator, plantation shutters, inset down lights.
BEDROOM 2
View over garden and Channel, built-in double wardrobes.
BEDROOM 3
View over side garden. 2 built-in double wardrobes, double radiator.
BEDROOM 4
Currently used a ‘gentleman’s den’. Glazed double doors opening onto and giving lovely view over the garden, woodburning stove, Amtico timber effect parquet flooring, concealed radiator, 2 wall light points.
BATHROOM
Egg shaped bath, WC, hand basin, bidet, floor tiles with underfloor heating, inset up lights, chrome ladder style radiator/towel rail, inset down lights, 2 wall light points.
SHOWER ROOM
Wet room style flooring with walk-in shower. Multi-head power shower, wall hung WC with concealed cistern, hand basin, chrome ladder style radiator/towel rail, fully tiled walls, inset down lights, linen cupboard.
From driveway door to;
THE BOATHOUSE ANNEXE
Double aspect, timber effect flooring, glazed sliding door to rear garden. 5 wall light points, sliding door to;
SHOWER ROOM
Wet room style floor, electric shower unit, hand basin mounted on a cupboard and shelves, WC, feature riven effect tiling, chrome ladder style radiator/towel rail.
N.B. If needed it would be possible to link the Boathouse to the main house and convert the utility room into a kitchen to serve the Boathouse.
OUTSIDE
Double gates from Granville Road open to a gravel driveway which curves its way up to a driveway/parking area for 4/5 vehicles. Brick wall with gated archway leads into the main front garden. Views over the Channel & South Foreland Lighthouse. Level lawn with hedging screening the garden from Granville Road. Mature pine trees and borders stocked with a variety of established plants and shrubs. Summerhouse. Side garden with tool shed and former vegetable area. Rear garden laid to grass with mediterranean style plants, including an established palm tree, paving. Two storey lookout/storeroom.
COUNCIL TAX: F
MAINS GAS, ELECTRICITY, WATER AND DRAINAGE.
VIEWING STRICTLY BY APPOINTMENT WITH THE AGENTS MARSHALL AND CLARKE.
PLEASE NOTE THAT THE VARIOUS APPLIANCES AND SERVICES HAVE NOT BEEN TESTED BY MARSHALL AND CLARKE.
- COUNCIL TAXA payment made to your local authority in order to pay for local services like schools, libraries, and refuse collection. The amount you pay depends on the value of the property.Read more about council Tax in our glossary page.
- Band: F
- PARKINGDetails of how and where vehicles can be parked, and any associated costs.Read more about parking in our glossary page.
- Driveway
- GARDENA property has access to an outdoor space, which could be private or shared.
- Front garden,Rear garden
- ACCESSIBILITYHow a property has been adapted to meet the needs of vulnerable or disabled individuals.Read more about accessibility in our glossary page.
- Ask agent

Add an important place to see how long it'd take to get there from our property listings.
__mins driving to your place
Affordability
About Marshall & Clarke, St Margarets-At-Cliffe
High Street, St. Margarets-At-Cliffe, CT15 6AT



Notes
Staying secure when looking for property
Ensure you're up to date with our latest advice on how to avoid fraud or scams when looking for property online.
Visit our security centre to find out moreDisclaimer - Property reference SM1439. The information displayed about this property comprises a property advertisement. Rightmove.co.uk makes no warranty as to the accuracy or completeness of the advertisement or any linked or associated information, and Rightmove has no control over the content. This property advertisement does not constitute property particulars. The information is provided and maintained by Marshall & Clarke, St Margarets-At-Cliffe. Please contact the selling agent or developer directly to obtain any information which may be available under the terms of The Energy Performance of Buildings (Certificates and Inspections) (England and Wales) Regulations 2007 or the Home Report if in relation to a residential property in Scotland.
*This is the average speed from the provider with the fastest broadband package available at this postcode. The average speed displayed is based on the download speeds of at least 50% of customers at peak time (8pm to 10pm). Fibre/cable services at the postcode are subject to availability and may differ between properties within a postcode. Speeds can be affected by a range of technical and environmental factors. The speed at the property may be lower than that listed above. You can check the estimated speed and confirm availability to a property prior to purchasing on the broadband provider's website. Providers may increase charges. The information is provided and maintained by Decision Technologies Limited. **This is indicative only and based on a 2-person household with multiple devices and simultaneous usage. Broadband performance is affected by multiple factors including number of occupants and devices, simultaneous usage, router range etc. For more information speak to your broadband provider.