Western Cape, Plettenberg Bay, South Africa

- PROPERTY TYPE
House
- BEDROOMS
3
- BATHROOMS
3
- SIZE
Ask agent
Key features
- Contemporary
- Modern
- Open Plan
- 24 Hour Access
- Gated Community
- Guard
- Cul_De_Sac
- Security Complex
- North
- Wooden Floors
Description
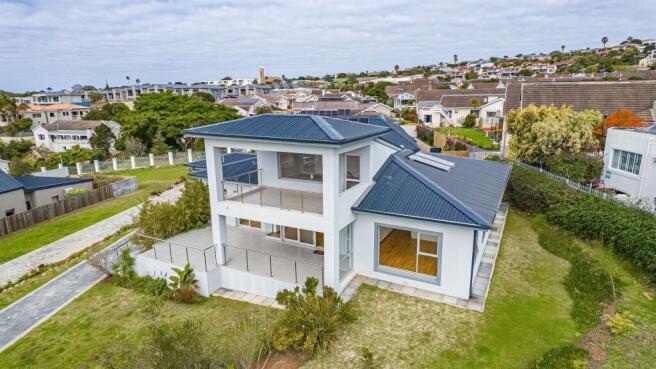
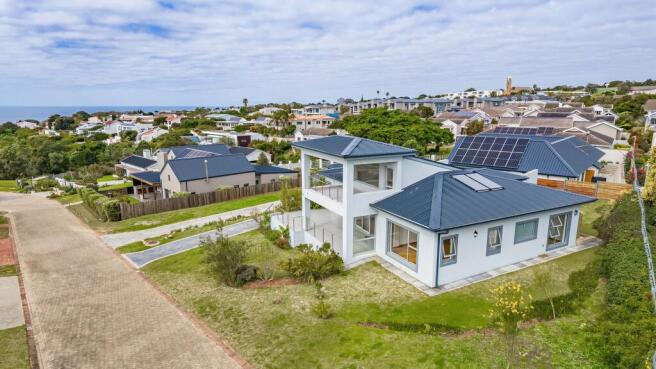
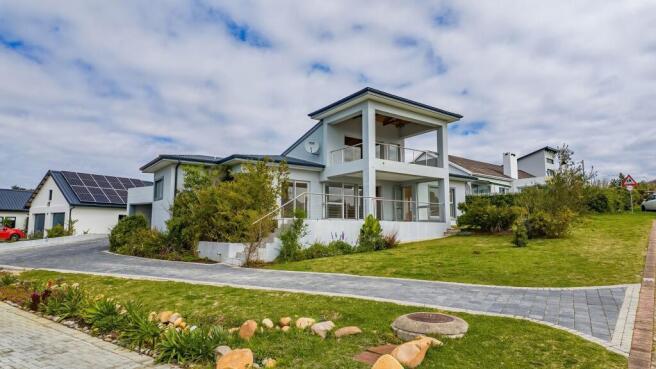
Set high on Bowtie’s signature hill, this small, secure estate feels wonderfully removed despite being less than a kilometre from Main Street, Market Square, and Poortjies Lagoon Beach. Pass through the 24-hour manned gate, and the atmosphere softens into peaceful suburbia with polished grounds, quiet streets, and a family- and pet-friendly setting where children can play safely and freely. You roll up to this beautiful contemporary home wrapped by flowering gardens, with soft grey walls, expansive glass, and a black roof. A cobblestone drive delivers you into the two-car garage before you step through the entry into the open-plan living space.
The modern interior comes together with wood-look floors, bright white walls, and windows designed to make the most of the north-facing sun, drawing natural light deep into the home. The dining area flows past a guest cloakroom to the kitchen, finished with white cabinetry and grey quartz countertops, an integrated oven, electric and gas hobs, and provision for laundry. A door leads out to a drying yard and a quaint patch of lawn.
The kitchen overlooks the lounge, where the roof soars overhead and a wall of glass on the far side slides open to a veranda with plenty of space for dining and lounging as you gaze out towards the majestic mountains and glimpse the shimmering sea to the east.
A staircase from the lounge rises directly to a covered balcony, designed as a perch to enjoy the elevated outlook. It’s easy to imagine starting your mornings here, sipping a coffee, feeling the sea breeze, then settling into a lounger with a good book, peeking at the incredible view between pages.
Just off the dining area, the sunny master suite enjoys ample built-in closets, a glass door opening onto the veranda, and an en-suite bathroom with a luxurious tub. Across the lounge, two additional bedrooms each include built-in closets and en-suite bathrooms, with one enjoying garden views and the other also opening onto the veranda. Practical extras include a dedicated storeroom in the garage, a rainwater tank, yard drainage, and a solar-assisted geyser on the roof.
With all the main living spaces arranged across one level, this is the kind of home that makes downsizing feel like an upgrade — offering an easier way of living without giving up comfort, style, or that elevated sense of home.
Western Cape, Plettenberg Bay, South Africa

Notes
This is a property advertisement provided and maintained by John D Wood International, RoW (reference 22045983_15620822) and does not constitute property particulars. Whilst we require advertisers to act with best practice and provide accurate information, we can only publish advertisements in good faith and have not verified any claims or statements or inspected any of the properties, locations or opportunities promoted. Rightmove does not own or control and is not responsible for the properties, opportunities, website content, products or services provided or promoted by third parties and makes no warranties or representations as to the accuracy, completeness, legality, performance or suitability of any of the foregoing. We therefore accept no liability arising from any reliance made by any reader or person to whom this information is made available to. You must perform your own research and seek independent professional advice before making any decision to purchase or invest in overseas property.