
Bonhill Road, Dumbarton

- PROPERTY TYPE
Character Property
- BEDROOMS
5
- BATHROOMS
3
- SIZE
3,511 sq ft
326 sq m
- TENUREDescribes how you own a property. There are different types of tenure - freehold, leasehold, and commonhold.Read more about tenure in our glossary page.
Freehold
Description
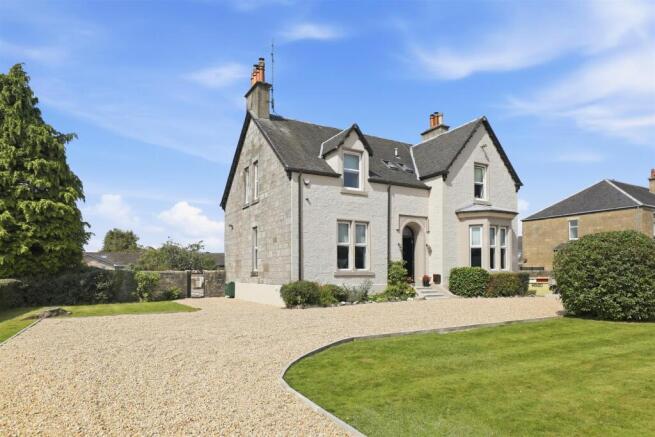
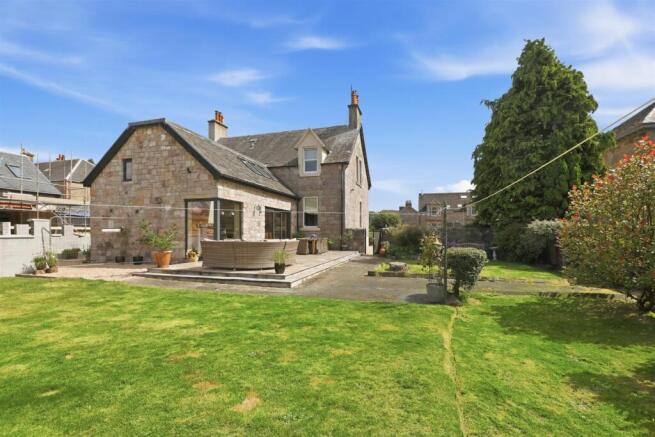
The gardens surrounding are generously sized with the front laid to lawn with planting throughout, sweeping multiple vehicle driveway, with a side gate leading to the rear. The rear gardens are sizeable and are again laid to lawn, directly to the rear of the house is a slightly elevated patio providing ideal outside sitting and dining space. All the gardens are bounded by walls and hedging.
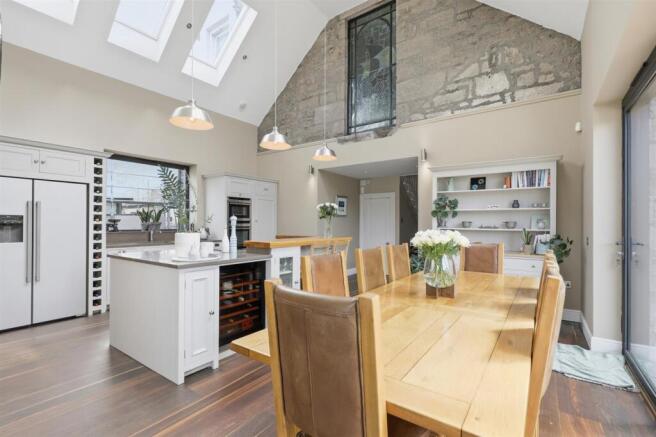
Key features - The house itself has a painted sandstone front exterior and grey slate tiled roof, all the exterior drains and pipes, stonework and roof all maintained. Warmth throughout is provided by Gas central heating with underfloor heating in the kitchen area including utility and shower room. All the main windows and doors have been replaced, the windows with sash and case modern double glazing. All modern plumbing, heating and electrics. Structured CAT-5 ethernet in every room providing reliable high speed wired internet. All bathrooms by Bagno Design delivering premium bathroom fixture and fittings. The kitchen is by Neptune providing a solid wood kitchen with cosentino quartz worktop with Neff appliances, including induction hob, oven, steam oven and wine fridge.
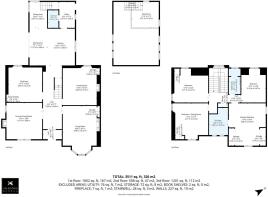
The accommodation consists, entrance vestibule, generous reception hall, bay windowed drawing room with centre piece open fireplace, Formal Dining room (currently used as office) across the hall again to front with centre piece open fireplace, Family room with feature wood burner and downstairs bedroom 5, downstairs floors are by Boen and are smoked oak. The hall leads to a stunning sunken kitchen extension providing a double height area, which provides kitchen, dining and sitting area with stair to upper mezzanine area that could be used for any purpose. The kitchen has sliding doors and windows all looking onto patio area and gardens. Separate utility and shower room with back door to gardens.
The staircase with turned solid wood balustrade with feature stained glass window by the internationally renowned artist Oscar Paterson leading to upper hall way which provides access to immaculate family shower room, four double bedrooms master with stunning ensuite with free standing bath and separate walk in shower cubicle.
This exquisite home is presented in first class condition with impeccable attention to every detail. Carefully restored classic period features include doors, radiators, deep moulded skirtings, ceiling coving, flooring, all blended with modern contemporary fitments with quality finishes.
Surrounding Area
From the Lomond and Trossachs National Park, which offers some of Scotland’s most spectacular and unspoiled scenery. The town provides numerous sports and recreational facilities, including the renowned Levengrove Park. Golf courses at Loch Lomond, Dumbarton, Cardross, and Erskine/Marr Hall are also nearby. Situated in an area of high-calibre homes, the property is close to both the River Clyde and River Leven. Regular train services to Glasgow city centre and Helensburgh are available from Dumbarton Central Station, a mere 10-minute walk away, including a direct service to Edinburgh Waverley. The town offers a wealth of shops, restaurants, supermarkets, bars, healthcare facilities, and a range of local amenities catering to day-to-day needs.
Reception Hall - 2.50 x 8.40 (8'2" x 27'6") -
Living Room - 4.48 6.37 (14'8" 20'10") -
Formal Dining Room - 4.71 x 4.80 (15'5" x 15'8") -
Family Room - 4.48 x 5.14 (14'8" x 16'10") -
Ground Floor Bedroom 5 - 4.45 x 4.72 (14'7" x 15'5") -
Kitchen - 3.67 x 4.85 (12'0" x 15'10") -
Dining Area - 2.31 x 4.86 (7'6" x 15'11") -
Sitting Area (Kitchen) - 3.81 x 3.42 (12'5" x 11'2") -
Mezzanine / Office - 3.57 x 3.42 (11'8" x 11'2") -
Utility Room - 2.07 x 3.42 (6'9" x 11'2") -
Shower Room (Downstairs) - 1.37 x 2.32 (4'5" x 7'7") -
Master Bedroom - 4.88 x 5.59 (16'0" x 18'4") -
En Suite - 2.50 x 3.59 (8'2" x 11'9") -
Bedroom 2 /Sitting Room - 4.71 x 4.74 (15'5" x 15'6") -
Bedroom 3 (To Rear) - 4.71 x 4.47 (15'5" x 14'7") -
Bedroom 4 (To Rear) - 3.23 x 4.47 (10'7" x 14'7") -
Shower Room (Upstairs) - 1.55 x 3.35 (5'1" x 10'11") -
Brochures
Bonhill Road, Dumbarton- COUNCIL TAXA payment made to your local authority in order to pay for local services like schools, libraries, and refuse collection. The amount you pay depends on the value of the property.Read more about council Tax in our glossary page.
- Band: G
- PARKINGDetails of how and where vehicles can be parked, and any associated costs.Read more about parking in our glossary page.
- Driveway
- GARDENA property has access to an outdoor space, which could be private or shared.
- Yes
- ACCESSIBILITYHow a property has been adapted to meet the needs of vulnerable or disabled individuals.Read more about accessibility in our glossary page.
- Ask agent
Energy performance certificate - ask agent

Add an important place to see how long it'd take to get there from our property listings.
__mins driving to your place
Affordability

About Caledonia Bureau, West Dunbartonshire & Argyll and Bute
130 High Street, Dumbarton, G82 1PQ

Notes
Staying secure when looking for property
Ensure you're up to date with our latest advice on how to avoid fraud or scams when looking for property online.
Visit our security centre to find out moreDisclaimer - Property reference 34900167. The information displayed about this property comprises a property advertisement. Rightmove.co.uk makes no warranty as to the accuracy or completeness of the advertisement or any linked or associated information, and Rightmove has no control over the content. This property advertisement does not constitute property particulars. The information is provided and maintained by Caledonia Bureau, West Dunbartonshire & Argyll and Bute. Please contact the selling agent or developer directly to obtain any information which may be available under the terms of The Energy Performance of Buildings (Certificates and Inspections) (England and Wales) Regulations 2007 or the Home Report if in relation to a residential property in Scotland.
*This is the average speed from the provider with the fastest broadband package available at this postcode. The average speed displayed is based on the download speeds of at least 50% of customers at peak time (8pm to 10pm). Fibre/cable services at the postcode are subject to availability and may differ between properties within a postcode. Speeds can be affected by a range of technical and environmental factors. The speed at the property may be lower than that listed above. You can check the estimated speed and confirm availability to a property prior to purchasing on the broadband provider's website. Providers may increase charges. The information is provided and maintained by Decision Technologies Limited. **This is indicative only and based on a 2-person household with multiple devices and simultaneous usage. Broadband performance is affected by multiple factors including number of occupants and devices, simultaneous usage, router range etc. For more information speak to your broadband provider.