
The Glebe, Dalmeny, EH30

- PROPERTY TYPE
Semi-Detached
- BEDROOMS
4
- BATHROOMS
1
- SIZE
958 sq ft
89 sq m
- TENUREDescribes how you own a property. There are different types of tenure - freehold, leasehold, and commonhold.Read more about tenure in our glossary page.
Freehold
Key features
- Modern fireplace in living area
- Contemporary bathroom with walk-in shower
- Property with a possibility of having 4 bedrooms
- Private fenced garden with children's play area
- Driveway - Off-road parking
Description
OPEN HOUSE THIS WEEKEND.
🗓 When: Saturday, 12 September & Sunday, 13 September 2026
Time: 11:00 AM – 1:00 PM (Both days)
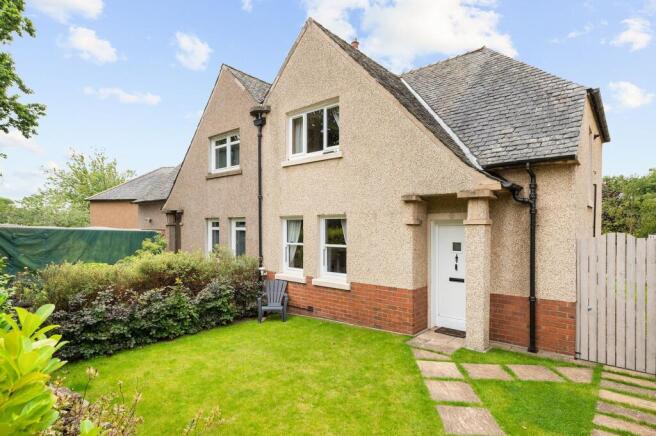
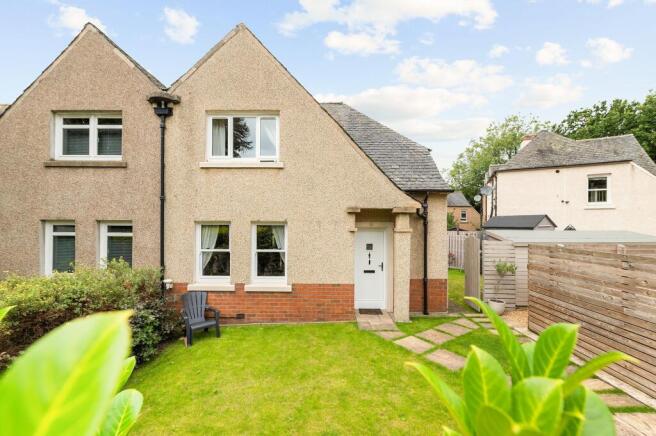
Halliday Homes are delighted to welcome to the market this beautifully presented, three/four-bedroom family villa. Situated within a highly sought-after residential area, the property offers bright, flexible, and exceptionally spacious accommodation throughout. Early viewing is highly recommended.
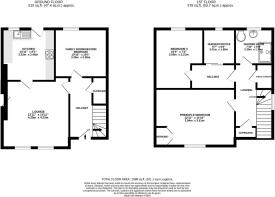
The internal accommodation comprises: a welcoming entrance hallway with under-stairs storage, and a dual-aspect living room centred around a feature fireplace with a cosy gas fire. Leading off the hall is a highly versatile separate dining room, playroom, or ground-floor fourth bedroom. The modern dining kitchen is fitted with an excellent range of wall and base units, providing ample room for a large family dining table and direct access to the rear garden.
On the first floor, the naturally lit upper landing offers useful storage and loft access. There are two generous double bedrooms, with the principal bedroom benefiting from built-in wardrobe storage, plus a third single bedroom perfect as a nursery or home office. Completing the interior is a contemporary, beautifully finished family shower room with a vanity unit and a spacious double walk-in shower cubicle. Warmth is provided by gas central heating and double glazing throughout.
The Garden
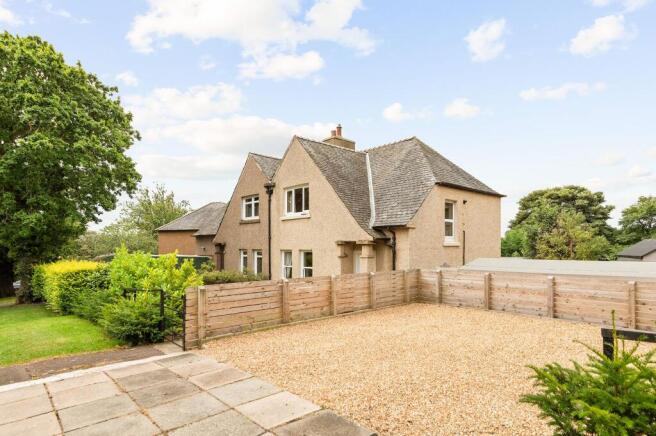
Externally, the front features a neat area of lawn surrounded by beautiful shrubbery leading round to the separate stoned driveway. The private, fully enclosed rear garden includes a well-kept lawn and a patio area ideal for outdoor dining. The property further benefits from a generous side garden with a large wooden storage hut.
The Location
Dalmeny is an exceptionally popular and historic village nestled on the edge of the picturesque Firth of Forth, offering a peaceful, community-focused lifestyle on the immediate outskirts of Edinburgh. Residents enjoy beautiful woodland trails, coastal walks towards the iconic Forth Bridges, and seamless access to the vibrant neighbouring town of South Queensferry with its array of independent cafes, restaurants, and supermarkets. Excellent local primary schooling is available within the village, with secondary education provided nearby.
For commuters, Dalmeny is unmatched in its convenience. The property sits within easy walking distance of Dalmeny Train Station, offering rapid, direct rail services into Edinburgh Waverley, Fife, and the north. The nearby M90 and M9 motorways, along with the Queensferry Crossing, provide effortless road links to Edinburgh city centre, the airport, and the central belt, making this the perfect choice for those seeking an idyllic village feel with world-class connectivity on their doorstep.
EPC Rating: D
Lounge
4.25m x 4.23m
Family Room/Second Bedroom
3.3m x 3.08m
Kitchen
3.33m x 2.46m
Principle Bedroom
3.94m x 3.61m
Bedroom 3
3.05m x 2.21m
Nursery/Office
2.01m x 1.98m
Shower Room
2.39m x 1.78m
Agents Note
We believe these details to be accurate; however, it is not guaranteed, and they do not form any part of a contract. Fixtures and fittings are not included unless specified otherwise. Photographs are for general information, and it must not be inferred that any item is included for sale with the property. Areas, distances, and room measurements are approximate only and the floor plans, which are for illustrative purposes only, may not be to scale.
Rear Garden
The private, fully enclosed rear garden includes a well-kept lawn and a patio area ideal for outdoor dining. The property further benefits from a generous side garden with a large wooden storage hut.
Front Garden
To the front, the property features an inviting, laid to lawn green with decorative shrubbery outlining the property along with the stoned driveway.
Parking - Driveway
Stoned private driveway to the front of the property providing desired off street parking
Parking - Off street
Brochures
Home Report- COUNCIL TAXA payment made to your local authority in order to pay for local services like schools, libraries, and refuse collection. The amount you pay depends on the value of the property.Read more about council Tax in our glossary page.
- Band: C
- PARKINGDetails of how and where vehicles can be parked, and any associated costs.Read more about parking in our glossary page.
- Driveway,Off street
- GARDENA property has access to an outdoor space, which could be private or shared.
- Front garden,Rear garden
- ACCESSIBILITYHow a property has been adapted to meet the needs of vulnerable or disabled individuals.Read more about accessibility in our glossary page.
- Ask agent
The Glebe, Dalmeny, EH30

Add an important place to see how long it'd take to get there from our property listings.
__mins driving to your place
Affordability


Notes
Staying secure when looking for property
Ensure you're up to date with our latest advice on how to avoid fraud or scams when looking for property online.
Visit our security centre to find out moreDisclaimer - Property reference 9f22d545-9605-477a-828a-4d168710035e. The information displayed about this property comprises a property advertisement. Rightmove.co.uk makes no warranty as to the accuracy or completeness of the advertisement or any linked or associated information, and Rightmove has no control over the content. This property advertisement does not constitute property particulars. The information is provided and maintained by Halliday Homes, Queensferry. Please contact the selling agent or developer directly to obtain any information which may be available under the terms of The Energy Performance of Buildings (Certificates and Inspections) (England and Wales) Regulations 2007 or the Home Report if in relation to a residential property in Scotland.
*This is the average speed from the provider with the fastest broadband package available at this postcode. The average speed displayed is based on the download speeds of at least 50% of customers at peak time (8pm to 10pm). Fibre/cable services at the postcode are subject to availability and may differ between properties within a postcode. Speeds can be affected by a range of technical and environmental factors. The speed at the property may be lower than that listed above. You can check the estimated speed and confirm availability to a property prior to purchasing on the broadband provider's website. Providers may increase charges. The information is provided and maintained by Decision Technologies Limited. **This is indicative only and based on a 2-person household with multiple devices and simultaneous usage. Broadband performance is affected by multiple factors including number of occupants and devices, simultaneous usage, router range etc. For more information speak to your broadband provider.