
White Farm, Barry. Vale of Glamorgan

- PROPERTY TYPE
Detached
- BEDROOMS
5
- BATHROOMS
3
- SIZE
1,500 sq ft
139 sq m
- TENUREDescribes how you own a property. There are different types of tenure - freehold, leasehold, and commonhold.Read more about tenure in our glossary page.
Freehold
Key features
- Executive detached family home
- Five generously proportioned bedrooms
- Garage and private driveway parking
- Approximately 1,500 sq ft of accommodation
- Stylish modern kitchen with excellent storage
- Principal bedroom with en-suite
- Ground floor WC
- Beautifully landscaped south-facing rear garden
- Excellent schools, amenities and transport links nearby
- Quiet position within the desirable White Farm development
Description
Occupying an enviable position within the highly sought-after White Farm development, this beautifully presented detached residence offers approximately 1,500 sq ft of thoughtfully designed accommodation, complemented by a south-facing landscaped rear garden, integral garage and private driveway.
Combining generous proportions, contemporary finishes and exceptional versatility, this impressive five-bedroom home provides an outstanding balance of comfortable family living, entertaining space and private outdoor enjoyment.
Beautifully maintained and thoughtfully enhanced by the current owners, the property has been designed around the demands of modern family life. From the welcoming entrance hallway and generous reception accommodation to the superb kitchen, five well-proportioned bedrooms and exceptional rear garden, every aspect of the home offers both practicality and flexibility.
From the moment you step through the front door, White Farm creates an immediate impression of space, warmth and quality.
A Welcoming & Versatile Interior
The bright and welcoming entrance hall provides an elegant introduction to the property, with the well-considered layout creating an effortless connection between the principal living spaces.
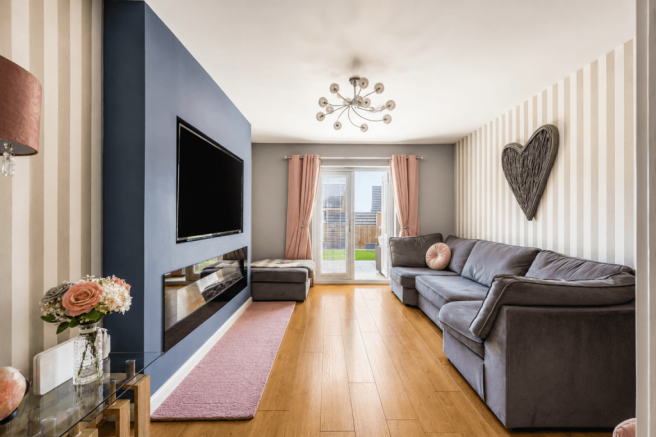
The main lounge is a beautifully presented and comfortable room, equally suited to quiet evenings and entertaining family and friends. A bespoke contemporary media wall provides an impressive focal point, creating a stylish centrepiece while retaining the warm and inviting atmosphere expected of a family living room.
Across the hallway, a second reception room provides an exceptional degree of flexibility. Currently used as an additional living space, it could readily be adapted to suit individual requirements, whether as a formal dining room, home office, children's playroom, additional sitting room or hobby space. This adaptable room is a particularly valuable addition, allowing the home to evolve alongside the changing needs of its owners.
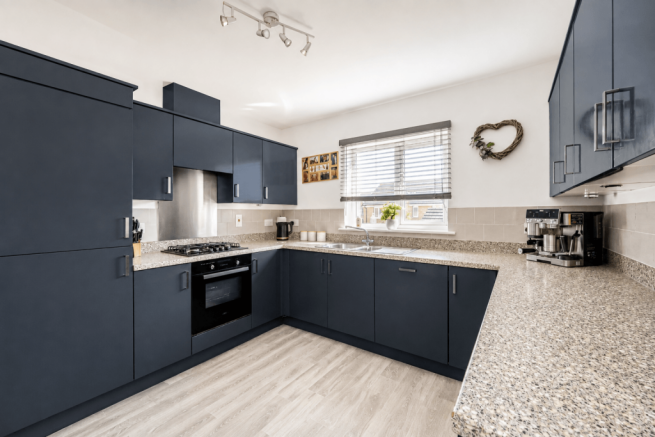
At the heart of everyday family life is the beautifully appointed kitchen. Designed with both style and practicality in mind, it offers a superb combination of contemporary cabinetry, generous preparation areas and a sociable layout that naturally encourages conversation and interaction.
A separate utility room provides valuable additional storage and workspace, keeping everyday household tasks neatly tucked away from the main living environment.
A convenient ground-floor cloakroom completes the downstairs accommodation.
Five Bedrooms & Flexible Upstairs Accommodation
Upstairs, the generous proportions continue, with five well-proportioned bedrooms providing an exceptional level of flexibility for a growing family.
The principal bedroom offers a peaceful private retreat and benefits from its own en-suite shower room, providing an additional level of comfort and convenience and creating a clear distinction between the principal suite and the remaining family accommodation.
The further bedrooms are all versatile spaces that could comfortably accommodate children, guests, home working or hobbies, depending on the requirements of the next owners.
The modern family bathroom serves the remaining bedrooms and has been finished in a contemporary, timeless style, providing a practical and attractive space for everyday use.
The fifth bedroom is a particularly impressive addition to the home. Located within the loft space and completed to a high standard, it benefits from excellent natural light and creates a fantastic private retreat. Equally suited to a teenager's den, guest bedroom, home office or hobby room, it is a space that offers genuine flexibility and individuality.
A South-Facing Garden Designed for Enjoyment
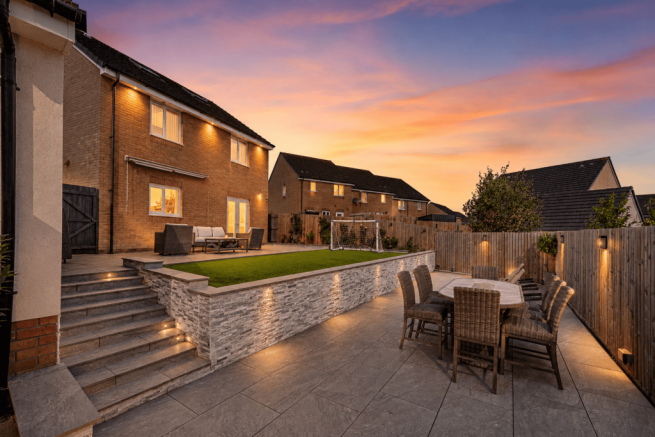
One of the property's standout features is undoubtedly the recently landscaped south-facing rear garden. Thoughtfully designed with modern lifestyles in mind, the garden provides a wonderful extension of the home's internal living space and an attractive setting to enjoy throughout the year.
The south-facing orientation offers an excellent opportunity to make the most of the sunshine, whether enjoying a morning coffee, relaxing outdoors during the afternoon, dining al fresco on a summer evening or entertaining family and friends.
The landscaped design also offers the considerable advantage of being relatively low maintenance; meaning more time enjoying the garden and less time maintaining it!
Private, attractive and thoughtfully arranged, the garden complements the quality and presentation of the house perfectly.
To the front, a private driveway provides convenient off-road parking, while the integral garage offers secure parking, storage or valuable additional practical space.
Life at White Farm
White Farm is more than simply a desirable residential development; it provides an excellent setting for modern family life.
The property enjoys a peaceful residential environment while remaining conveniently positioned for everyday amenities, schooling, leisure facilities, green spaces and transport connections.
The area offers a broad choice of educational opportunities, including both English- and Welsh-medium provision from primary through to secondary level.
Welsh-Medium Education
- Ysgol Gwaun Y Nant
- Ysgol Sant Curig
- Ysgol Gymraeg Sant Baruc
- Ysgol Gymraeg Bro Morgannwg
English-Medium Education
- Colcot Primary School
- All Saints Church in Wales Primary School
- High Street Primary School
- Pencoedtre High School
This breadth of educational choice is a significant attraction for families looking to establish long-term roots within the area.
Coast, Countryside & Leisure
For those who enjoy an outdoor lifestyle, the location is particularly appealing.
The property provides convenient access to some of the Vale of Glamorgan's most attractive destinations. Barry Island offers its golden sands and seafront, while Knap Gardens provides a peaceful setting for a leisurely stroll.
Porthkerry Country Park offers beautiful woodland, countryside and coastal scenery, while Cosmeston Lakes provides another popular destination for walking and family days out.
Closer to home, Goodsheds Barry has become an increasingly popular destination for independent restaurants, cafés and leisure experiences.
Beyond Barry, the Vale of Glamorgan Heritage Coast offers spectacular coastal scenery, countryside walks and opportunities to enjoy a wide range of outdoor pursuits and watersports.
White Farm also offers excellent connectivity for commuters and those requiring access to Cardiff and the wider region.
Cardiff city centre is readily accessible by road, while Cardiff Airport is also within convenient travelling distance. The property benefits from access to the A4232 and M4 motorway network, while nearby railway stations provide regular services towards Cardiff Central, Bridgend and destinations beyond.
This combination of peaceful residential surroundings and excellent connectivity makes White Farm particularly well suited to those seeking the best of both worlds. A family home within the Vale of Glamorgan while remaining within easy reach of Cardiff and the wider region.
Our Final Thoughts
There is an understated quality to White Farm that becomes increasingly apparent as you explore the property. It offers the space and versatility expected of a substantial five-bedroom detached home, while retaining the warmth, practicality and sense of comfort that make a property genuinely feel like a family home.
The contemporary presentation, flexible reception accommodation, five well-proportioned bedrooms, impressive loft room and beautifully landscaped south-facing garden combine to create a home that is as practical as it is appealing.
For buyers seeking a substantial detached property within a desirable Barry location, with excellent schooling, countryside, coastline and Cardiff all within easy reach, White Farm represents a compelling opportunity.
We highly recommend an internal viewing to fully appreciate the space, versatility and quality this exceptional family home has to offer.
Our Sales Team would be delighted to arrange your private viewing.
Should you require assistance with your purchase, we can also introduce you to trusted mortgage advisers who can help you explore the options available to you.
Additional Information
Buyers are required to pay a non-refundable AML administration fee of £30 including VAT per buyer following acceptance of an offer in order to proceed with the sale.
White Farm is a beautifully presented five-bedroom detached home offering generous, versatile accommodation, a superb south-facing landscaped garden and excellent family living space.
With its contemporary finish, flexible layout, impressive loft room and desirable Barry location, this is a home that combines practicality with genuine comfort and style.
At Olivia Louise Estate Agents, we feel this is a wonderful family home with something to offer at every stage of modern family life. We highly recommend an internal viewing to fully appreciate what this exceptional property has to offer.
Features
- En-suite
- Secure Car parking
- Fridge Freezer
- Full Double Glazing
- Oven/Hob
- Gas Central Heating Combi Boiler
- Double Bedrooms
- Large Gardens
- Fireplace
- Front Garden
- Utility Room
- Rear Garden
- Cloakroom
- Integrated Dishwasher
Property additional info
Front Garden & Outside Space:
The property is approached via a well-maintained private driveway, providing convenient off-road parking and an attractive introduction to this impressive family home. The front garden is neatly presented and thoughtfully landscaped, creating a welcoming approach to the entrance while requiring minimal maintenance. The driveway also provides access to the integral garage, offering secure parking, additional storage and valuable practical space for modern family life.
Entrance Hallway:
A bright and welcoming entrance hallway provides an impressive introduction to the home, creating an immediate sense of space and flow. Thoughtfully proportioned, the hallway offers access to the principal ground-floor accommodation and provides a natural connection between the living spaces. The layout also provides a sense of continuity throughout the ground floor, setting the tone for the generous proportions and versatility found throughout the remainder of the home.
Living Room:
A beautifully presented and generously proportioned living room provides a comfortable and inviting space for both everyday family life and entertaining. Filled with a warm feel, the room has been thoughtfully arranged to create a relaxing environment while offering ample space for family seating and additional furniture. A bespoke contemporary media wall forms an impressive focal point, adding a stylish and modern feature to the room while enhancing its sense of comfort. The generous proportions and versatile layout allow the room to be configured to suit individual requirements, whilst the quality of presentation ensures it feels both practical and effortlessly stylish.
Dining Room:
Generously proportioned and thoughtfully positioned, the room offers plenty of space for a dining table and chairs, creating a comfortable environment for everyday meals as well as entertaining family and friends. The room's flexibility also means it could easily be adapted to suit a variety of modern lifestyles, whether retained as a dedicated dining room, used as a home office, children's playroom, additional sitting room or hobby space. With its adaptable layout and attractive presentation, this is a particularly useful room that can evolve alongside the changing needs of the household.
Kitchen:
At the heart of the home is this beautifully appointed contemporary kitchen, designed to combine style, practicality and sociable family living. The thoughtfully arranged cabinetry provides excellent storage, while generous work surfaces offer ample room for everyday preparation and cooking. With its excellent combination of storage, workspace and versatility, the kitchen provides a superb central space for the home and is perfectly positioned to serve as the focal point of everyday living.
Utility Room:
A separate and highly practical utility room thoughtfully positioned alongside the kitchen, the room offers an ideal space for laundry, household appliances and additional storage, while providing a useful area for managing the practicalities of family life.
Cloakroom:
Presented in keeping with the contemporary style of the property, the cloakroom offers a smart and useful addition to the ground-floor accommodation, particularly suited to the demands of modern family living and entertaining.
1st Floor Landing Area:
The first-floor landing provides a bright and spacious central hub, giving access to the well-proportioned bedrooms and family bathroom. The generous layout creates a comfortable sense of space and provides an easy flow between the various rooms.
Primary Bedroom:
The generous primary bedroom is bright, well presented and thoughtfully arranged.. The room provides a calm atmosphere away from the main living areas. The generous proportions allow plenty of flexibility for storage and furnishings, whilst the contemporary presentation creates a stylish yet welcoming feel.
En-suite:
Thoughtfully designed and finished in a clean, modern style, the en-suite offers a practical showering space alongside the essential sanitaryware. Its contemporary presentation creates a fresh and comfortable environment, while its position directly off the primary bedroom adds an excellent level of convenience and privacy.
Second Bedroom:
The room benefits from a bright and pleasant feel and could equally lend itself to a child's bedroom, guest accommodation or a dedicated home-working space, depending on individual requirements. Well presented and thoughtfully proportioned, Bedroom Two forms part of the property's generous upstairs accommodation and further highlights the flexibility offered by this impressive five-bedroom home.
Third Bedroom:
Bedroom Three is another generously proportioned and versatile bedroom, offering a comfortable space for a child, teenager, guest or home-working requirements. The room provides ample space for bedroom furniture and storage, whilst its bright and welcoming presentation creates a pleasant environment for both relaxation and everyday living.
Fourth Bedroom:
Bedroom Four is a well-proportioned and versatile room, offering a comfortable and adaptable space within the first-floor accommodation. The room provides ample opportunity for bedroom furniture and storage.
Family Bathroom:
The beautifully appointed family bathroom has been finished to a high standard, combining contemporary styling with excellent everyday practicality. The room has a clean, sophisticated feel, with quality finishes creating a bright and welcoming environment. Thoughtfully designed to meet the needs of a busy family household, the bathroom provides a comfortable and stylish space for everyday use. The high-quality presentation and timeless contemporary finish ensure it feels both luxurious and practical.
Fith (loft) Bedroom:
A particularly impressive feature of the property is the fifth bedroom, situated within the converted loft space and completed to a high standard. The room benefits from excellent natural light and generous proportions, creating a fantastic private retreat with a distinctive sense of character. Its elevated position provides a degree of separation from the principal bedroom accommodation, making it particularly well suited to a teenager seeking their own space or to guests requiring additional privacy. The versatility of the room is a major asset, with the space equally suited to a guest bedroom, home office, hobby room, studio or additional sitting area. Thoughtfully finished and offering genuine flexibility, this exceptional loft room adds a valuable further dimension to the home's already impressive accommodation.
South Facing Garden:
A particular highlight of the property is the recently landscaped, south-facing rear garden, thoughtfully designed to create a beautiful and low-maintenance outdoor space. Bathed in sunshine, it provides the perfect setting for relaxing, al fresco dining and entertaining, with the added luxury of a private hot tub creating an inviting space to unwind throughout the year. The garden is both attractive and practical, providing a wonderful extension to the home and complementing its modern presentation perfectly.
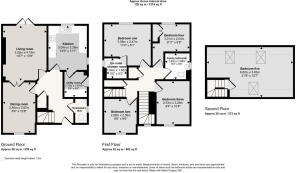
Living room: 10' 7" x 13' 9" (3.23m x 4.19m)
Kitchen: 10' x 11' 1" (3.05m x 3.38m)
Dining room: 8' 4" x 12' 8" (2.54m x 3.86m)
Utility room: 5' 9" x 6' 6" (1.75m x 1.98m)
Downstairs W.C
En-suite shower room: 5' 5" x 5' 2" (1.65m x 1.57m)
Bedroom one: 11' 9" x 8' 1" (3.58m x 2.46m)
Bedroom two: 8' 6" x 8' 6" (2.59m x 2.59m)
Bedroom three: 8' 4" x 10' 8" (2.54m x 3.25m)
Bedroom four: 9' 11" x 6' 8" (3.02m x 2.03m)
Family bathroom: 6' x 6' 6" (1.83m x 1.98m)
Bedroom five: 21' 9" x 12' 7" (6.63m x 3.84m)
Flooded in the last 5 years: No.
Water source: Direct mains water.
Electricity source: National Grid.
Sewerage arrangements: Standard UK domestic.
Heating Supply: Central heating (gas).
Parking Availability: Yes.
Brochures
Brochure 1Brochure 1- COUNCIL TAXA payment made to your local authority in order to pay for local services like schools, libraries, and refuse collection. The amount you pay depends on the value of the property.Read more about council Tax in our glossary page.
- Band: E
- PARKINGDetails of how and where vehicles can be parked, and any associated costs.Read more about parking in our glossary page.
- Yes
- GARDENA property has access to an outdoor space, which could be private or shared.
- Yes
- ACCESSIBILITYHow a property has been adapted to meet the needs of vulnerable or disabled individuals.Read more about accessibility in our glossary page.
- Ask agent
White Farm, Barry. Vale of Glamorgan

Add an important place to see how long it'd take to get there from our property listings.
__mins driving to your place
Affordability

About Olivia Louise Estate Agents, Cardiff
176 Cowbridge Road East Canton Cardiff CF11 9NE

Notes
Staying secure when looking for property
Ensure you're up to date with our latest advice on how to avoid fraud or scams when looking for property online.
Visit our security centre to find out moreDisclaimer - Property reference 10_NINETY_PRP_RS0388. The information displayed about this property comprises a property advertisement. Rightmove.co.uk makes no warranty as to the accuracy or completeness of the advertisement or any linked or associated information, and Rightmove has no control over the content. This property advertisement does not constitute property particulars. The information is provided and maintained by Olivia Louise Estate Agents, Cardiff. Please contact the selling agent or developer directly to obtain any information which may be available under the terms of The Energy Performance of Buildings (Certificates and Inspections) (England and Wales) Regulations 2007 or the Home Report if in relation to a residential property in Scotland.
*This is the average speed from the provider with the fastest broadband package available at this postcode. The average speed displayed is based on the download speeds of at least 50% of customers at peak time (8pm to 10pm). Fibre/cable services at the postcode are subject to availability and may differ between properties within a postcode. Speeds can be affected by a range of technical and environmental factors. The speed at the property may be lower than that listed above. You can check the estimated speed and confirm availability to a property prior to purchasing on the broadband provider's website. Providers may increase charges. The information is provided and maintained by Decision Technologies Limited. **This is indicative only and based on a 2-person household with multiple devices and simultaneous usage. Broadband performance is affected by multiple factors including number of occupants and devices, simultaneous usage, router range etc. For more information speak to your broadband provider.