
Tempest Close, Buckshaw Village

- PROPERTY TYPE
Detached
- BEDROOMS
5
- BATHROOMS
4
- SIZE
Ask agent
- TENUREDescribes how you own a property. There are different types of tenure - freehold, leasehold, and commonhold.Read more about tenure in our glossary page.
Freehold
Key features
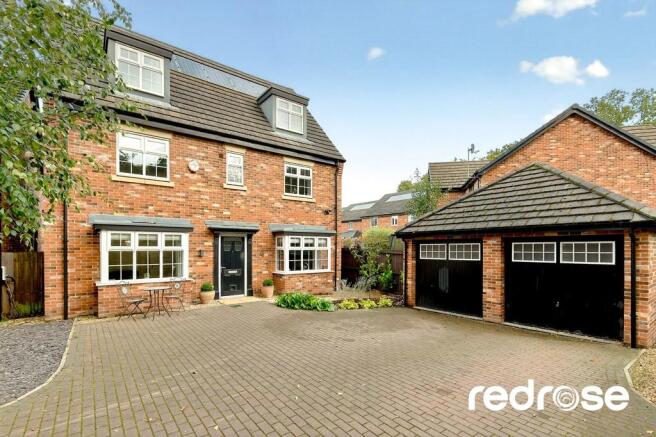
- Situated at the Head of a Cul-De-Sac In a highly sought after location
- Stunning Show Home Condition Three Storey Executive Detached Family Home
- Extended Open Plan Kitchen/Family/ Entertaining Room
- Two Reception Rooms
- Four Good Size Bedrooms To The First Floor
- Master Bedroom served by Ensuite
- Landscaped Private Garden
- Three Ensuites
- Double Garage and Parking
- Viewing Essential To Appreciate The Accommodation For Sale
Description
DOWNSTAIRS W.C Fitted with a modern two-piece white suite comprising a low-level WC and pedestal wash hand basin, with tiled splashbacks and a central heating radiator.
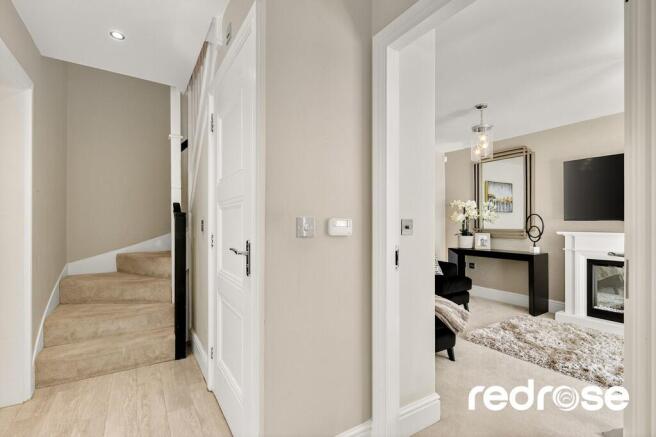
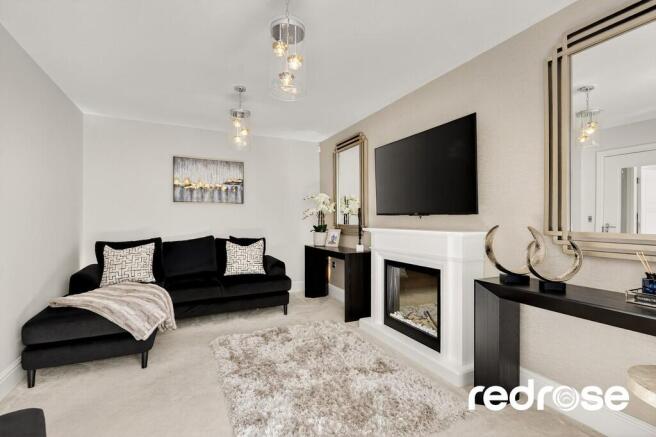
LOUNGE 14' 4" x 11' 3" (4.37m x 3.43m) A bright and welcoming reception room, featuring a double-glazed Georgian bar-style bay window that floods the space with natural light and provides charming views over the woodland to the front. The room benefits from two ceiling light fittings and a central heating radiator, ensuring a warm and inviting atmosphere. With ample space for both seating and entertaining, the room perfectly combines classic architectural features with modern comfort, creating a versatile living area for family life or entertaining guests.
RECEPTION ROOM/SNUG 9' 10" x 8' 7" (3m x 2.62m) This reception room offers a versatile and welcoming space, ideal for family meals or entertaining. A double glazed Georgian bar style window bay window to the front provides woodland views, while a central heating radiator and ceiling light point complete the room.
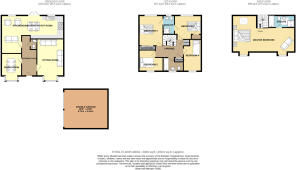
OPEN PLAN EXTENDED KITCHEN/FAMILY/ENTERTAINING ROOM 27' 1 max" x 20' 11 " (8.25m x 6.38m) This stunning extension, with bi-fold doors, creates the true hub of the home - a fabulous open-plan family, dining, and entertaining space running the full width of the property. The area is finished with tiled flooring, inset spotlighting, and three double central heating radiators. The stylish kitchen is fitted with a range of ivory gloss wall, base, and drawer units, complemented by contrasting granite worktops and an inset one-and-a-half bowl stainless steel sink with granite drainer and cooker tap. Appliances include two integrated electric ovens and microwave with hot plate and inset island induction hob with extractor over, integrated dishwasher, washer/dryer, fridge and freezer. Natural light floods the space through the Bi-Folding doors which open directly onto the rear garden and Amtico - perfect for family living and social gatherings.
FIRST FLOOR LANDING Landing with spindle balustrade, stairs rising to the second-floor master suite, airing cupboard, and built-in storage cupboard. Central heating radiator. Glass door to the second floor stairs
BEDROOM TWO 14' 7" x 10' 2" (4.44m x 3.1m) A bright and well-presented room featuring a rear-facing UPVC double-glazed window that fills the space with natural light, complemented by a central heating radiator. The room benefits from direct access to a stylish Jack & Jill en suite, shared with Bedroom Three, as well as a convenient built-in storage cupboard - adding both practicality and charm.
JACK N JILL This modern Jack & Jill ensuite is accessed via Bedrooms Two and Three and features a stylish three-piece white suite, including a step-in double shower cubicle, pedestal wash hand basin, and low-level WC. Finished with tiled splashbacks, inset spotlighting, a heated towel radiator, and an extractor fan, it also benefits from a front-facing UPVC double-glazed window, combining practicality with contemporary style.
BEDROOM THREE 11' 5" x 10' 2" (3.48m x 3.1m) A well-proportioned bedroom featuring a rear-facing UPVC double-glazed window, a central heating radiator, and direct access to a Jack & Jill ensuite shared with Bedroom Two, offering both convenience and a touch of modern luxury.
BEDROOM FOUR 9' 6" x 8' 11" (2.9m x 2.72m) A well-proportioned room featuring a front-facing UPVC double-glazed window that fills the space with natural light, complemented by a central heating radiator, creating a bright and comfortable environment.
BEDROOM FIVE 9' 8" x 9' 1" (2.95m x 2.77m) A charming and bright room featuring a front-facing UPVC double-glazed window that floods the space with natural light, highlighting its generous proportions. Complete with a central heating radiator, this inviting room offers a warm and comfortable atmosphere, perfect for relaxing or personalising to suit your lifestyle.
FAMILY BATHROOM A spacious and well-appointed family bathroom, fitted with a contemporary three-piece white suite, including a panelled bath, pedestal wash hand basin, and low-level WC. Tiled splashbacks, inset spotlighting, a heated towel radiator, and an extractor fan add both style and practicality, while a rear-facing UPVC double-glazed window fills the room with natural light.
SECOND FLOOR LANDING Spacious second-floor landing providing access to the master suite.
MASTER BEDROOM 27' 3" x 17' 3" (8.31m x 5.26m) An absolutely stunning master suite occupies the entire top floor of the property - a truly spectacular space that must be seen to be fully appreciated. The room features two front-facing UPVC double-glazed windows and a rear Velux window, filling the space with natural light, alongside two central heating radiators. A built-in storage cupboard and access to a private ensuite complete this exceptional master retreat.
ENSUITE A spacious and beautifully appointed en-suite bathroom, featuring a contemporary four-piece white suite, including a panelled bath, step-in shower cubicle, pedestal wash hand basin, and low-level WC. Tiled walls, inset spotlighting, a heated towel radiator, and an extractor fan combine style and practicality, while two rear-facing Velux windows fill the room with natural light, creating a bright and inviting retreat.
EXTERNALLY The property occupies a superb corner plot, offering excellent outdoor space and complete privacy to the front, with mature planting and established shrubs lining a flagged pathway leading to the main entrance. The enclosed rear garden is larger than average and beautifully landscaped, featuring a generous lawn, a flagged patio perfect for al fresco dining, a wooden deck area, and a variety of mature borders. Gated side access adds convenience and security.
To the front, a spacious driveway provides ample off-road parking and leads to a double detached garage, combining practicality with attractive, well-maintained surroundings.
LOCATION Buckshaw Village is perfectly situated for commuting to Preston, Manchester or Blackpool with the M6, M61 and M55 motorways minutes away, the new Buckshaw village parkway train station gives links to Manchester Piccadilly, Victoria and Preston. Within walking distance are Tesco, Aldi, an Italian restaurant, coffee shops, barbers and various takeaways. The war horse pub and the Harvester are great for young families. There is a community centre hosting many activities, primary school, doctors' surgery and dentist. the Buckshaw hub offers a brand-new nursery, children's swimming pool, hair salon and café. Buckshaw village has everything you could possibly need for young and old alike.
MORTGAGES If you would like a free mortgage consultation our financial adviser will be able to meet with you, discuss your requirements and to assess your mortgage capability. You will receive professional and independent mortgage advice along with any other associated services.
Brochures
Full brochure- COUNCIL TAXA payment made to your local authority in order to pay for local services like schools, libraries, and refuse collection. The amount you pay depends on the value of the property.Read more about council Tax in our glossary page.
- Band: F
- PARKINGDetails of how and where vehicles can be parked, and any associated costs.Read more about parking in our glossary page.
- Garage
- GARDENA property has access to an outdoor space, which could be private or shared.
- Yes
- ACCESSIBILITYHow a property has been adapted to meet the needs of vulnerable or disabled individuals.Read more about accessibility in our glossary page.
- Ask agent
Tempest Close, Buckshaw Village

Add an important place to see how long it'd take to get there from our property listings.
__mins driving to your place
Affordability


Notes
Staying secure when looking for property
Ensure you're up to date with our latest advice on how to avoid fraud or scams when looking for property online.
Visit our security centre to find out moreDisclaimer - Property reference 101627004925. The information displayed about this property comprises a property advertisement. Rightmove.co.uk makes no warranty as to the accuracy or completeness of the advertisement or any linked or associated information, and Rightmove has no control over the content. This property advertisement does not constitute property particulars. The information is provided and maintained by RedRose, Chorley. Please contact the selling agent or developer directly to obtain any information which may be available under the terms of The Energy Performance of Buildings (Certificates and Inspections) (England and Wales) Regulations 2007 or the Home Report if in relation to a residential property in Scotland.
*This is the average speed from the provider with the fastest broadband package available at this postcode. The average speed displayed is based on the download speeds of at least 50% of customers at peak time (8pm to 10pm). Fibre/cable services at the postcode are subject to availability and may differ between properties within a postcode. Speeds can be affected by a range of technical and environmental factors. The speed at the property may be lower than that listed above. You can check the estimated speed and confirm availability to a property prior to purchasing on the broadband provider's website. Providers may increase charges. The information is provided and maintained by Decision Technologies Limited. **This is indicative only and based on a 2-person household with multiple devices and simultaneous usage. Broadband performance is affected by multiple factors including number of occupants and devices, simultaneous usage, router range etc. For more information speak to your broadband provider.