High Street, Watlington, OX49

- PROPERTY TYPE
Detached
- BEDROOMS
4
- BATHROOMS
3
- SIZE
2,250 sq ft
209 sq m
- TENUREDescribes how you own a property. There are different types of tenure - freehold, leasehold, and commonhold.Read more about tenure in our glossary page.
Freehold
Key features
- Detached
- Four bedrooms
- Three bathrooms, including two en suites
- Spacious kitchen/dining room with bi-fold doors
- Multiple reception rooms plus separate study
- Gated parking and double garage
- Solar panels, air-source heat pump and EV charging
- Private setting in the heart of Watlington
Description
The Property
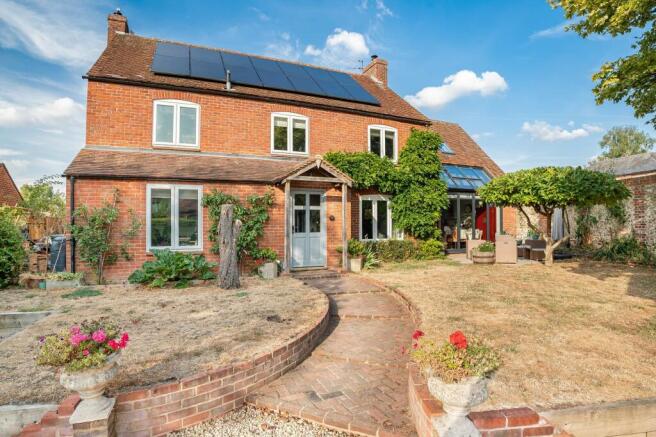
Tucked discreetly behind Watlington High Street, Orchard Corner is a substantial four-bedroom detached home offering a surprising sense of privacy. Set within the grounds of a former orchard, it combines generous family accommodation with an exceptionally convenient town-centre location
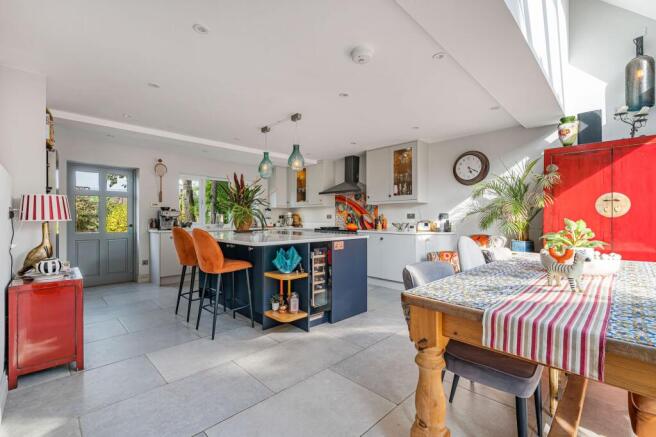
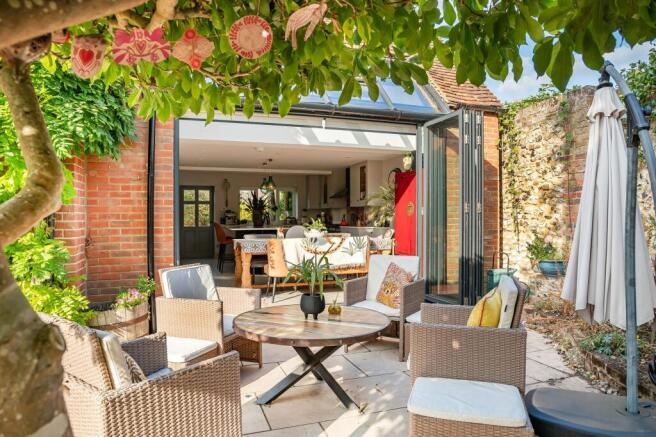
The house has been thoughtfully improved by the current owners, with particular attention given to creating practical, sociable living spaces. At the heart of the home is the kitchen/dining room, a bright and welcoming space with bi-fold doors opening directly onto the south-facing front patio – ideal for entertaining and everyday family life.
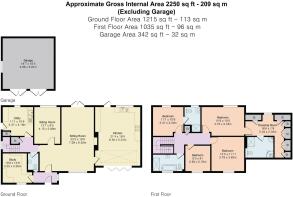
The sitting room is equally inviting, with windows to both the front and rear bringing in plenty of natural light, while a wood-burning stove provides an attractive focal point during the cooler months.
Adjoining the sitting room is a further reception room, currently used as a music room, but equally well suited as a playroom, snug or family room. To the front of the house is a well-appointed study/home office, while a particularly useful utility room provides additional storage, side access and a downstairs cloakroom.
Upstairs are four bedrooms and three bathrooms, including two en suites. The principal bedroom suite is particularly impressive and has been enhanced during the current ownership to incorporate a dedicated dressing room and en-suite bathroom.
The owners have made a number of carefully considered improvements to Orchard Corner, resulting in a comfortable and highly functional family home. Alongside the cosmetic and spatial upgrades, considerable investment has also been made in improving the property's energy efficiency and sustainability.
Over the past decade, the house has been progressively moved towards a highly efficient, predominantly renewable-energy setup. SunPower solar panels generate around 30kWh on a good sunny day, complemented by a substantial LG air-source heat pump providing both heating and hot water. The kitchen benefits from wet underfloor heating, with radiators elsewhere, while cavity-wall insulation further improves efficiency. The house is now fully electric for cooking, with an induction hob replacing the former gas supply, and there is a 7kW electric-car charger together with a high-capacity electrical supply to the garage. Other thoughtful features include low-water-use sanitaryware, CAT5 cabling to the study, numerous external power points and a modern, low-particulate DEFRA-approved wood burner.
Outside
Orchard Corner occupies a particularly appealing and secluded plot within the grounds of a former orchard. Beautiful brick and flint walls enclose two sides of the property, adding character while enhancing the feeling of privacy – all the more remarkable given its position just behind the High Street.
There is gated parking for several vehicles and a double garage. Currently providing excellent storage and workshop space, the garage has a substantial electrical supply and offers flexibility for a variety of uses, subject to any necessary consents.
The front garden has been attractively landscaped, combining lawn with a particularly sunny patio immediately outside the kitchen's bi-fold doors. With its southerly aspect, this forms a natural extension of the kitchen/dining room and provides an excellent space for outdoor dining and entertaining.
To the rear, the garden is predominantly laid to lawn, with a further patio tucked into one corner providing another sheltered spot from which to enjoy the sun. A number of external electrical points have also been installed around the property, including one close to the entrance gates should a future owner wish to install electric gates.
Location
Orchard Corner is positioned in the centre of Watlington, a charming and historic market town at the foot of the Chiltern Hills. Its central location allows many day-to-day needs to be met on foot, making it particularly appealing to those seeking convenience without compromising on privacy.
The town offers a good range of independent shops, cafés and public houses, together with a GP surgery, dental practice, library and active community facilities. There are also bus connections to Oxford, while the surrounding Chiltern countryside and Watlington Hill provide excellent opportunities for walking and enjoying the outdoors.
The larger centres of Thame, Henley-on-Thames and Oxford are all within reach, offering a wider selection of shops, leisure facilities and services.
EPC Rating: D
- COUNCIL TAXA payment made to your local authority in order to pay for local services like schools, libraries, and refuse collection. The amount you pay depends on the value of the property.Read more about council Tax in our glossary page.
- Band: G
- PARKINGDetails of how and where vehicles can be parked, and any associated costs.Read more about parking in our glossary page.
- Yes
- GARDENA property has access to an outdoor space, which could be private or shared.
- Yes
- ACCESSIBILITYHow a property has been adapted to meet the needs of vulnerable or disabled individuals.Read more about accessibility in our glossary page.
- Ask agent
High Street, Watlington, OX49

Add an important place to see how long it'd take to get there from our property listings.
__mins driving to your place
Affordability
About Robinson Sherston, Henley on Thames
The Old Forge, 16 Bell Street, Henley-On-Thames, RG9 2BG



Notes
Staying secure when looking for property
Ensure you're up to date with our latest advice on how to avoid fraud or scams when looking for property online.
Visit our security centre to find out moreDisclaimer - Property reference 358db9c6-8691-4deb-9f3a-f121e4e858d3. The information displayed about this property comprises a property advertisement. Rightmove.co.uk makes no warranty as to the accuracy or completeness of the advertisement or any linked or associated information, and Rightmove has no control over the content. This property advertisement does not constitute property particulars. The information is provided and maintained by Robinson Sherston, Henley on Thames. Please contact the selling agent or developer directly to obtain any information which may be available under the terms of The Energy Performance of Buildings (Certificates and Inspections) (England and Wales) Regulations 2007 or the Home Report if in relation to a residential property in Scotland.
*This is the average speed from the provider with the fastest broadband package available at this postcode. The average speed displayed is based on the download speeds of at least 50% of customers at peak time (8pm to 10pm). Fibre/cable services at the postcode are subject to availability and may differ between properties within a postcode. Speeds can be affected by a range of technical and environmental factors. The speed at the property may be lower than that listed above. You can check the estimated speed and confirm availability to a property prior to purchasing on the broadband provider's website. Providers may increase charges. The information is provided and maintained by Decision Technologies Limited. **This is indicative only and based on a 2-person household with multiple devices and simultaneous usage. Broadband performance is affected by multiple factors including number of occupants and devices, simultaneous usage, router range etc. For more information speak to your broadband provider.