Skip to content

35, Toptowie Drive, Denny, Falkirk, FK6 5FB

PROPERTY TYPE

Detached Villa

BEDROOMS

4

BATHROOMS

3

SIZE

130 sq ft

12 sq m

TENURE
Describes how you own a property. There are different types of tenure - freehold, leasehold, and commonhold.Read more about tenure in our glossary page.

Freehold
Key features

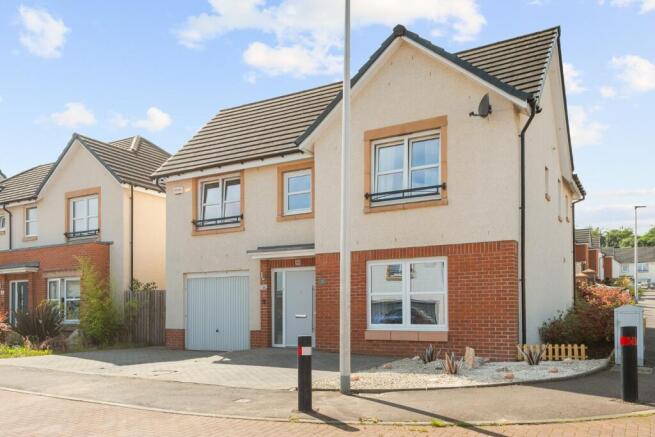
  • Outstanding four bedroom Detached Villa, completed by Avant Homes and known as the "Norbury" larger style four double bedrooms
  • Set within a corner position, offering a great degree of privacy and a south west facing rear gardens, complete with "Garden Room" Bar and Hot tub area
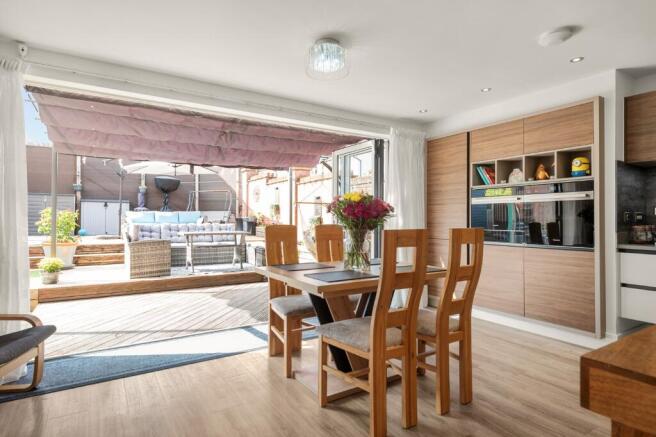
  • We should point out, that this style of home, has a private lounge, and an outstanding family/dining/kitchen to the rear with almost a full wall of "Bi-folding Doors
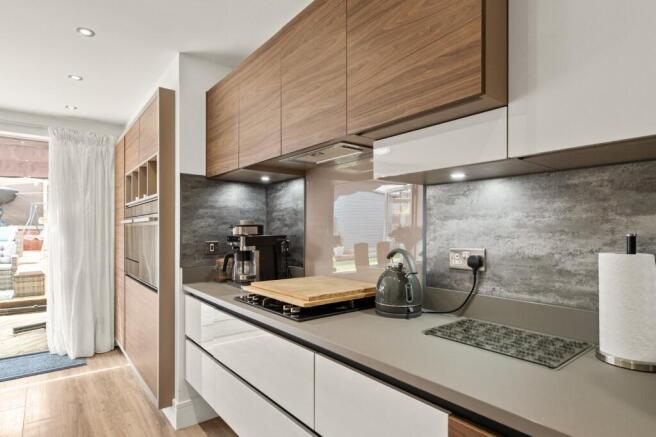
  • The kitchen will come complete with a tall integrated Fridge Freezer, single electric Oven, warming drawer, integarted Microwave and Dish washer
  • The designer kitchen units, are so unusual and are two toned, and feature a wall hanging effect and under unit lighting
  • There is a utility cupboard, off the hallway where you will find the Washing Machine and additional storage
  • The Master bedrooms, is outstanding and offers a dressing area, with a full wall of luxury fitted wardrobes and a large en-suite, complete with a digital shower
  • Bedroom two is a full sized double bedroom and bedroom three and four are also double bedrooms both of which has fitted wardrobes
  • There is a feature, enclosed Hot tub area, externally which offers a great degree of privacy, or open to the rear gardens
  • The garden room, is an excellent out door space, giving that space to escape or just enjoy, the bar watching the footie. Please note the feature log burner will form part of the sale

Description

Welcome to this truly outstanding four-bedroom detached 'Norbury' style villa, meticulously completed by Avant Homes and now available for sale on Toptowie Drive, Denny. This exceptional property is perfectly positioned on a desirable corner plot, ensuring a high degree of privacy and benefiting from sun-drenched south-west facing rear gardens. These gardens are a highlight, featuring a bespoke 'Garden Room' bar, ideal for entertaining or relaxing, alongside a dedicated, enclosed hot tub area that offers both seclusion and the option to open up to the garden. The feature log burner within the garden room is included in the sale, adding to its charm and usability.

Upon entering, you will immediately appreciate the thoughtful design and high-quality finishes throughout. This particular style of home offers a private lounge, providing a tranquil space for relaxation. The heart of the home is undoubtedly the outstanding family/dining/kitchen area, located at the rear of the property. This magnificent space is bathed in natural light, thanks to an almost full wall of impressive bi-folding doors that seamlessly connect indoor and outdoor living. The designer kitchen is a true showpiece, featuring unusual two-toned units with a wall-hanging effect and elegant under-unit lighting. It comes fully equipped with a tall integrated fridge freezer, a single electric oven, a warming drawer, an integrated microwave, there is also an integrated dishwasher, catering to all modern culinary needs. A practical utility cupboard, conveniently located off the hallway, houses the washing machine and provides additional valuable storage.

Ascending to the first floor, the sleeping accommodation is equally impressive. The master bedroom is a luxurious retreat, offering a dedicated dressing area complete with a full wall of high-quality fitted wardrobes, leading to a spacious en-suite bathroom featuring a modern digital shower. Bedroom two is a generously sized double bedroom, while bedrooms three and four are also comfortable double rooms, both benefiting from fitted wardrobes, providing ample storage for all residents. The overall feel of this home is one of immaculate condition and luxurious living, making it a true family home in turnkey condition.

Denny itself is a vibrant and well-connected area, offering a wealth of amenities and excellent transport links. Residents of Toptowie Drive benefit from convenient access to a variety of local shops, supermarkets, and leisure facilities. The area is well-served by reputable schools, making it an ideal location for families. For commuters, motorway access is readily available, providing straightforward routes to Glasgow, Edinburgh, and beyond. There are numerous activities and gyms nearby, ensuring a balanced and active lifestyle. This property represents an outstanding opportunity to acquire a luxurious and well-appointed home in a highly sought-after location, offering both elegance and practical family living.


Items that are are included within the sale are:

All Flooring
All Window Blinds
All Curtains
All Light Fittings

Integrated Tall Fridge Freezer
Integrated Dish Washer
Four burner "Gas on Glass" Hob
Feature Extractor
Integrated Microwave
Integrated Warming Drawer

Garden Pergola
Smaller garden sofa
Bar in garden room
TV Bracket in Garden Room
Hot Tub (approximately 5 years old)

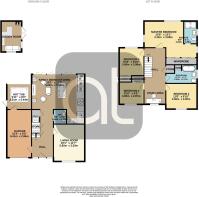
Room sizes:
Lounge: 3.55 x 4.32
Family/dining/kitchen: 5.82 (at its widest) x 5.28 (at its longest)
Utility Cupboard: 0.88 x 1.71
WC: 1.60 x 1.64
Garage: 2.86 x 6.41
Hot Tub Room: 3.01 x 2.44

Master bedroom: 3.87 (at its widest) x 5.80 (at its longest)
Master En-suite: 1.33 x 2.60
Bedroom 2: 2.99 x 3.54
Bedroom 3: 2.75 x 2.97
Bedroom 4: 2,47 x 2.98
Bathroom: 2.17 x 6.41


COUNCIL TAXA payment made to your local authority in order to pay for local services like schools, libraries, and refuse collection. The amount you pay depends on the value of the property.Read more about council Tax in our glossary page.
Band: F
PARKINGDetails of how and where vehicles can be parked, and any associated costs.Read more about parking in our glossary page.
Garage
GARDENA property has access to an outdoor space, which could be private or shared.
Private garden
ACCESSIBILITYHow a property has been adapted to meet the needs of vulnerable or disabled individuals.Read more about accessibility in our glossary page.
Level access

35, Toptowie Drive, Denny, Falkirk, FK6 5FB

Approximate location

Add an important place to see how long it'd take to get there from our property listings.

__mins driving to your place

Affordability

Monthly repayments£1,768
Property: £ 364,995
Deposit: £ 36,500
Interest rate: 5.02%
Term: 30 years
Powered byNatwest
These results are estimates and are only intended as a guide. Make sure you obtain accurate figures from your lender before committing to any mortgage. Your home may be repossessed if you do not keep up repayments on a mortgage.
Renovation potential
Recently sold & under offer
See similar nearby properties

About Alexander Taylor Estate Agents Ltd, Denny

96 Stirling Street Denny FK6 6DL
Industry affiliations:Industry affiliation logo 0Industry affiliation logo 1Industry affiliation logo 2

A New Name but not new to The Business.

Alexander Taylor is a privately family owned Estate Agency, formed by Alyson Lowe. We have a long and established history in successful property sales in and around the central region.

We are passionate about our property, committed to our clients and wish to exceed your expectations.

Check how much you can borrow

Whether you're buying by yourself or with someone else, you can:

  • Receive a result instantly
  • Get viewings faster with agents
  • Check with no impact on your credit score
Powered byNatwest
Two happy people looking at phone

Notes

These notes are private, only you can see them.

Staying secure when looking for property

Ensure you're up to date with our latest advice on how to avoid fraud or scams when looking for property online.

Visit our security centre to find out more

Disclaimer - Property reference LXN_LRB_LFSYCL_1058_1223536999. The information displayed about this property comprises a property advertisement. Rightmove.co.uk makes no warranty as to the accuracy or completeness of the advertisement or any linked or associated information, and Rightmove has no control over the content. This property advertisement does not constitute property particulars. The information is provided and maintained by Alexander Taylor Estate Agents Ltd, Denny. Please contact the selling agent or developer directly to obtain any information which may be available under the terms of The Energy Performance of Buildings (Certificates and Inspections) (England and Wales) Regulations 2007 or the Home Report if in relation to a residential property in Scotland.

*This is the average speed from the provider with the fastest broadband package available at this postcode. The average speed displayed is based on the download speeds of at least 50% of customers at peak time (8pm to 10pm). Fibre/cable services at the postcode are subject to availability and may differ between properties within a postcode. Speeds can be affected by a range of technical and environmental factors. The speed at the property may be lower than that listed above. You can check the estimated speed and confirm availability to a property prior to purchasing on the broadband provider's website. Providers may increase charges. The information is provided and maintained by Decision Technologies Limited.
**This is indicative only and based on a 2-person household with multiple devices and simultaneous usage. Broadband performance is affected by multiple factors including number of occupants and devices, simultaneous usage, router range etc. For more information speak to your broadband provider.
