
Glasllwch Lane, Newport, NP20

- PROPERTY TYPE
Detached
- BEDROOMS
5
- BATHROOMS
2
- SIZE
2,737 sq ft
254 sq m
- TENUREDescribes how you own a property. There are different types of tenure - freehold, leasehold, and commonhold.Read more about tenure in our glossary page.
Freehold
Description
GUIDE PRICE: £900,000 - £950,000
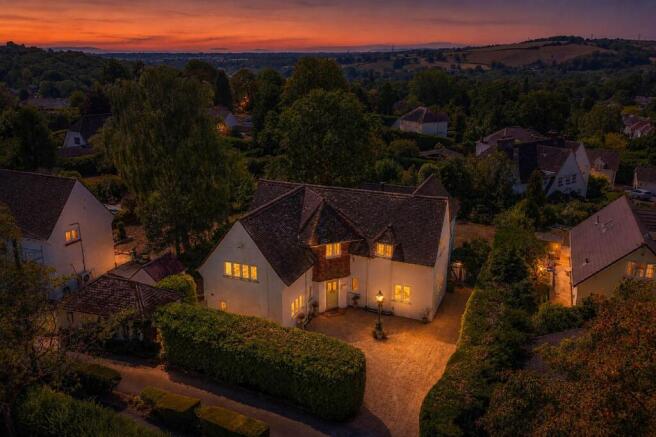
This beautifully presented five-bedroom detached property is located on Glasllwch Lane in Newport, a highly regarded residential area offering an excellent balance of convenient city living and access to surrounding green spaces. The property is ideally positioned for families, with a selection of local amenities, shops, supermarkets and well-regarded schools within easy reach, while Newport city centre provides a wider range of retail, dining and leisure facilities, including Friars Walk and Newport Market. The location is particularly convenient for commuters, with excellent road connections providing access to the M4 motorway for travel towards Cardiff, Bristol and beyond. Newport railway station offers regular mainline services to Cardiff, Bristol and London, while nearby parks, recreational facilities and countryside walks provide plenty of opportunities to enjoy the outdoors.
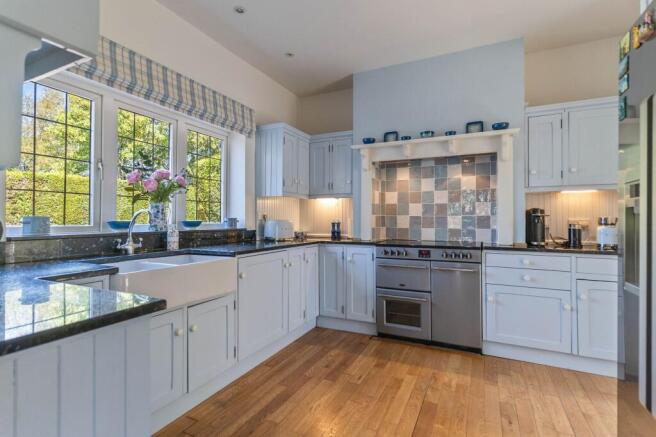
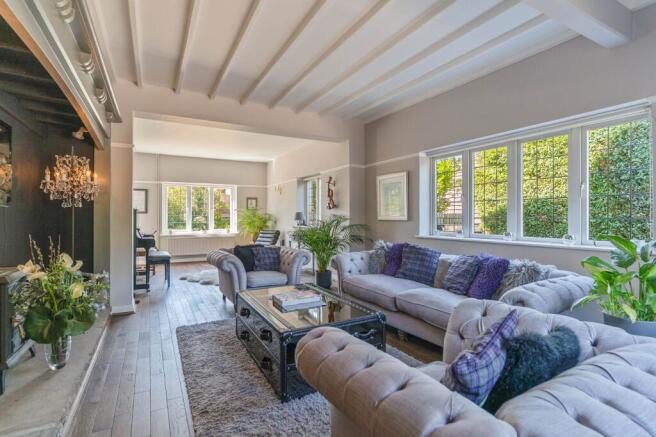
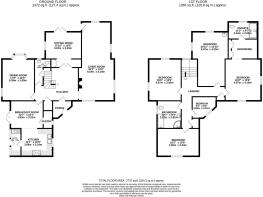
You enter the property through an initial porch area before continuing into the spacious main hallway, where beautiful feature parquet flooring immediately introduces some of the character found throughout this impressive home. The hallway provides access to the ground floor accommodation and the staircase leading to the first floor. Along the right is the generous main lounge, a welcoming reception room centred around a feature fireplace and offering ample space for a range of seating arrangements. In addition to the main lounge, the property boasts three further well presented reception rooms, providing an exceptional amount of flexibility for family living. These spaces offer plenty of room for additional seating and dining and could equally lend themselves to use as a family room, playroom or home office. One of the dining areas opens through to the charming fitted kitchen, creating a sociable flow between the two spaces. The kitchen provides a generous range of unit and worktop space and leads through to a practical utility room, as well as a substantial walk-in pantry providing excellent additional storage. Completing the ground floor is a convenient cloakroom fitted with a WC and hand basin.
On the first floor are five well-proportioned bedrooms and the large family bathroom. Four of the bedrooms are spacious double rooms, complemented by a fifth single bedroom which would also make an ideal nursery, dressing room or home office. The primary bedroom is particularly impressive, benefitting from its own walk-in dressing area and private en-suite shower room, creating a comfortable principal suite with excellent storage. The remaining bedrooms are served by the generously sized family bathroom, completing the first-floor accommodation and providing excellent space for a larger or growing family.
Externally, the property occupies a generous plot with an impressive amount of private outdoor space. To the front is a large driveway providing ample off-road parking for multiple vehicles alongside a garage. From the sitting room double doors open out to the veranda were you can enjoy the peaceful surrounding setting. The gardens continue around the side and rear of the home, creating a fantastic setting for outdoor living. A covered outdoor porch area provides a sheltered spot for seating, while the substantial patio offers plenty of room for outdoor dining and entertaining. Beyond is a generous lawn surrounded by mature trees and established greenery, helping to create a private and peaceful environment. With multiple areas for seating, entertaining and family use, the gardens perfectly complement the spacious accommodation found throughout this beautiful detached home.
Agents note: There is shared private road access with the next-door neighbours, if repairs are required the costs are to be distributed between all three properties.
Agents note: We would inform interested parties that there is an Oak tree close to the property that is subject to a TPO.
The solar panels are 10 years freehold providing an approximate income of £1400 a year.
Council Tax Band I
Gas, electricity and mains water (metered) are connected to the property.
The broadband internet is provided to the property by unknown, the sellers are subscribed to Sky. Please visit the Ofcom website to check broadband availability and speeds.
The owner has advised that the level of the mobile signal/coverage at the property is good, they are subscribed to O2 and EE. Please visit the Ofcom website to check mobile coverage.
Please contact us for more information or to arrange a viewing.
Balcony
Veranda
Parking - Driveway
- COUNCIL TAXA payment made to your local authority in order to pay for local services like schools, libraries, and refuse collection. The amount you pay depends on the value of the property.Read more about council Tax in our glossary page.
- Band: I
- PARKINGDetails of how and where vehicles can be parked, and any associated costs.Read more about parking in our glossary page.
- Driveway
- GARDENA property has access to an outdoor space, which could be private or shared.
- Private garden
- ACCESSIBILITYHow a property has been adapted to meet the needs of vulnerable or disabled individuals.Read more about accessibility in our glossary page.
- Ask agent
Energy performance certificate - ask agent

Add an important place to see how long it'd take to get there from our property listings.
__mins driving to your place
Affordability



Notes
Staying secure when looking for property
Ensure you're up to date with our latest advice on how to avoid fraud or scams when looking for property online.
Visit our security centre to find out moreDisclaimer - Property reference a75f3487-dedf-4fa6-84cc-3a2807197d65. The information displayed about this property comprises a property advertisement. Rightmove.co.uk makes no warranty as to the accuracy or completeness of the advertisement or any linked or associated information, and Rightmove has no control over the content. This property advertisement does not constitute property particulars. The information is provided and maintained by Number One Real Estate, Covering South Wales. Please contact the selling agent or developer directly to obtain any information which may be available under the terms of The Energy Performance of Buildings (Certificates and Inspections) (England and Wales) Regulations 2007 or the Home Report if in relation to a residential property in Scotland.
*This is the average speed from the provider with the fastest broadband package available at this postcode. The average speed displayed is based on the download speeds of at least 50% of customers at peak time (8pm to 10pm). Fibre/cable services at the postcode are subject to availability and may differ between properties within a postcode. Speeds can be affected by a range of technical and environmental factors. The speed at the property may be lower than that listed above. You can check the estimated speed and confirm availability to a property prior to purchasing on the broadband provider's website. Providers may increase charges. The information is provided and maintained by Decision Technologies Limited. **This is indicative only and based on a 2-person household with multiple devices and simultaneous usage. Broadband performance is affected by multiple factors including number of occupants and devices, simultaneous usage, router range etc. For more information speak to your broadband provider.