Great Barton, Suffolk

- PROPERTY TYPE
Link Detached House
- BEDROOMS
3
- BATHROOMS
2
- SIZE
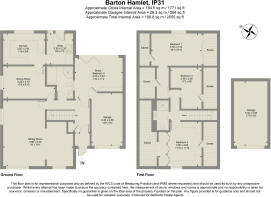
1,771 sq ft
165 sq m
- TENUREDescribes how you own a property. There are different types of tenure - freehold, leasehold, and commonhold.Read more about tenure in our glossary page.
Freehold
Key features
- NO ONWARD CHAIN
- PARKING AND TWO GARAGES
- DOWNSTAIRS BATHROOM AND UPSTAIRS SHOWER ROOM
- HARD LANDSCAPED REAR GARDEN
- GARDEN ROOM
- KITCHEN AND UTILITY
Description
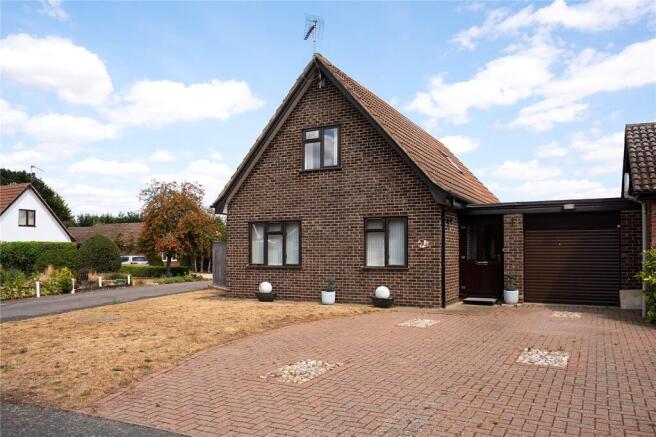
Occupying a pleasant corner position on the edge of the highly regarded village of Great Barton, this family home offers spacious and versatile accommodation, together with ample off-road parking, two separate garages and a private, low-maintenance garden.
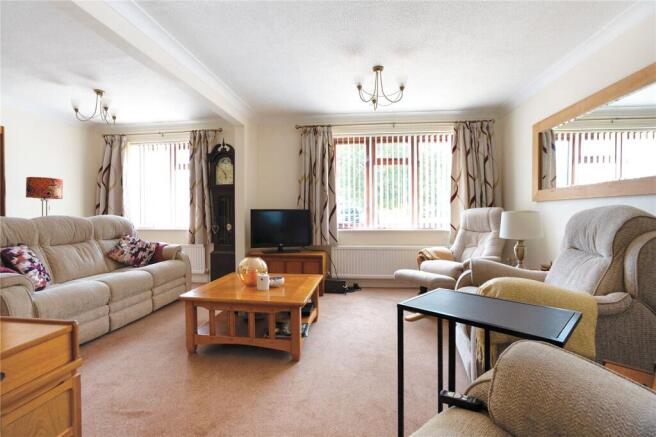
A covered entrance porch leads into a welcoming reception hall featuring attractive wood flooring and a useful coat cupboard. The hallway flows through to the impressive L-shaped sitting room, a bright double-aspect reception space enjoying an abundance of natural light and ideal for both everyday family living and entertaining.
Adjacent is the separate dining room, also finished with matching wood flooring, which provides an excellent entertaining space and links seamlessly with the kitchen.
The kitchen is comprehensively fitted with an extensive range of contemporary shaker-style units complemented by tiled splashbacks and generous work surfaces. Integrated appliances include an eye-level Neff double oven, Beko induction hob with hood above, stainless steel sink and integrated Bosch dishwasher.
A separate utility room provides further storage together with hardwood worktops, a traditional ceramic Butler sink, plumbing and space for both a washing machine and tumble dryer. A door from the utility gives direct access to the garden.
To the rear of the property is a delightful garden room featuring bi-folding doors opening onto the terrace, creating an excellent indoor-outdoor entertaining space, whilst an internal door provides convenient access to the attached garage.
Completing the ground-floor is a well-appointed family bathroom, extensively tiled and fitted with a contemporary white suite and comprising a double-ended bath with central mixer taps, quadrant shower enclosure with both fixed and handheld shower fittings, vanity wash basin with storage beneath, WC and heated towel rail.
A staircase rises from the entrance hall to the first-floor landing, serving three well-proportioned bedrooms. The principal bedroom overlooks the front of the property and benefits from an extensive range of fitted wardrobes, drawers and matching bedside cabinets. There is a further generous double bedroom overlooking the rear garden with a full wall of fitted sliding-door wardrobes, together with a spacious single bedroom.
These bedrooms are served by a fully tiled shower room comprising a shower enclosure, vanity wash basin with storage beneath, WC and heated towel rail.
Outside
The property enjoys an attractive corner plot with excellent parking facilities. To the front, a block-paved driveway provides parking for two vehicles and leads to the attached garage, fitted with an electric up-and-over door. The remainder of the front garden is laid principally to lawn.
A second driveway provides additional parking and access to a further detached garage with electric up-and-over door, offering excellent storage or workshop potential.
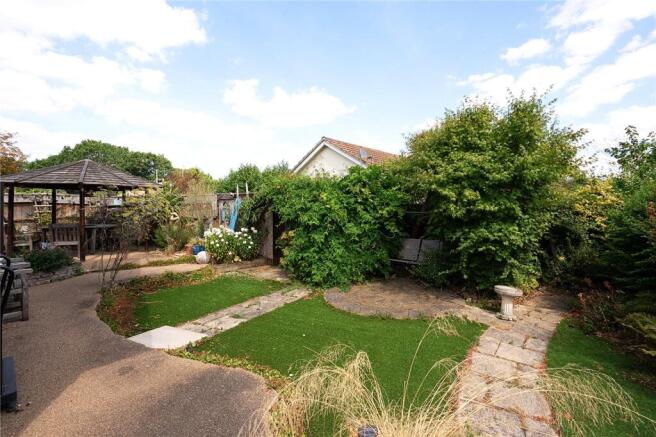
The majority of the garden lies to the rear of the property and has been thoughtfully designed for ease of maintenance whilst providing an excellent degree of privacy. A contemporary resin-finished terrace extends across the rear of the house and incorporates a purpose-built pergola, creating an ideal setting for al fresco dining and entertaining.
The remainder of the garden has been attractively landscaped with decorative gravel beds, well-stocked borders and artificial lawn, ensuring year-round enjoyment with minimal upkeep. The enclosed rear garden enjoys sunshine throughout the day and provides direct access to the detached garage, further enhancing its practicality.
General information
• Mains water, electricity, and drainage connected
• Oil-heating
• Council Tax Band D – West Suffolk
• Ofcom states Ultrafast broadband available
• Ofcom state mobile signal likely
• EPC rating D
ANTI-MONEY LAUNDERING (AML) AND ID CHECKS -Under current legislation, estate agents are required to verify buyers’ identities and establish the source of funding for all transactions. Upon acceptance of your offer and before we instruct solicitors to proceed with your purchase, we will carry out the necessary checks for which you will be charged £30 per person.
Brochures
Particulars- COUNCIL TAXA payment made to your local authority in order to pay for local services like schools, libraries, and refuse collection. The amount you pay depends on the value of the property.Read more about council Tax in our glossary page.
- Band: TBC
- PARKINGDetails of how and where vehicles can be parked, and any associated costs.Read more about parking in our glossary page.
- Yes
- GARDENA property has access to an outdoor space, which could be private or shared.
- Yes
- ACCESSIBILITYHow a property has been adapted to meet the needs of vulnerable or disabled individuals.Read more about accessibility in our glossary page.
- Ask agent

Add an important place to see how long it'd take to get there from our property listings.
__mins driving to your place
Affordability
About Bedfords, Bury St Edmunds
15 Guildhall Street, Bury St. Edmunds, IP33 1QD



Notes
Staying secure when looking for property
Ensure you're up to date with our latest advice on how to avoid fraud or scams when looking for property online.
Visit our security centre to find out moreDisclaimer - Property reference BSE250298. The information displayed about this property comprises a property advertisement. Rightmove.co.uk makes no warranty as to the accuracy or completeness of the advertisement or any linked or associated information, and Rightmove has no control over the content. This property advertisement does not constitute property particulars. The information is provided and maintained by Bedfords, Bury St Edmunds. Please contact the selling agent or developer directly to obtain any information which may be available under the terms of The Energy Performance of Buildings (Certificates and Inspections) (England and Wales) Regulations 2007 or the Home Report if in relation to a residential property in Scotland.
*This is the average speed from the provider with the fastest broadband package available at this postcode. The average speed displayed is based on the download speeds of at least 50% of customers at peak time (8pm to 10pm). Fibre/cable services at the postcode are subject to availability and may differ between properties within a postcode. Speeds can be affected by a range of technical and environmental factors. The speed at the property may be lower than that listed above. You can check the estimated speed and confirm availability to a property prior to purchasing on the broadband provider's website. Providers may increase charges. The information is provided and maintained by Decision Technologies Limited. **This is indicative only and based on a 2-person household with multiple devices and simultaneous usage. Broadband performance is affected by multiple factors including number of occupants and devices, simultaneous usage, router range etc. For more information speak to your broadband provider.