
York Avenue, Fulwood

- PROPERTY TYPE
Semi-Detached
- BEDROOMS
3
- BATHROOMS
1
- SIZE
1,273 sq ft
118 sq m
- TENUREDescribes how you own a property. There are different types of tenure - freehold, leasehold, and commonhold.Read more about tenure in our glossary page.
Freehold
Key features
- Beautifully Presented and Ready To Move into
- 3 Bedroom Traditional Semi-Detached Home
- Impressive Open Plan Kitchen, Dining and Family Living Space
- 3 Generous Bedrooms
- Modern 4- Piece Bathroom
- Private Enclosed Rear Garden
- Off Road Driveway Parking
- Excellent Transport Links and Convenient Access to Local Amenities
Description
* 3 Generous Size Bedrooms
* Underfloor Heating
Beautifully presented throughout and ready to move straight into, this attractive traditional semi-detached home offers well-proportioned accommodation, generous bedrooms and a superb open-plan kitchen, dining and family living space. Ideally suited to modern family life, the property combines character features with contemporary touches and benefits from underfloor heating, off-road parking and a private enclosed rear garden.
Situated in a popular residential location, the property is conveniently placed for local schools, excellent transport connections and a range of everyday amenities, making this a fantastic opportunity for families and professionals alike.
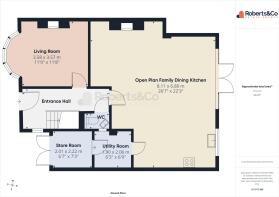
Welcoming entrance hall with attractive herringbone flooring, stairs leading to the first floor and a useful understairs WC.
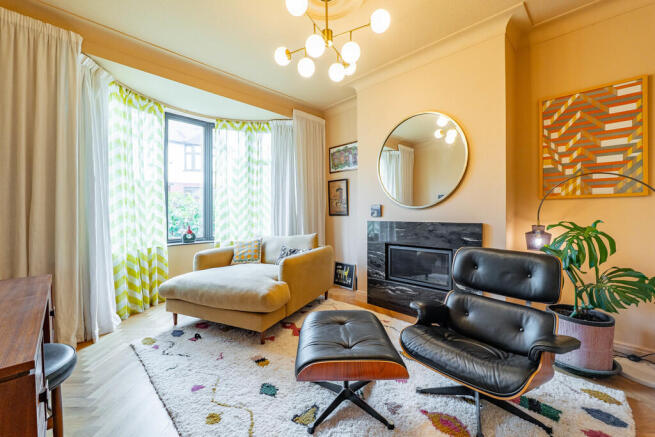
The front living room is a comfortable and inviting space, featuring a character bay window which floods the room with natural light. A wall-mounted gas fire provides a focal point and adds a cosy feel to the room.
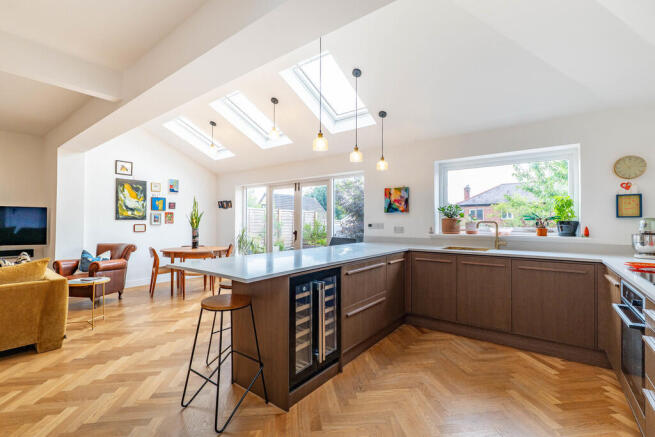
At the heart of the home is the impressive open-plan family dining kitchen, creating a sociable and versatile space ideal for entertaining, relaxing and everyday family life.
The modern fitted kitchen comprises a range of stylish wall and base units complemented by work surfaces, with a selection of integrated appliances including dishwasher, electric oven and hob, fridge and freezer. A breakfast bar provides the perfect spot for casual dining, while an integrated under-counter wine fridge adds a touch of luxury.
The kitchen flows naturally into the dining area, with patio doors opening directly onto the rear garden and Velux windows helping to create a bright and airy environment.
Beyond the dining space is a further family living area, complete with a wood-burning stove set within an attractive feature fireplace, creating a warm and welcoming space to relax.
The first floor provides three generously proportioned bedrooms, comprising two excellent double bedrooms and a good-sized single bedroom. Bedrooms one and two both benefit from fitted cupboards, providing useful built-in storage.
The spacious four-piece family bathroom is fitted with a separate shower cubicle, panelled bath, WC and pedestal wash hand basin.
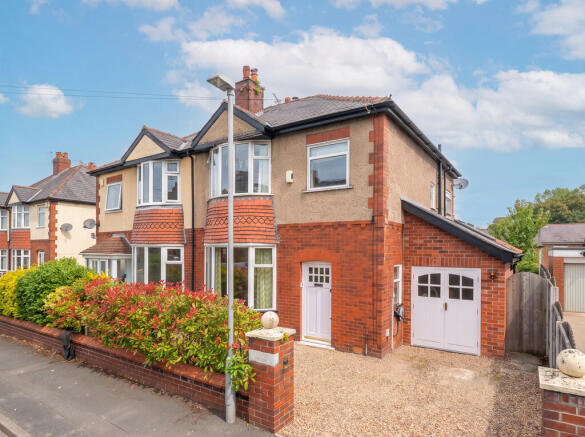
Externally, the property continues to impress. To the front is a shale driveway providing off-road parking for one vehicle, together with an attractive approach to the property.
To the rear is a private and enclosed garden, offering an excellent outdoor space for relaxing and entertaining. A raised patio area provides the ideal setting for outdoor dining, with steps leading down to a lawned garden surrounded by mature trees, shrubs and established planting, creating a pleasant degree of privacy.
The property enjoys a convenient position close to Moor Park, providing beautiful green open space and recreational facilities nearby. There are excellent transport connections providing easy access around Preston and towards the wider motorway network.
A number of well-regarded schools are also within easy reach, including Archbishop Temple Church of England High School, Corpus Christi Catholic High School and St Pius X Catholic Preparatory School.
For shopping and everyday convenience, Deepdale Retail Park is just a short drive away, while Royal Preston Hospital is also readily accessible.
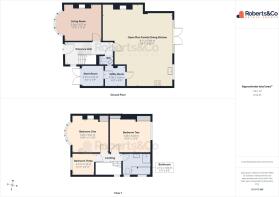
ENTRANCE HALL
LIVING ROOM 11' 9" x 11' 8" (3.58m x 3.56m)
OPEN PLAN FAMILY DINING KITCHEN 26' 7" x 22' 3" (8.1m x 6.78m)
UTILITY ROOM 6' 3" x 6' 9" (1.91m x 2.06m)
WC
FIRST FLOOR
BEDROOM ONE 10' 8" x 11' 10" (3.25m x 3.61m)
BEDROOM TWO 10' 9" x 13' 2" (3.28m x 4.01m)
BEDROOM THREE 6' 11" x 6' 11" (2.11m x 2.11m)
BATHROOM 7' x 9' 3" (2.13m x 2.82m)
STORE ROOM 6' 7" x 7' 3" (2.01m x 2.21m)
FULWOOD lies north of Preston, Lancashire and is well positioned for access to the M55 and M6. Within easy reach of leisure and amenities, with Preston Golf Course, Booth's and Asda supermarkets, Preston College, and the Royal Preston Hospital being close by. Excellent catchment area for primary and secondary schools and within reach of well-regarded private schools including Kirkham Grammar in Preston, Westholme in Blackburn, and Stoneyhurst in Clitheroe. There are also cycle paths from Fulwood through Lancaster to Carnforth, as well as the Guild Wheel.
Whilst we believe the data within these statements to be accurate, any person(s) intending to place an offer and/or purchase the property should satisfy themselves by inspection in person or by a third party as to the validity and accuracy.
Please call to arrange a viewing on this property now. Our office hours are 9am-5pm Monday to Friday and 9am-4pm Saturday.
- COUNCIL TAXA payment made to your local authority in order to pay for local services like schools, libraries, and refuse collection. The amount you pay depends on the value of the property.Read more about council Tax in our glossary page.
- Band: C
- PARKINGDetails of how and where vehicles can be parked, and any associated costs.Read more about parking in our glossary page.
- Garage
- GARDENA property has access to an outdoor space, which could be private or shared.
- Yes
- ACCESSIBILITYHow a property has been adapted to meet the needs of vulnerable or disabled individuals.Read more about accessibility in our glossary page.
- Ask agent
Energy performance certificate - ask agent

Add an important place to see how long it'd take to get there from our property listings.
__mins driving to your place
Affordability

About Roberts & Co Estate Agents, Preston & South Ribble
36E Liverpool Road, Penwortham, Preston, PR1 0DQ
Notes
Staying secure when looking for property
Ensure you're up to date with our latest advice on how to avoid fraud or scams when looking for property online.
Visit our security centre to find out moreDisclaimer - Property reference 101242006710. The information displayed about this property comprises a property advertisement. Rightmove.co.uk makes no warranty as to the accuracy or completeness of the advertisement or any linked or associated information, and Rightmove has no control over the content. This property advertisement does not constitute property particulars. The information is provided and maintained by Roberts & Co Estate Agents, Preston & South Ribble. Please contact the selling agent or developer directly to obtain any information which may be available under the terms of The Energy Performance of Buildings (Certificates and Inspections) (England and Wales) Regulations 2007 or the Home Report if in relation to a residential property in Scotland.
*This is the average speed from the provider with the fastest broadband package available at this postcode. The average speed displayed is based on the download speeds of at least 50% of customers at peak time (8pm to 10pm). Fibre/cable services at the postcode are subject to availability and may differ between properties within a postcode. Speeds can be affected by a range of technical and environmental factors. The speed at the property may be lower than that listed above. You can check the estimated speed and confirm availability to a property prior to purchasing on the broadband provider's website. Providers may increase charges. The information is provided and maintained by Decision Technologies Limited. **This is indicative only and based on a 2-person household with multiple devices and simultaneous usage. Broadband performance is affected by multiple factors including number of occupants and devices, simultaneous usage, router range etc. For more information speak to your broadband provider.