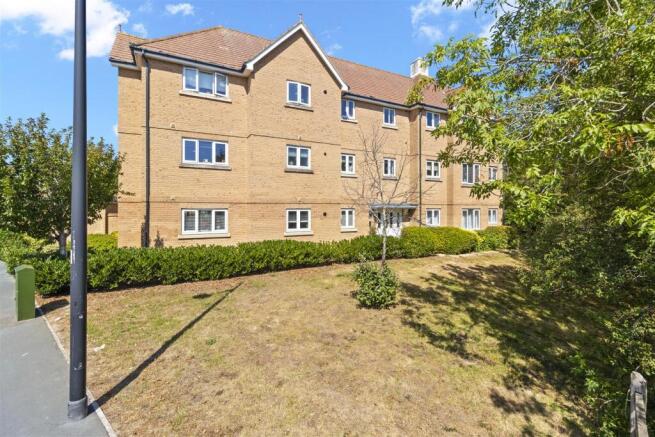
Kensington Way, Polegate

- PROPERTY TYPE
Flat
- BEDROOMS
2
- BATHROOMS
2
- SIZE
Ask agent
Key features
- Spacious first floor purpose-built apartment
- Two well-proportioned double bedrooms
- Main bedroom with fitted wardrobes and en-suite shower room
- Separate modern three-piece family bathroom
- Bright and airy double-aspect open-plan living space
- Modern fitted kitchen with integrated appliances
- Allocated parking space included with the property
- Attractive communal grounds with access to open playing areas
- Popular Polegate location with excellent road and transport links
- Chain free and ready for a straightforward purchase
Description
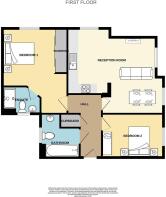
Upon entering the building via the secure entry phone system, stairs lead to the first floor where the apartment is located. Stepping inside, you are welcomed into the entrance hall, which provides access to each of the rooms and also benefits from a useful built-in storage cupboard, ideal for coats, shoes and household items.
The heart of the home is the bright and spacious open-plan living room, dining area and kitchen. Enjoying a double aspect, the room allows plenty of natural light to flood in and offers ample space for both living and dining furniture, and provides an excellent space for both relaxing and entertaining. The kitchen area is fitted with a comprehensive range of wall-mounted and matching base units with work surfaces over and comes complete with a built-in oven, four-ring gas hob with extractor hood, integrated slimline dishwasher and washing machine, along with allocated space for a fridge/freezer.
Back from the entrance hall are both bedrooms are comfortable double rooms, making the apartment highly versatile for a variety of buyers. The principal bedroom benefits from its own ensuite shower room, providing additional convenience and privacy, whilst the second bedroom is well-proportioned and ideal as a guest room, home office or additional bedroom. Completing the accommodation is the family bathroom, fitted with a panel enclosed bath, wash hand basin and WC.
Guide Price £180,000 To £190,000 -
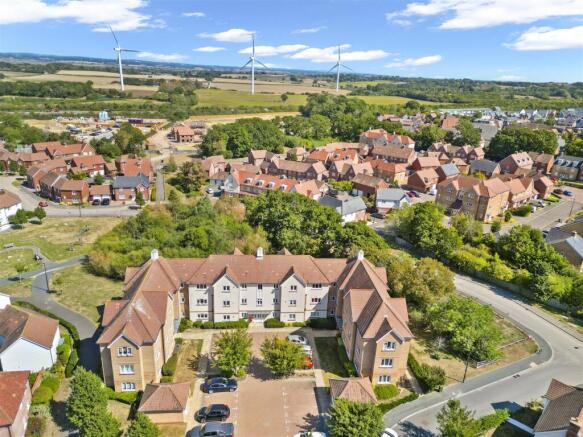
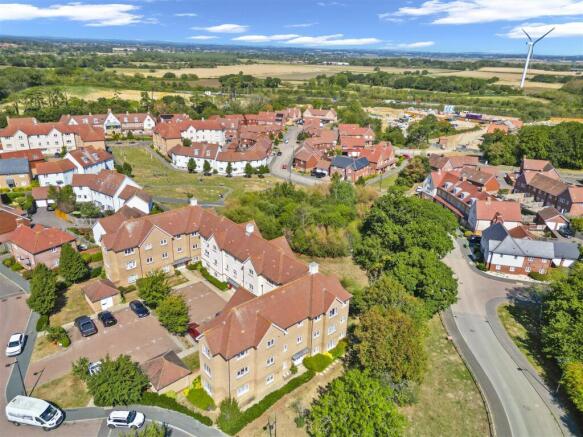
Location, Location, Location - Kensington Way forms part of a modern residential development on the edge of Polegate, offering an excellent balance of peaceful surroundings and everyday convenience. Polegate High Street is within easy reach and provides a variety of local shops, cafés, supermarkets, healthcare facilities and other essential amenities.
Polegate railway station offers direct services to Eastbourne, Brighton, Gatwick Airport and London Victoria, making the area particularly popular with commuters. Excellent road connections via the A22 and A27 also provide straightforward access to Eastbourne, Hailsham, Lewes and the surrounding Sussex countryside.
For those who enjoy the outdoors, the South Downs National Park is just a short distance away, offering countless walking and cycling routes. The nearby Cuckoo Trail is another popular attraction for walkers and cyclists, whilst the communal green spaces and children's play area adjacent to the development provide a pleasant environment right on the doorstep.
Communal Entrance Hall - Stairs lead to the first floor landing
Private Entrance Hall -
Open Plan Reception Room -
Living/Dining Area - 4.98m x 3.61m (16'04 x 11'10) -
Kitchen Area - 4.11m x 2.46m (13'06 x 8'01) -
Bedroom One - 4.70m max x 3.48m (15'05 max x 11'05) -
Ensuite Shower Room - 2.29m x 1.42m (7'06 x 4'08) -
Bedroom Two - 4.14m x 2.26m (13'07 x 7'05) -
Bathroom - 2.46m x 1.88m (8'01 x 6'02) -
Outside And Allocated Parking - Outside, the development is surrounded by delightful and well-maintained communal grounds, predominantly laid to lawn and providing access to nearby walks and open playing areas, creating an attractive setting for residents to enjoy. The property also benefits from its own allocated parking space, along with the added convenience of a communal bike shed providing useful and secure bicycle storage.
Pets - The property also offers the added benefit of pets being permitted within the development, making it an attractive option for buyers with a four-legged companion who are looking for apartment living without having to compromise on their lifestyle.
Lease Information - We have been advised that the property is leasehold and that there is approx 112 years remaining on the lease, service charge is £1,748 per annum, and the ground rent is £365.07 per annum. The agent has not had sight of confirmation documents and therefore the buyer is advised to obtain verification from their solicitor or surveyor.
Brochures
Kensington Way, PolegateWeb LinkBrochure- COUNCIL TAXA payment made to your local authority in order to pay for local services like schools, libraries, and refuse collection. The amount you pay depends on the value of the property.Read more about council Tax in our glossary page.
- Band: B
- PARKINGDetails of how and where vehicles can be parked, and any associated costs.Read more about parking in our glossary page.
- Yes
- GARDENA property has access to an outdoor space, which could be private or shared.
- Yes
- ACCESSIBILITYHow a property has been adapted to meet the needs of vulnerable or disabled individuals.Read more about accessibility in our glossary page.
- Ask agent
Kensington Way, Polegate

Add an important place to see how long it'd take to get there from our property listings.
__mins driving to your place
Affordability

Notes
Staying secure when looking for property
Ensure you're up to date with our latest advice on how to avoid fraud or scams when looking for property online.
Visit our security centre to find out moreDisclaimer - Property reference 34900388. The information displayed about this property comprises a property advertisement. Rightmove.co.uk makes no warranty as to the accuracy or completeness of the advertisement or any linked or associated information, and Rightmove has no control over the content. This property advertisement does not constitute property particulars. The information is provided and maintained by Phil Hall Estate Agents, Eastbourne. Please contact the selling agent or developer directly to obtain any information which may be available under the terms of The Energy Performance of Buildings (Certificates and Inspections) (England and Wales) Regulations 2007 or the Home Report if in relation to a residential property in Scotland.
*This is the average speed from the provider with the fastest broadband package available at this postcode. The average speed displayed is based on the download speeds of at least 50% of customers at peak time (8pm to 10pm). Fibre/cable services at the postcode are subject to availability and may differ between properties within a postcode. Speeds can be affected by a range of technical and environmental factors. The speed at the property may be lower than that listed above. You can check the estimated speed and confirm availability to a property prior to purchasing on the broadband provider's website. Providers may increase charges. The information is provided and maintained by Decision Technologies Limited. **This is indicative only and based on a 2-person household with multiple devices and simultaneous usage. Broadband performance is affected by multiple factors including number of occupants and devices, simultaneous usage, router range etc. For more information speak to your broadband provider.