Parsonage Barn Lane, Ringwood, BH24

- PROPERTY TYPE
Detached
- BEDROOMS
4
- BATHROOMS
2
- SIZE
1,281 sq ft
119 sq m
- TENUREDescribes how you own a property. There are different types of tenure - freehold, leasehold, and commonhold.Read more about tenure in our glossary page.
Freehold
Key features
- Four or five bedroom detached character home
- Impressive open plan kitchen, dining and snug space
- Bifold doors opening directly onto the west facing garden
- Separate living room with bay window and wood burning stove
- Versatile ground floor study or fifth bedroom
- Kitchen island with solid wood worktop and integrated wine cooler
- Three double bedrooms plus a further single bedroom upstairs
- Family bathroom plus separate shower room
- Private and mature west facing rear garden with pergola and raised decking
- Tarmac driveway providing off road parking for several vehicles
Description
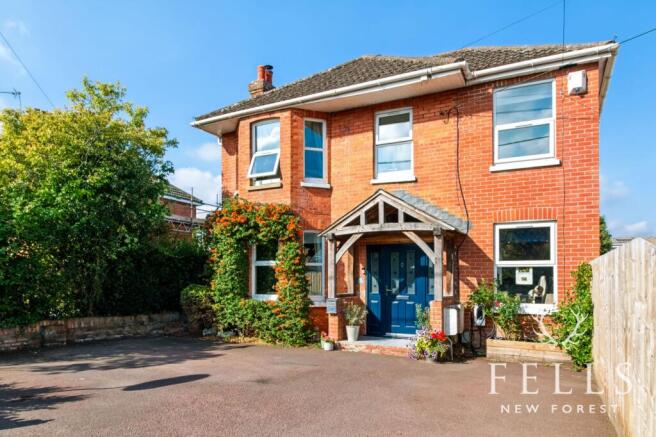
Character and modern family living come together beautifully at this four or five bedroom detached home, where an attractive oak canopy porch sets the tone for a house that feels both welcoming and individual.
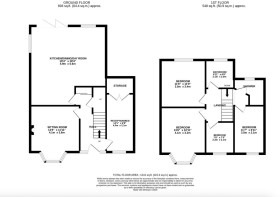
The entrance hall provides a practical introduction, with the staircase rising to the first floor and doors leading to the principal ground floor rooms. Beneath the stairs is a cloakroom with WC and pedestal basin, alongside a double storage cupboard providing useful space for shoes, coats and everyday essentials.
At the front of the house, the living room retains plenty of character. A bay window draws in natural light, while a picture rail adds period detail and a wood burning stove with timber mantle creates a natural focal point, making this a particularly inviting room during the colder months.
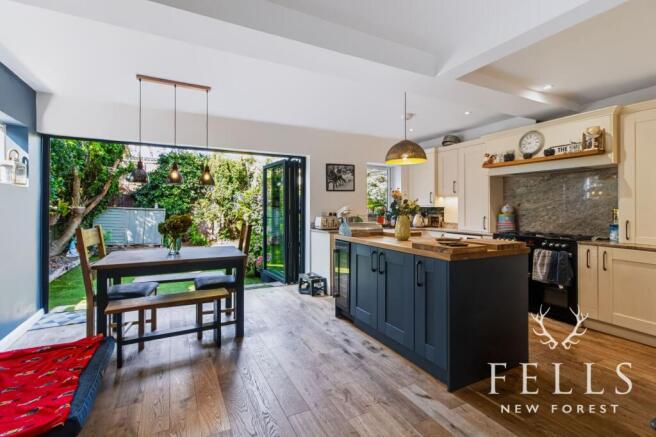
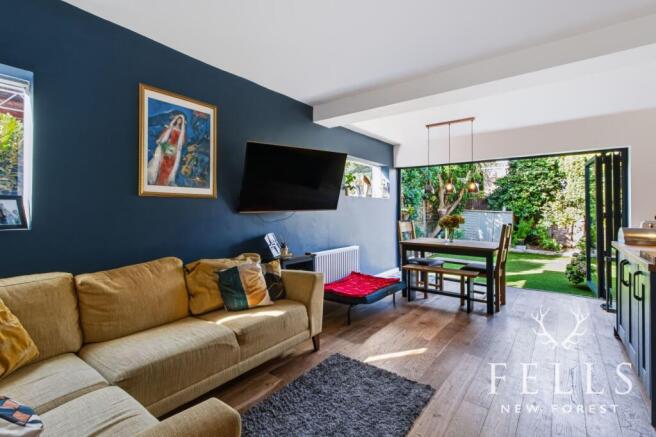
The real heart of the home is the open plan kitchen, dining and snug area to the rear. Designed for everyday family life as much as entertaining, it is a wonderfully sociable space with wooden flooring, two side aspect windows and wide bifold doors opening directly onto the west facing rear garden. There is ample room for a full size dining table and chairs together with relaxed seating, allowing the room to work equally well for busy mornings, family meals or evenings with friends.
The kitchen itself is centred around a substantial island with solid wood worktop and an integrated wine cooler. A range of cupboards and drawers is complemented by matching wall cabinets and granite work surfaces, while a stainless steel sink sits beneath the rear window overlooking the garden. There is space for a range style cooker, American style fridge freezer, dishwasher, washing machine and tumble dryer.
Also accessed from the entrance hall is a versatile study or fifth bedroom. Positioned at the front of the house with its own window and concealed storage, it provides a valuable degree of flexibility for anyone working from home, accommodating guests or looking for an additional ground floor bedroom.
Upstairs, the first floor landing connects four bedrooms, the family bathroom and a separate shower room, with access also provided to the loft space.
Bedroom one is a double room at the front of the property with a bay window, while bedroom two is another double room positioned at the rear, enjoying a west facing outlook across the garden. Bedroom three is also a double bedroom with a front aspect window, and bedroom four provides a useful single bedroom, nursery or further home office.
The family bathroom is fitted with a P shaped bath with thermostatic shower above, together with a WC, pedestal basin, heated towel rail and rear opaque window.
Positioned directly opposite bedroom three, the separate shower room has an almost ensuite feel and includes a shower enclosure with thermostatic shower and rainfall shower head, WC, slimline basin, chrome heated towel rail and rear opaque window.
Outside, the west facing rear garden is a particularly appealing feature of the property. Private and mature, it has been designed to be both attractive and relatively easy to maintain, with artificial lawn bordered by raised sleeper beds containing an established variety of plants, shrubs and trees.
A timber pergola sits over a raised deck, creating an excellent spot for outdoor dining, summer drinks or simply enjoying the afternoon and evening sun. There is gated pedestrian access along the southern boundary, while a timber storage shed and barbecue area provide further practical outdoor space.
To the front, a tarmac driveway provides off road parking for several vehicles.
With its character features, flexible bedroom arrangement, impressive open plan living space and private west facing garden, this is a home particularly well suited to modern family life while retaining an individuality that sets it apart.
Living in Parsonage Barn Lane, Ringwood
Parsonage Barn Lane offers a particularly convenient Ringwood setting, putting everyday life within easy reach while still providing straightforward access to the countryside surrounding the town. Ringwood School is located on the lane itself and is currently rated Good by Ofsted, while Ringwood Junior School is also rated Good and lies close by.
Ringwood town centre provides an appealing mix of independent shops, cafés, restaurants and everyday amenities, together with The Furlong shopping area and the town’s long established market town atmosphere. For families, commuters and anyone wanting to leave the car at home more often, the location makes it easy to enjoy the town as part of day to day life rather than having to drive in for every errand.
One of Ringwood’s greatest attractions is the lifestyle beyond the town itself. The New Forest is within easy reach for walking, cycling and weekends outdoors, while the wider area gives excellent access towards Bournemouth, Christchurch and the south coast. The A31 also provides a convenient route east towards Southampton and links onwards towards the motorway network.
For buyers wanting a family home that combines schools, town centre amenities and access to the New Forest, Parsonage Barn Lane is an especially practical place to live.
EPC Rating: D
Disclaimer
In line with the Money Laundering Regulations 2017 and the Proceeds of Crime Act 2002, Fells New Forest Property is required to conduct anti money laundering identity checks on all prospective buyers. A non refundable fee of £25 per person (inclusive of VAT) is payable at the outset to cover the cost of these checks, processed through our secure third party AML service. This cost is due prior to commencement of the purchasing process.
Brochures
Property Information Report- COUNCIL TAXA payment made to your local authority in order to pay for local services like schools, libraries, and refuse collection. The amount you pay depends on the value of the property.Read more about council Tax in our glossary page.
- Band: C
- PARKINGDetails of how and where vehicles can be parked, and any associated costs.Read more about parking in our glossary page.
- Yes
- GARDENA property has access to an outdoor space, which could be private or shared.
- Private garden
- ACCESSIBILITYHow a property has been adapted to meet the needs of vulnerable or disabled individuals.Read more about accessibility in our glossary page.
- Ask agent
Parsonage Barn Lane, Ringwood, BH24

Add an important place to see how long it'd take to get there from our property listings.
__mins driving to your place
Affordability
About Fells New Forest Property, Ringwood
5-7 Southampton Road, Ringwood, BH24 1HB

Notes
Staying secure when looking for property
Ensure you're up to date with our latest advice on how to avoid fraud or scams when looking for property online.
Visit our security centre to find out moreDisclaimer - Property reference ea31014b-5d82-45e4-a34b-5432b3a17f4f. The information displayed about this property comprises a property advertisement. Rightmove.co.uk makes no warranty as to the accuracy or completeness of the advertisement or any linked or associated information, and Rightmove has no control over the content. This property advertisement does not constitute property particulars. The information is provided and maintained by Fells New Forest Property, Ringwood. Please contact the selling agent or developer directly to obtain any information which may be available under the terms of The Energy Performance of Buildings (Certificates and Inspections) (England and Wales) Regulations 2007 or the Home Report if in relation to a residential property in Scotland.
*This is the average speed from the provider with the fastest broadband package available at this postcode. The average speed displayed is based on the download speeds of at least 50% of customers at peak time (8pm to 10pm). Fibre/cable services at the postcode are subject to availability and may differ between properties within a postcode. Speeds can be affected by a range of technical and environmental factors. The speed at the property may be lower than that listed above. You can check the estimated speed and confirm availability to a property prior to purchasing on the broadband provider's website. Providers may increase charges. The information is provided and maintained by Decision Technologies Limited. **This is indicative only and based on a 2-person household with multiple devices and simultaneous usage. Broadband performance is affected by multiple factors including number of occupants and devices, simultaneous usage, router range etc. For more information speak to your broadband provider.