
Oundle Close, Ashby-De-La-Zouch, LE65

- PROPERTY TYPE
Detached
- BEDROOMS
4
- BATHROOMS
2
- SIZE
Ask agent
- TENUREDescribes how you own a property. There are different types of tenure - freehold, leasehold, and commonhold.Read more about tenure in our glossary page.
Freehold
Key features
- Modern Four Bedroomed Detached Family Home
- Generous Lounge | Separate Dining Room
- Southerly-Facing Conservatory
- Fitted Kitchen With An Adjoining Utility Room
- Refitted Cloakroom/W.C.
- Master Bedroom With Stylish En Suite Bathroom
- Family Bathroom
- Off Road Parking | Single Garage
- Landscaped Rear Garden
- Cul-de-Sac Location | EER:- TBC | Freehold
Description
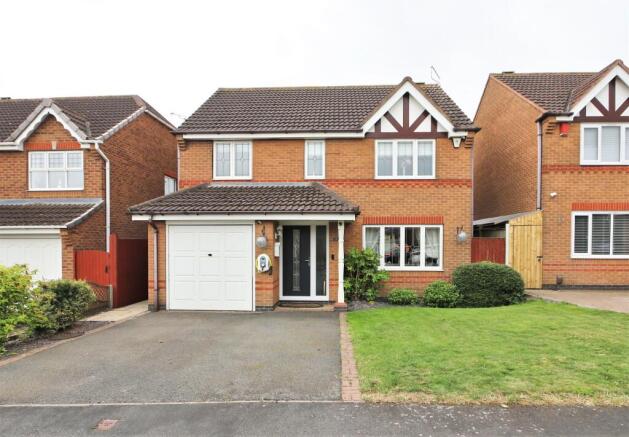
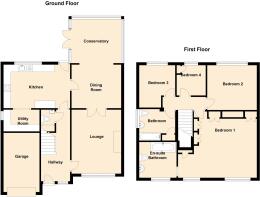
Constructed to a high specification circa 2000 by David Wilson Homes, this well-presented detached four-bedroomed family home benefits from a pleasant cul-de-sac position and a sunny southerly-facing rear garden which has been delightfully landscaped. A look inside reveals: a canopied entrance porch, hallway, cloakroom/w.c., lounge with twin glazed doors through to the dining room which flows through to the good-sized conservatory, a kitchen with adjoining utility room, a master bedroom with ample built-in wardrobe space and a stylish en-suite with a bath, three further generous bedrooms and a contemporary-style family bathroom. There's off-road parking for two cars, and a single garage. We anticipate a great deal of interest in this superb family home and respectfully suggest viewing at your earliest opportunity.
Tenure: Freehold,THE LOCATION
The ancient, historic market town of Ashby (with its famous 15th century castle) almost certainly dates back to Roman times. Later, in the early 19th century, it became a spa town. Many of the Georgian style buildings that you now see were built to accommodate visitors to the Baths. Today, Ashby de la Zouch is a thriving and bustling town within the National Forest and enjoys a wide range of good shops, schools, pubs, churches and local amenities. The nearby M42 motorway gives easy access to the M1 and M6 and many other Midland towns and cities. The town is also convenient for the Nottingham East Midlands airport and the East Midlands Parkway railway station.
ACCOMMODATION IN DETAIL
CANOPIED PORCH
A composite entrance door with matching side panel opens into the:
RECEPTION HALLWAY
With a central heating radiator, laminate flooring, telephone points, and white panelled doors leading to the lounge, kitchen and the:
CLOAKROOM/W.C
Comprising: a wall-hung wash hand basin and a low-flush toilet. Bi-fold doors to a useful under-stairs storage cupboard. A central heating radiator, laminate flooring and an extractor fan.
GENEROUS LOUNGE
4.29 x 3.23
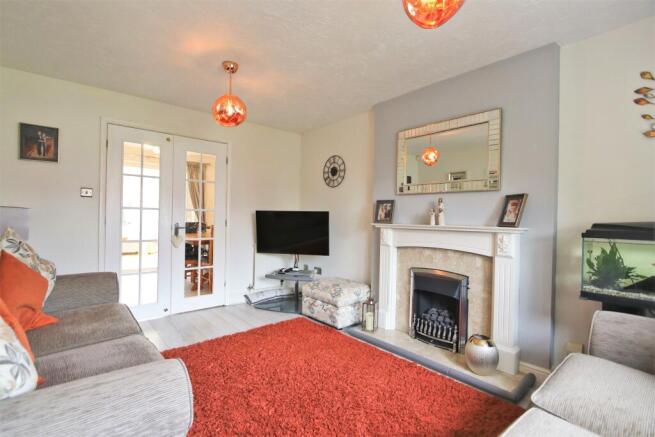
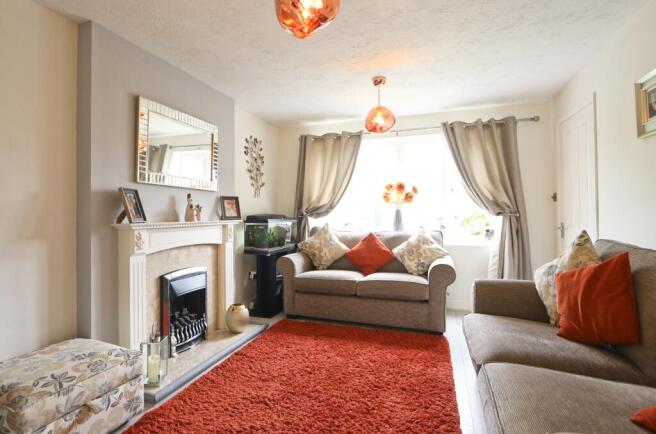
The centrepoint of this good-sized living room is the white fire surround incorporating a coal-effect gas fire with a marble-style inset and hearth. A central heating radiator, laminate flooring, TV and telephone points. A UPVC double glazed leaded front window. Twin glazed multi-paned doors lead through to the adjoining dining room.
SEPARATE DINING ROOM
3.15 x 2.77
With a central heating radiator, laminate flooring, dado rail and a door to the kitchen. double doors to the conservatory.
SOUTHERLY FACING CONSERVATORY
3.20 x 3.05
A sunny southerly-facing conservatory constructed with a brick base, UPVC double glazed window panel and doors, and a polycarbonate vaulted roof. Oak wood flooring, TV point, power points and two wall lights. Twin French doors lead outside to the timber decked area to the side, and the rear garden.
FITTED KITCHEN
4.65 x 2.74
Fitted with a range of oak-style base and drawer units and matching wall cupboards. There's an inset one and a half bowl sink with grooved drainer and mixer tap. Square-edged worktops with complementary tiled splashbacks. An inset four-burner gas hob with overhead extractor hood and Neff built-in electric oven. An integrated Bosch dishwasher and an integrated fridge. A tiled floor, central heating radiator and halogen spotlights. A half-glazed opaque rear exit door to the garden. A UPVC double glazed window with Venetian blinds. Bi-fold doors to the adjoining utility room.
UTILITY ROOM
Spaces and plumbing under a roll-eded worktop for a washing machine and dryer, wall cupboards, tiled flooring. Tiled splashbacks, a central heating radiator and a UPVC double glazed opaque side window.
FIRST FLOOR ACCOMMODATION
LANDING
With access to the loft storage space, a central heating radiator and an uplighter. Doors off to the four bedrooms and the bathroom.
MASTER BEDROOM
4.11 + door recess x 3.28
Fitted with ample wardrobe storage space including: two double wardrobes with drawer units and top cupboards, and a separate range of wardrobes with mirrored doors and end shelves. A central heating radiator, coved ceiling with recessed halogen lighting, a door to an over-stairs storage cupboard. Two UPVC double glazed leaded front windows. A door to the adjoining en suite:
EN SUITE BATHROOM
2.64 x 1.65
Recently refitted comprising: a walk-in shower, a pedestal wash hand basin and a dual-flush toilet. A stylish towel radiator, part-tiled walls, tiled floor and an extractor fan. A UPVC double glazed opaque leaded front window.
BEDROOM TWO
3.84 x 2.62
With laminate flooring, a radiator, TV aerial point, recessed ceiling lights and a UPVC double glazed window overlooking the rear garden.
BEDROOM THREE
3.23 max x 2.95 max
An L-shaped room with laminate flooring, central heating radiator and a UPVC double glazed rear window.
BEDROOM FOUR
2.51 x 2.34 max
A generous fourth bedroom with a built-in corner wardrobe. Oak wood flooring, a radiator and a UPVC double glazed rear window.
STYLISH FAMILY BATHROOM
2.64 x 2.03
Comprising: a panelled bath with individual hot and cold taps, a wall-mounted mains power shower, bi-fold glazed shower screen, pedestal wash hand basin and a low-flush toilet. A chrome ladder towel radiator, wall mirror, extractor fan, part-tiled walls and vinyl flooring. A door to the airing cupboard housing the insulated hot water cylinder and shelving. A UPVC double glazed opaque side window.
OUTSIDE
FRONT ELEVATION
There's off-road parking on the tarmac driveway for two cars, and a lawned area. The full sized single garage has an up-and-over door, power and lighting. A side gate leads to the rear garden.
SOUTHERLY-FACING REAR GARDEN
The sunny rear garden has been delightfully landscaped and enjoys an open aspect. You'll find a timber decked area, water tap, external power point, paved pathway and a further paved patio. A shaped lawn, overlap timber fencing to the boundaries, and a useful painted summerhouse.
AND FINALLY...
COUNCIL TAX BAND
The property is believed to be in council tax band: D
HOW TO GET THERE
Postcode for sat navs: LE65 2SF
PLEASE NOTE:
We endeavour to make our sales particulars accurate and reliable, however, they do not constitute or form part of an offer or any contract and none is to be relied upon as statements of representation or fact. Any services, systems and appliances listed in this specification have not been tested by us and no guarantee as to their operating ability or efficiency is given. All measurements have been taken as a guide to prospective buyers only, and are not precise. If you require clarification or further information on any points, please contact us, especially if you are travelling some distance to view. Fixtures and fittings other than those mentioned are to be agreed with the seller by separate negotiation.
Brochures
Brochure- COUNCIL TAXA payment made to your local authority in order to pay for local services like schools, libraries, and refuse collection. The amount you pay depends on the value of the property.Read more about council Tax in our glossary page.
- Band: D
- PARKINGDetails of how and where vehicles can be parked, and any associated costs.Read more about parking in our glossary page.
- Driveway
- GARDENA property has access to an outdoor space, which could be private or shared.
- Private garden
- ACCESSIBILITYHow a property has been adapted to meet the needs of vulnerable or disabled individuals.Read more about accessibility in our glossary page.
- Ask agent
Energy performance certificate - ask agent

Add an important place to see how long it'd take to get there from our property listings.
__mins driving to your place
Affordability

About Newton Fallowell, Ashby-De-La-Zouch
6A Bath Street, Ashby-De-La-Zouch, LE65 2FH

Notes
Staying secure when looking for property
Ensure you're up to date with our latest advice on how to avoid fraud or scams when looking for property online.
Visit our security centre to find out moreDisclaimer - Property reference P1644. The information displayed about this property comprises a property advertisement. Rightmove.co.uk makes no warranty as to the accuracy or completeness of the advertisement or any linked or associated information, and Rightmove has no control over the content. This property advertisement does not constitute property particulars. The information is provided and maintained by Newton Fallowell, Ashby-De-La-Zouch. Please contact the selling agent or developer directly to obtain any information which may be available under the terms of The Energy Performance of Buildings (Certificates and Inspections) (England and Wales) Regulations 2007 or the Home Report if in relation to a residential property in Scotland.
*This is the average speed from the provider with the fastest broadband package available at this postcode. The average speed displayed is based on the download speeds of at least 50% of customers at peak time (8pm to 10pm). Fibre/cable services at the postcode are subject to availability and may differ between properties within a postcode. Speeds can be affected by a range of technical and environmental factors. The speed at the property may be lower than that listed above. You can check the estimated speed and confirm availability to a property prior to purchasing on the broadband provider's website. Providers may increase charges. The information is provided and maintained by Decision Technologies Limited. **This is indicative only and based on a 2-person household with multiple devices and simultaneous usage. Broadband performance is affected by multiple factors including number of occupants and devices, simultaneous usage, router range etc. For more information speak to your broadband provider.