
Lynn Road, Tilney All Saints, PE34

- PROPERTY TYPE
Detached
- BEDROOMS
4
- BATHROOMS
2
- SIZE
Ask agent
- TENUREDescribes how you own a property. There are different types of tenure - freehold, leasehold, and commonhold.Read more about tenure in our glossary page.
Freehold
Key features
- Equestrian Property
- 2.2 Acres (STMS)
- 20 x 40m Floodlit Menage
- 4x 12 x 12 Stables
- 16 x 16 Hay Barn
- All Weather Turnout
- 2 x Field Shelters
- Post and Rail Paddocks
- 4 Bedroom Detached House
- EV Charging Point
Description
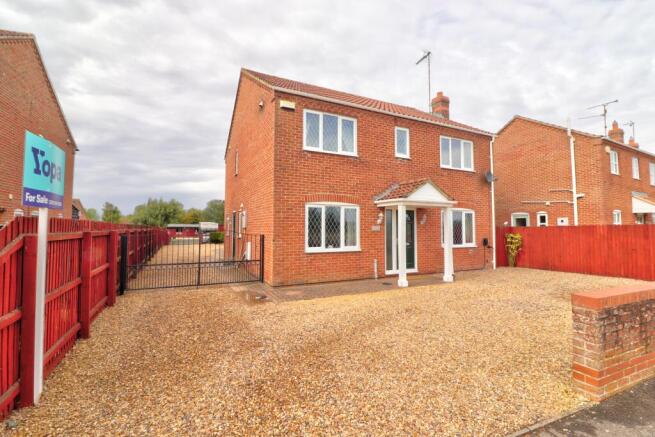
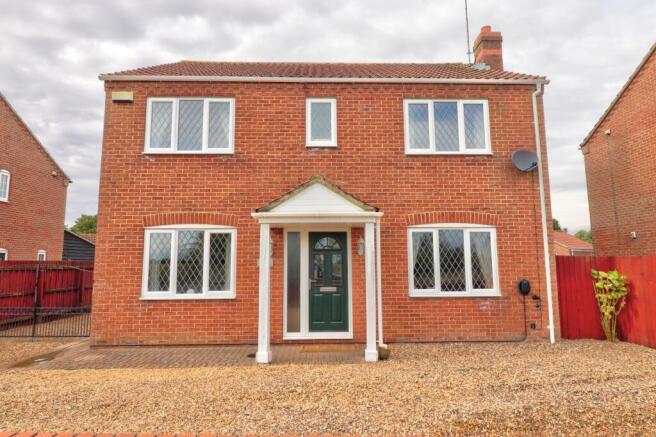
Yopa is delighted to present this lovely spacious 4 bedroom detached House sitting on over 2 acres with paddocks, menage and stables. With entrance hall, open-plan kitchen / dining area, lounge, study, utility room, cloakroom, family bathroom and en-suite to master bedroom. A lovely private residence with double garage and plenty of off-street parking.
A rare opportunity to acquire an exceptional equestrian property, privately positioned within a highly desirable and peaceful village setting, yet conveniently located for a range of local amenities.
Occupying an impressive plot of approximately 2.2 acres (the vendors currently graze additional adjacent land by separate negotiation) this outstanding residence offers an enviable combination of privacy, space and superb equestrian facilities. The property is ideally suited to those looking to embrace a rural lifestyle without compromising on convenience.
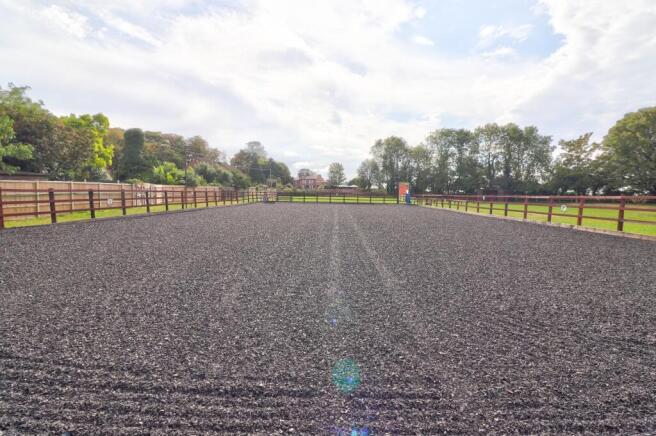
The equestrian facilities are a particular highlight, featuring an all weather 20x40m ménage, post and rail paddocks with field shelter, concrete yard with 4 stables, hay barn and adjoining all weather turnout with field shelter, providing an excellent enclosed secure setup for both private enjoyment and professional equestrian pursuits.
Offering a wonderful balance of comfortable living, extensive grounds and exceptional equestrian potential, this is a truly special property rarely available to the market.
Early viewing is highly recommended to fully appreciate the setting, privacy and exceptional facilities this impressive residence has to offer.
ENTRANCE:
UPVC double glazed door with lighting and vinyl flooring leading to:
GROUND FLOOR
ENTRANCE HALL:
UPVC double glazed window to front, radiator, stairs to first floor and door to:
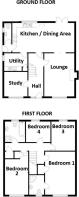
LOUNGE 4.97m ( 16' 4” ) x 3.42m ( 11' 3” )
UPVC double glazed window to front, feature open fireplace, fitted carpet, radiator, coved ceiling and sliding doors to:
KITCHEN / DINING AREA: 7.17m ( 23' 7" ) x 3.37m ( 11' 1" )
UPVC double glazed window to rear, range of fitted wall and base units with fitted worktops, stainless steel sink with drainer and mixer tap, tiled splashbacks, built-in double electric oven, induction hob with extractor, built-in dishwasher, built-in fridge, coved ceiling with spotlights, ceramic tiled flooring, radiator, UPVC double glazed french doors to patio and door to:
REAR LOBBY: 1.21m ( 4' 0” ) x 0.88m ( 2' 11" )
UPVC stable door to outside, ceramic tiled flooring and doors to:
CLOAKROOM:
UPVC double glazed window to side, hand basin with mixer tap, low-level w/c, radiator and ceramic tiled flooring.
UTILITY ROOM: 2.83m ( 9' 3" ) x 1.87m ( 6' 2" )
UPVC double glazed window to side, range of fitted wall and base units with fitted worktop, stainless steel sink with drainer and mixer tap, tiled splashbacks, space and plumbing for washing machine and tumble dryer, coved ceiling, wall-mounted oil-fired boiler, extractor fan and ceramic tiled flooring.
STUDY: 3.00m ( 9' 10" ) x 2.83m ( 9' 3" )
UPVC double glazed window to front, radiator, coved ceiling and fitted carpet.
STAIRS:
Fitted carpet to stairs and leading to:
FIRST FLOOR
LANDING:
UPVC double glazed window to side, built-in airing cupboard, loft access, coved ceiling, fitted carpet and doors to:
MASTER BEDROOM: 4.83m ( 15' 10" ) x 3.42m ( 11' 3" )
UPVC double glazed window to front, built-in and fitted wardrobes, coved ceiling, radiator, fitted carpet and door through to:
EN-SUITE SHOWER ROOM:
UPVC double glazed window to front, enclosed double shower cubicle, fitted units housing basin with mixer tap and storage, low-level w/c, tiled splashbacks, radiator towel rail, extractor fan and coved ceiling.
BEDROOM 2: 4.96m ( 16' 3" ) x 2.84m ( 9' 4 " )
UPVC double glazed window to front, built-in wardrobe, coved ceiling, radiator and fitted carpet.
BEDROOM 3: 3.39m ( 11' 1" ) x 2.82m ( 9' 3" )
UPVC double glazed window to rear, built-in wardrobe, coved ceiling, radiator and fitted carpet.
BEDROOM 4: 2.80m ( 9' 2" ) x 2.40m ( 7' 10" )
UPVC double glazed window to rear, radiator, coved ceiling and fitted carpet.
FAMILY BATHROOM:
UPVC double glazed window to rear, enclosed shower cubicle, fitted bath with mixer taps, pPedestal hand basin with mixer taps, tiled splashbacks, low-level w/c, extractor fan, radiator, vinyl flooring and coved ceiling.
OUTSIDE:
The Property is set back from the road and has a gravelled driveway providing off-street parking for several vehicles, together with a gated access to the main driveway and access to the rear garden. Through here there is a detached double garage with power and lighting. To the rear of the property there is a patio area ideal for entertaining with a pergola with planters and an area mainly laid to lawn. At the end of the driveway, there is gated access to the equestrian facilities with access and turning space and access for large vehicles.
STABLE YARD:
Concrete yard with water and electricity, four timber constructed 12' 0" x 12' 0" stables and a 16' 0" x 16' 0" hay barn. Separate steel and sleeper constructed muck pit.
MENAGE:
Professionally constructed 20m x 40m menage with LED floodlights, excellent drainage, all weather surface and mirrors.
PADDOCKS:
The paddocks are split into two areas of level grazing, enclosed by post and rail fencing approximately 2 Acres (STMS) Timber field shelters in each paddock and underground water supply to an automatically filled split water trough. The all weather area behind the stables provides a versatile surfaced area for turnout or ground work training. The vendors also have a private arrangement to graze the adjacent charity owned and privately rented paddocks.
SERVICES:
Mains water and electric, private drainage and oil central heating.
Equestrian - hacking is available on farm tracks and droves. For competition purposes Tilney Riding Club Showground (Unaff) is just 6 miles away, Fenland EC (Unaff) is 12 miles away, Forest Edge EC (BSJA, BD, BDS, BDT, NPS and Unaff) is 20 miles away with Burnham Market Eventing Centre (BHTA, BSJA and Unaff) 26 miles away, Ely Event Centre (BHTA and Hunter trials) 27 miles and Sheepgate EC (BD, Unaff Dressage and SJ) 35 miles.
The village of Tilney All Saints boasts a strong community, primary school, church and village hall. The property has the advantage of being within walking distance of the Golf Club with bar and restaurant and is on the bus route to Norwich/Peterbourgh. All main facilities are available at King's Lynn (including mainline to London) just five miles to the east or at the Market Town of Wisbech just eight miles south west.
COUNCIL TAX BAND: D
Disclaimer
Whilst we make enquiries with the Seller to ensure the information provided is accurate, Yopa makes no representations or warranties of any kind with respect to the statements contained in the particulars which should not be relied upon as representations of fact. All representations contained in the particulars are based on details supplied by the Seller. Your Conveyancer is legally responsible for ensuring any purchase agreement fully protects your position. Please inform us if you become aware of any information being inaccurate.
Money Laundering Regulations
Should a purchaser(s) have an offer accepted on a property marketed by Yopa, they will need to undertake an identification check and asked to provide information on the source and proof of funds. This is done to meet our obligation under Anti Money Laundering Regulations (AML) and is a legal requirement. We use a specialist third party service together with an in-house compliance team to verify your information. The cost of these checks is £82.50 +VAT per purchase, which is paid in advance, when an offer is agreed and prior to a sales memorandum being issued. This charge is non-refundable under any circumstances.
- COUNCIL TAXA payment made to your local authority in order to pay for local services like schools, libraries, and refuse collection. The amount you pay depends on the value of the property.Read more about council Tax in our glossary page.
- Ask agent
- PARKINGDetails of how and where vehicles can be parked, and any associated costs.Read more about parking in our glossary page.
- Yes
- GARDENA property has access to an outdoor space, which could be private or shared.
- Yes
- ACCESSIBILITYHow a property has been adapted to meet the needs of vulnerable or disabled individuals.Read more about accessibility in our glossary page.
- Ask agent

Add an important place to see how long it'd take to get there from our property listings.
__mins driving to your place
Affordability

About Yopa, East Anglia & London
Meridian House Wheatfield Way Hinckley LE10 1YG

Notes
Staying secure when looking for property
Ensure you're up to date with our latest advice on how to avoid fraud or scams when looking for property online.
Visit our security centre to find out moreDisclaimer - Property reference 505029. The information displayed about this property comprises a property advertisement. Rightmove.co.uk makes no warranty as to the accuracy or completeness of the advertisement or any linked or associated information, and Rightmove has no control over the content. This property advertisement does not constitute property particulars. The information is provided and maintained by Yopa, East Anglia & London. Please contact the selling agent or developer directly to obtain any information which may be available under the terms of The Energy Performance of Buildings (Certificates and Inspections) (England and Wales) Regulations 2007 or the Home Report if in relation to a residential property in Scotland.
*This is the average speed from the provider with the fastest broadband package available at this postcode. The average speed displayed is based on the download speeds of at least 50% of customers at peak time (8pm to 10pm). Fibre/cable services at the postcode are subject to availability and may differ between properties within a postcode. Speeds can be affected by a range of technical and environmental factors. The speed at the property may be lower than that listed above. You can check the estimated speed and confirm availability to a property prior to purchasing on the broadband provider's website. Providers may increase charges. The information is provided and maintained by Decision Technologies Limited. **This is indicative only and based on a 2-person household with multiple devices and simultaneous usage. Broadband performance is affected by multiple factors including number of occupants and devices, simultaneous usage, router range etc. For more information speak to your broadband provider.