
Little Torrington, Torrington, Devon, EX38

- PROPERTY TYPE
Detached
- BEDROOMS
4
- BATHROOMS
1
- SIZE
Ask agent
- TENUREDescribes how you own a property. There are different types of tenure - freehold, leasehold, and commonhold.Read more about tenure in our glossary page.
Freehold
Key features
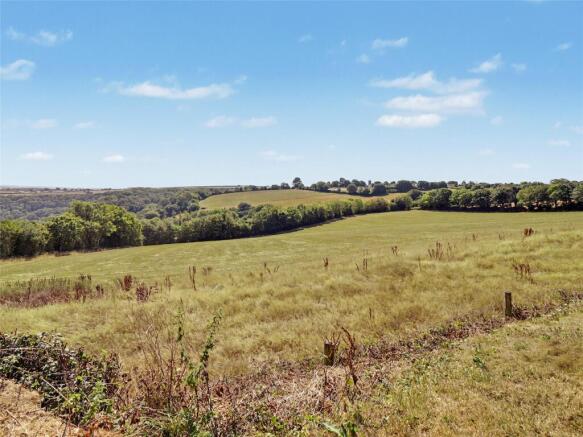
- Far reaching views
- Agricultural Occupancy Condition
- PV Panels
- Option to purchase approx. 20 acres
- Approximately 2 miles from Great Torrington
- Double glazing
- Air Source heat pump
- Log burner
- 3 Reception rooms
- Conservatory
Description
A welcoming reception hall provides a practical introduction to the home, with a useful office or additional bedroom positioned to one side. The main sitting room is a particularly memorable space, generously proportioned and enjoying windows on two sides that frame the surrounding countryside. Exposed ceiling beams add character, while a log burner provides a natural focal point.
The kitchen is arranged as a substantial working space with extensive work surfaces, fitted storage and a breakfast bar. Exposed timbers continue the character seen elsewhere and large windows allow the outlook to remain part of everyday life. The adjoining dining room provides a defined space for family meals and entertaining, while an internal picture window looks through the sunroom towards the conservatory beyond.
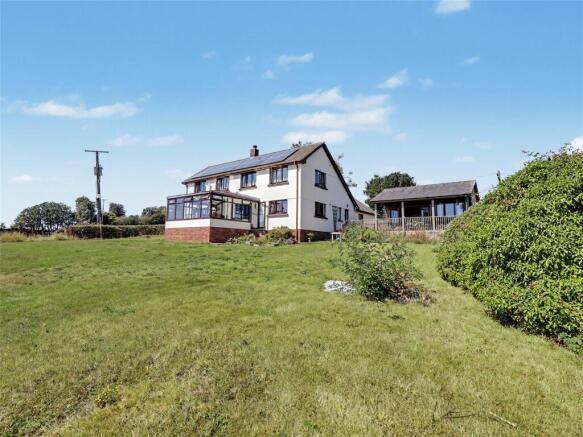
The conservatory is one of the home's strongest lifestyle features. With glazing across three sides, it provides extensive views over the surrounding fields and wooded countryside and creates a bright space for dining, relaxing or simply enjoying the changing seasons. The adjoining sunroom offers further flexibility and helps connect the principal living areas.
A large utility room adds valuable practical space, with fitted storage, work surfaces and appliance provision. A cloakroom and internal access to the double garage complete the ground floor accommodation.
Upstairs, four double bedrooms are arranged around the landing. Each enjoys countryside views, giving the first floor a strong connection with the property's setting. The principal bedroom is especially generous, with windows on two elevations creating a bright room with an expansive outlook.
The family bathroom includes a bath with jets, separate shower, wash hand basin, WC and heated towel rail. Deep eaves cupboards provide useful additional storage.
Outside, the gardens are predominantly laid to lawn, extending away from the house towards the adjoining countryside. Areas of established planting bring seasonal colour, while paved and raised terraces provide natural places for outdoor seating and dining.
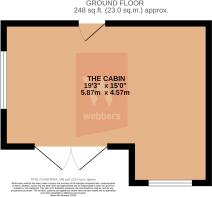
A separate garden room or cabin stands close to the house and offers considerable flexibility for home working, hobbies or leisure use. Its covered veranda looks across the surrounding countryside and provides a sheltered place from which to enjoy the setting. A further raised terrace is positioned to make the most of the outlook.
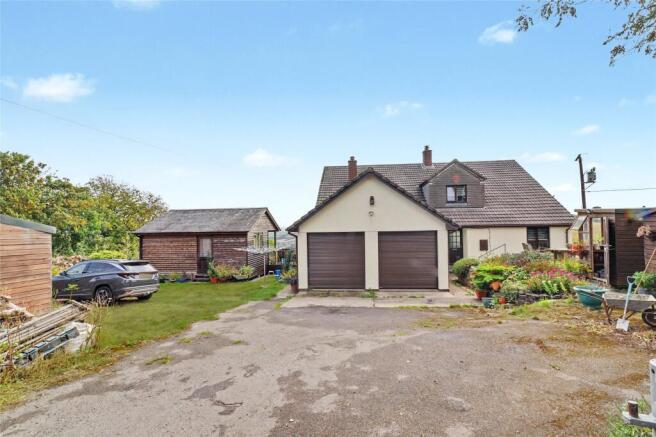
The driveway provides parking for several vehicles and leads to a double garage with twin electric roller shutter doors and internal access to the house. A number of garden sheds provide further storage.
Approximately 20 acres of adjoining land may also be available to purchase by separate negotiation, offering an additional opportunity for buyers whose requirements extend beyond the existing gardens.
Agricultural occupancy condition: The occupation of the dwelling shall be limited to a person solely or mainly employed, or last employed in the locality in agriculture or in forestry, including any dependants of such a person residing with him or a widow or widower of such a person.
Agents note: The farm track leads to some redundant farm buildings where planning is being sought for residential use. The track also leads to a Cell site beyond the barns.
From our Webbers office at 17 High Street, Great Torrington, proceed out of the town on the A386 in the direction of Okehampton. Continue for approximately 1 mile until reaching the crossroads at Church Ford. Turn right here, signposted Taddiport, and continue for approximately 350 yards. The entrance to South Hill Farm will be found on the first right. Follow the farm track to the property.
EPC
B
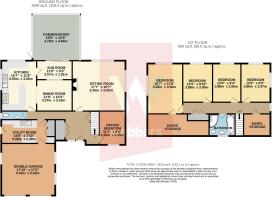
Entrance Hall
Kitchen
5.05m x 3.56m
Dining Room
3.58m x 3.15m
Sun Room
3.58m x 1.9m
Conservatory
4.78m x 4.65m
Sitting Room
5.36m x 5.05m
Office/Bedroom
3.38m x 2.64m
Utility Room
5.08m x 2.4m
Cloakroom
Double Garage
5.44m x 5.23m
Bedroom
5.05m x 3.56m
Bedroom
3.89m x 3m
Bedroom
3.89m x 2.84m
Bedroom
3.89m x 2.97m
Bathroom
Tenure
Freehold
Viewing Arrangements
Strictly by appointment with the selling agent
Council Tax
Band D
Construction
Traditionally built with colour washed rendered elevations beneath a tiled roof.
Services
Mains water, electricity, private drainage and air source heat pump for heating. PV panels.
Agent Note
The farm track leads to some redundant farm buildings where planning is being sought for residential use. The track also leads to a Cell site beyond the barns.
Brochures
Particulars- COUNCIL TAXA payment made to your local authority in order to pay for local services like schools, libraries, and refuse collection. The amount you pay depends on the value of the property.Read more about council Tax in our glossary page.
- Band: D
- PARKINGDetails of how and where vehicles can be parked, and any associated costs.Read more about parking in our glossary page.
- Garage,Driveway
- GARDENA property has access to an outdoor space, which could be private or shared.
- Yes
- ACCESSIBILITYHow a property has been adapted to meet the needs of vulnerable or disabled individuals.Read more about accessibility in our glossary page.
- Ask agent
Energy performance certificate - ask agent

Add an important place to see how long it'd take to get there from our property listings.
__mins driving to your place
Affordability


Notes
Staying secure when looking for property
Ensure you're up to date with our latest advice on how to avoid fraud or scams when looking for property online.
Visit our security centre to find out moreDisclaimer - Property reference TOR260139. The information displayed about this property comprises a property advertisement. Rightmove.co.uk makes no warranty as to the accuracy or completeness of the advertisement or any linked or associated information, and Rightmove has no control over the content. This property advertisement does not constitute property particulars. The information is provided and maintained by Webbers Property Services, Torrington. Please contact the selling agent or developer directly to obtain any information which may be available under the terms of The Energy Performance of Buildings (Certificates and Inspections) (England and Wales) Regulations 2007 or the Home Report if in relation to a residential property in Scotland.
*This is the average speed from the provider with the fastest broadband package available at this postcode. The average speed displayed is based on the download speeds of at least 50% of customers at peak time (8pm to 10pm). Fibre/cable services at the postcode are subject to availability and may differ between properties within a postcode. Speeds can be affected by a range of technical and environmental factors. The speed at the property may be lower than that listed above. You can check the estimated speed and confirm availability to a property prior to purchasing on the broadband provider's website. Providers may increase charges. The information is provided and maintained by Decision Technologies Limited. **This is indicative only and based on a 2-person household with multiple devices and simultaneous usage. Broadband performance is affected by multiple factors including number of occupants and devices, simultaneous usage, router range etc. For more information speak to your broadband provider.