
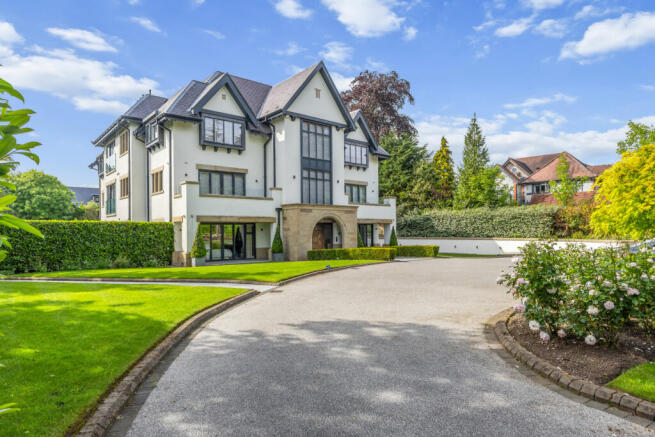
Broad Lane, Hale, Altrincham, Greater Manchester, WA15

- PROPERTY TYPE
Apartment
- BEDROOMS
3
- BATHROOMS
3
- SIZE
3,625 sq ft
337 sq m
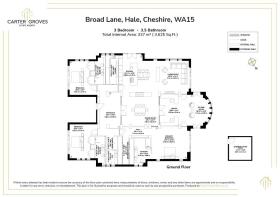
Key features
- Exceptional Luxury Apartment
- One of Just 3 in Exclusive Development
- Gated, Secure, Prestigious Location
- Ground Floor with Extensive Outdoor Space
- 3625 Sq Ft of Internal Living Accommodation
- 3 Beautifully Proportioned Reception Rooms
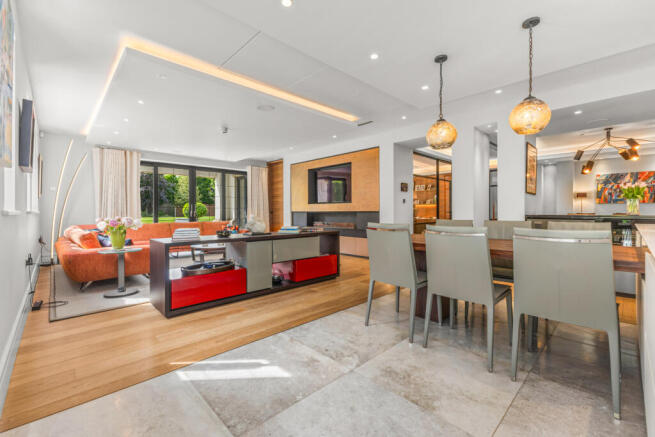
- Large Open Plan Breakfast Kitchen & Living Room
- 3 Bedroom Suits Each with Ensuite Bathroom
- Including Large Master with Dressing Room
- Laundry Room, Guest Cloaks/WC
Description
One of Just 3 in Exclusive Development set in Large Communal Grounds
Gated, Secure, Discreet in Prestigious & Convenient Location
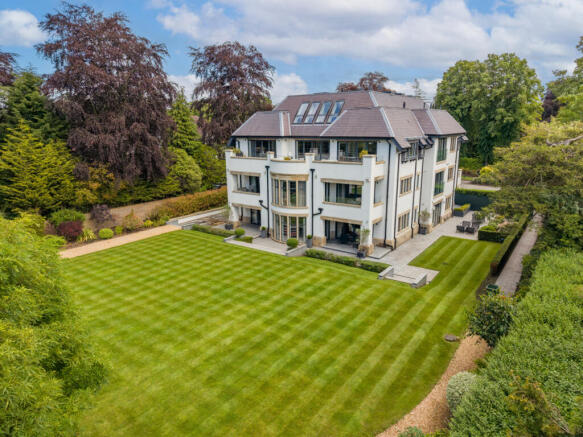
Ground Floor with Extensive Private Outdoor Space
3625 Sq Ft of Internal Living Accommodation
Further 2750 Sq Ft (TBC) External Space for Exclusive Use of Apartment
3 Beautifully Proportioned Reception Rooms
Large Open Plan Breakfast Kitchen Adjacent to Living Room
3 Bedroom Suites each with Ensuite Bathroom
Including Large Master with Dressing Room
Fully Fitted Laundry Room with Miele Appliances
Guest Cloakroom / WC
Three Secure Underground Parking Spaces with Ability to Park Fourth Vehicle in Tandem in One Space
Private Meticulously Maintained Grounds, South and West Facing to the Side and Rear
Ample Resident and Visitor Surface Parking in addition to the Underground Parking Garage
Description:
Rowchester is an exclusive development of just three luxury apartments; in our opinion, they are the finest luxury apartments that exist in Hale and Bowdon. Privately developed in 2016 each apartment is finished to a standard rarely seen in the UK outside of London. None of the apartments has subsequently changed hands.
Everything from the stylish floor finishes, where different materials meet seamlessly and complement one another, to the discreet satin finish air conditioning vents, has been carefully selected to ensure a timeless design of the highest quality.
Specialist joiners and cabinet makers were commissioned to design and specify all of the internal woodwork, including rarely seen full height floor to ceiling internal doors, skirtings, architraves and a full range of fitted furniture throughout the apartment, all finished in stylish walnut veneer. The creation of a bespoke study with its two matching curved fitted desks, book shelving and fitted furniture is the standout feature of the joinery work.
The thriving Village of Hale is a short distance from the property. The Village has a range of independent shops that cater for all everyday needs. Grocery shopping is over provided for in the village as there is a Tesco, Sainsbury’s and an M&S food store. There is a village Post Office, chemist and bakery. The Village also offers a range of specialist shops and boutiques and several restaurants, bars, and takeaways. Hale Barns village, with a Waitrose store opening in Autumn 2026, is half a mile away and the regenerated market town of Altrincham is just 1½ miles away.
For the commuter easy access is gained to the Northwest Motorway network with access to both the M6 and M56 within minutes from the apartment while Manchester’s International Airport lies only 8 minutes away by car.
Whilst the floor plan and photographs accompanying this description will give potential purchasers a feel for the property, only an internal viewing will allow buyers to fully appreciate its appeal, understand the versatility of its accommodation layout, the extent of its grounds, ample parking, privacy and security. Contact us now to arrange a private showing.
Specification:
Custom cabinetry and joinery throughout with fitted furniture in every room finished in walnut veneer including home office with twin custom made curved desks with integrated office grade storage and cable management.
Full height floor to ceiling internal doors finished in walnut veneer with custom hinges and door furniture.
Fully Integrated Air Conditioning throughout with stylish ceiling vents
Under floor gas central heating throughout with independent room controls & thermostats
High efficiency pressurised hot water system.
Smart home Lutron lighting, heating & cooling, audio and media controls with integrated speakers
Operated by Intelligent Control 4 system with wall mounted screens & portable tablets
Highest quality wood & tile flooring with brass inlay with bespoke carpeting to bedrooms.
Custom Italian kitchen cabinetry at base and eye level with feature island all with composite granite effect work tops with bevelled edges
Full array of top of the range Miele kitchen appliances, including induction hob, ovens, dishwasher, fridges and freezers and Quooker tap
Highest quality bathroom sanitary wear, floor & wall tiles
Highest quality aluminium window frames with double glazing and integrated locks
Extensive CCTV, fire safety & security systems, with fob access to all internal and communal areas, garaging and store rooms.
Impressive solid oak double opening automated communal entrance gates, panelled with high quality finish, remote controlled with audio video entry system for visitors.
Extensive underground secure parking garage with automated entrance providing THREE designated secure underground parking spaces with ability to park a FOURTH vehicle in tandem in one of the spaces.
Large secure storage room for the exclusive use of the apartment fitted with shelving.
*The above is a summary of the key features and specification, it is not an exhaustive list, there are many more.
Upon request we can provide a summary of interior design elements with details of brand and supplier information for wall and floor coverings, bespoke fittings and light fittings and free-standing custom-built furniture commissioned and designed specifically for various living spaces.
Some of these are included within the sale, others can be made available by separate negotiation.
EPC = B
Council Tax = H
Tenure – Share of Freehold.
The Freehold of the land and buildings at Rowchester 12 Broad Lane Hale WA15 0DD is owned by the residents management company and each of the apartment owners owns one third of the company thereby collectively owning the Freehold and having full control the service charge and all communal maintenance and improvements with no third party involvement. Currently the residents have chosen to pay a service charge of £1000 per month each into their jointly controlled building management account.
- COUNCIL TAXA payment made to your local authority in order to pay for local services like schools, libraries, and refuse collection. The amount you pay depends on the value of the property.Read more about council Tax in our glossary page.
- Band: H
- PARKINGDetails of how and where vehicles can be parked, and any associated costs.Read more about parking in our glossary page.
- Garage,Driveway,Gated,Allocated,Private
- GARDENA property has access to an outdoor space, which could be private or shared.
- Ask agent
- ACCESSIBILITYHow a property has been adapted to meet the needs of vulnerable or disabled individuals.Read more about accessibility in our glossary page.
- Lateral living,Step-free access,Wet room,Wide doorways,Ramped access,Level access shower,Level access

Add an important place to see how long it'd take to get there from our property listings.
__mins driving to your place
Affordability


Notes
Staying secure when looking for property
Ensure you're up to date with our latest advice on how to avoid fraud or scams when looking for property online.
Visit our security centre to find out moreDisclaimer - Property reference CAG250680. The information displayed about this property comprises a property advertisement. Rightmove.co.uk makes no warranty as to the accuracy or completeness of the advertisement or any linked or associated information, and Rightmove has no control over the content. This property advertisement does not constitute property particulars. The information is provided and maintained by Carter Groves Estate Agents, Hale. Please contact the selling agent or developer directly to obtain any information which may be available under the terms of The Energy Performance of Buildings (Certificates and Inspections) (England and Wales) Regulations 2007 or the Home Report if in relation to a residential property in Scotland.
*This is the average speed from the provider with the fastest broadband package available at this postcode. The average speed displayed is based on the download speeds of at least 50% of customers at peak time (8pm to 10pm). Fibre/cable services at the postcode are subject to availability and may differ between properties within a postcode. Speeds can be affected by a range of technical and environmental factors. The speed at the property may be lower than that listed above. You can check the estimated speed and confirm availability to a property prior to purchasing on the broadband provider's website. Providers may increase charges. The information is provided and maintained by Decision Technologies Limited. **This is indicative only and based on a 2-person household with multiple devices and simultaneous usage. Broadband performance is affected by multiple factors including number of occupants and devices, simultaneous usage, router range etc. For more information speak to your broadband provider.