Figtree Farmhouse, Ridlington, Oakham

- PROPERTY TYPE
Cottage
- BEDROOMS
3
- BATHROOMS
2
- SIZE
2,619 sq ft
243 sq m
- TENUREDescribes how you own a property. There are different types of tenure - freehold, leasehold, and commonhold.Read more about tenure in our glossary page.
Freehold
Key features
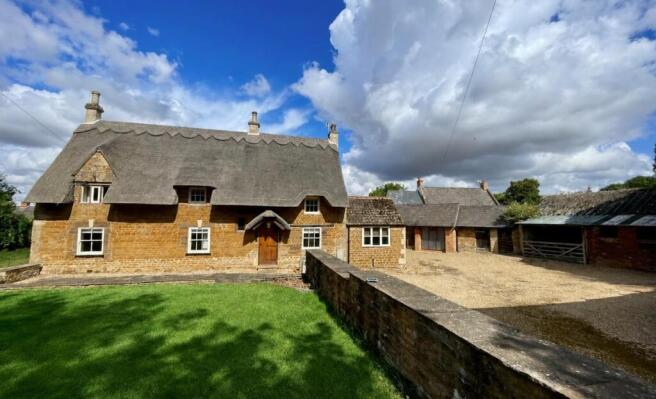
- Grade II Listed former Farmhouse with two separate barns with planning permission to convert to two 3-bedroom dwellings
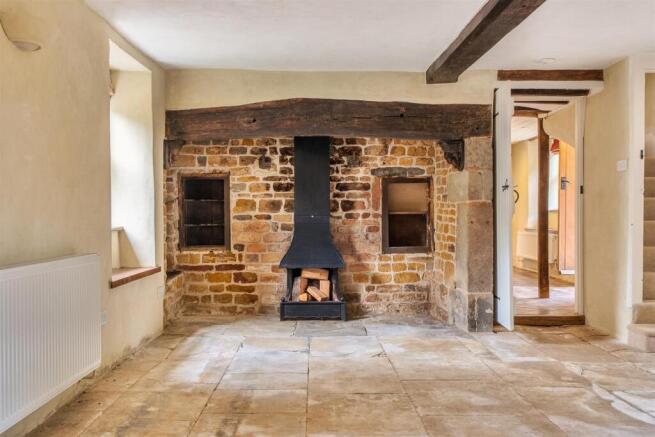
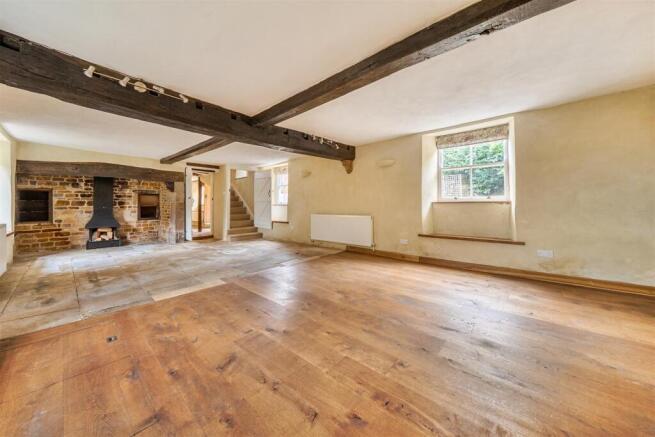
- Beautifully modernised and extended with original character features
- Three double bedrooms and refitted bathrooms/ensuites
- Spacious reception rooms and refitted kitchen breakfast room
- Private gardens and grounds of approximately 0.65 acres
- Quiet Rutland village with easy access to Uppingham
Description
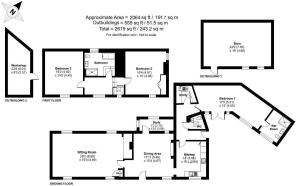
Dining Room - 5.46m x 4.67m (17'10" x 15'3") -
Sitting Room - 8.88m x 4.69m (29'1" x 15'4") -
Study - 3.96m x 2.18m (12'11" x 7'1") -
Kitchen Breakfast - 3.96m x 3.39m (12'11" x 11'1") -
Rear Hallway -
Cloakroom -
Utility Room -
Master Bedroom/Additional Sitting Room - 5.31m max x 4.56m max (17'5" max x 14'11" max) -
Ensuite Wet Room -
First Floor Landing - 3.3m x 2.03m (10'9" x 6'7" ) -
Bedroom - 4.92m x 4.4m (16'1" x 14'5") -
Bedroom - 4.97m x 4.56m (16'3" x 14'11" ) -
Bathroom - 3.63 x 2.74m (11'10" x 8'11" ) -
External Details - Approached by gravel driveway from Top Road passing through a 5 bar gate the driveway opens to provide plenty of hardstanding and turning area. Useful outbuildings Workshop 6.91m x 2.51m and storage barn 7.55m x 4.88m. Large paved patio to front leading onto the gardens which wrap around the property with gated access through stone wall to the rear. The gardens are laid to lawn with walling, mature trees and hedging giving a high degree of privacy.
Planning Permission - The sale includes two traditional barns which formed part of the original farmyard. These barns currently have Full Planning Permission for the conversion into two separate dwellings which was granted by Rutland County Council under planning reference FUL/2004/0436/AH and (LBA/2004/0437) on 11th April 2005. This planning permission is extant, and this is confirmed in a letter dated 28th April 2010 received from Rutland County Council stating that one of the original conditions of the planning consent has been discharged. The planning consent is therefore still in existence and valid overall. Interested parties must make and rely upon their own enquiries to RCC planning department for clarification on the planning status. The consent provides for the conversion of the redundant agricultural barns into two 3-bedroom dwelling house - Barn 1 approximately 1,733 sqft (161 sqm), Barn 2 approximately 1,528 sqft (142 sqm). Each barn will have its own access, one from Noel Lane and one by sharing part of the access lane to Figtree Farmhouse. The details of the planning permission and drawings can be obtained from Rutland County Council Planning website under the planning reference FUL/2004/0436/AH and (LBA/2004/0437)
Services - To Fig Tree Farmhouse Mains water, sewerage, main electricity. Oil fired central heating
Tenure - Freehold
Council Tax - Rutland County Council Band F
Communication - According to Ofcom: Superfast Full Fibre is available
According to Ofcom: Mobile coverage is Likely with EE, Three, O2 and Vodafone
Agents Notes - The barns with planning permission are in a dilapidated condition, overgrown and with uneven ground. Great care must be taken during any viewing with suitable footwear to be worn. Any viewers do so at their own risk and neither the vendor of their agents will be responsible of any injury cause while viewing the property.
Viewing - By telephone appoint with Richardson or joint agents Murray.
Brochures
Figtree Farmhouse, Ridlington, OakhamBrochure- COUNCIL TAXA payment made to your local authority in order to pay for local services like schools, libraries, and refuse collection. The amount you pay depends on the value of the property.Read more about council Tax in our glossary page.
- Band: F
- LISTED PROPERTYA property designated as being of architectural or historical interest, with additional obligations imposed upon the owner.Read more about listed properties in our glossary page.
- Listed
- PARKINGDetails of how and where vehicles can be parked, and any associated costs.Read more about parking in our glossary page.
- Driveway
- GARDENA property has access to an outdoor space, which could be private or shared.
- Yes
- ACCESSIBILITYHow a property has been adapted to meet the needs of vulnerable or disabled individuals.Read more about accessibility in our glossary page.
- Ask agent
Figtree Farmhouse, Ridlington, Oakham

Add an important place to see how long it'd take to get there from our property listings.
__mins driving to your place
Affordability
About Richardson Surveyors, Stamford
Sheepmarket House, Sheep Market, Stamford, PE9 2RB



Notes
Staying secure when looking for property
Ensure you're up to date with our latest advice on how to avoid fraud or scams when looking for property online.
Visit our security centre to find out moreDisclaimer - Property reference 34900462. The information displayed about this property comprises a property advertisement. Rightmove.co.uk makes no warranty as to the accuracy or completeness of the advertisement or any linked or associated information, and Rightmove has no control over the content. This property advertisement does not constitute property particulars. The information is provided and maintained by Richardson Surveyors, Stamford. Please contact the selling agent or developer directly to obtain any information which may be available under the terms of The Energy Performance of Buildings (Certificates and Inspections) (England and Wales) Regulations 2007 or the Home Report if in relation to a residential property in Scotland.
*This is the average speed from the provider with the fastest broadband package available at this postcode. The average speed displayed is based on the download speeds of at least 50% of customers at peak time (8pm to 10pm). Fibre/cable services at the postcode are subject to availability and may differ between properties within a postcode. Speeds can be affected by a range of technical and environmental factors. The speed at the property may be lower than that listed above. You can check the estimated speed and confirm availability to a property prior to purchasing on the broadband provider's website. Providers may increase charges. The information is provided and maintained by Decision Technologies Limited. **This is indicative only and based on a 2-person household with multiple devices and simultaneous usage. Broadband performance is affected by multiple factors including number of occupants and devices, simultaneous usage, router range etc. For more information speak to your broadband provider.