
High Street, Caenby

- PROPERTY TYPE
Detached
- BEDROOMS
11
- BATHROOMS
10
- SIZE
Ask agent
- TENUREDescribes how you own a property. There are different types of tenure - freehold, leasehold, and commonhold.Read more about tenure in our glossary page.
Freehold
Key features
- Council Tax Band - H (West Lindsey)
- EPC Energy Rating - To Follow
Description
LOCATION Caenby is a peaceful and picturesque rural village situated in the heart of the Lincolnshire countryside, approximately 12 miles north of Lincoln. Surrounded by attractive open farmland and rolling countryside, the village offers a tranquil setting while remaining conveniently positioned for access to Lincoln, Market Rasen and the surrounding towns and villages. The nearby A15 provides excellent road links, making Caenby an appealing choice for those seeking a quieter village lifestyle without being too far from everyday amenities. The area is well placed for enjoying the beautiful Lincolnshire countryside, with numerous walking and cycling routes nearby.
ENTRANCE HALL Featuring tiled flooring, storage cupboard and two radiators.
GAMES ROOM 24' 3" x 23' 1" (7.40m x 7.06m) With two double glazed windows and door to the front aspect, laminate flooring and two radiators.
WASH ROOM With twin wash hand basins on a vanity style unit, tiled flooring and splashbacks and double glazed window to the side aspect.
WC With close coupled WC, tiled walls and flooring and spotlights.
WC With close coupled WC, tiled walls and flooring, double glazed window to the side aspect and spotlights.
UTILITY ROOM With wall and base unit, stainless steel sink with mixer tap over, tiled flooring and splashbacks and double glazed window to the side aspect.
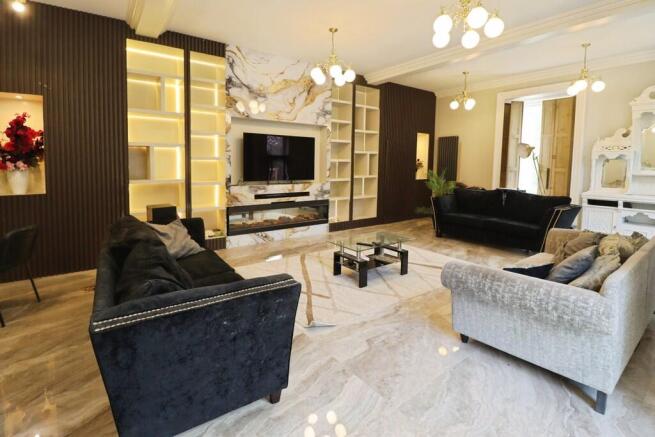
LOUNGE 30' 5" x 20' 0" (9.29m x 6.12m) With double glazed French doors to the rear garden, three double glazed windows to the side and rear aspects, impressive media wall with space for television and sound bar, side storage shelving with inset lighting and feature electric fire, tiled flooring and three radiators.
INNER HALLWAY With staircase rising to the first floor landing, tiled flooring, storage cupboard, understairs storage cupboard and radiator.
DINING ROOM 18' 2" x 14' 11" (5.56m x 4.55m) With double glazed windows to the side and rear aspects, decorative fireplace, laminate flooring and radiator.
KITCHEN 36' 10" x 18' 1" (11.25m x 5.52m) Refitted with a stylish range of wall and base units with work surfaces over, five eye level electric ovens, integrated dishwasher, two wine coolers, space for American fridge freezer, undermount sink with side drainer and mixer tap over, two islands with breakfast bars, tiled flooring and splashbacks, spotlights, two radiators, door to the front aspect and double glazed windows to the front and side aspects.
BEDROOM 17' 11" x 14' 11" (5.48m x 4.55m) With two double glazed windows to the rear aspect, laminate flooring and two radiators.
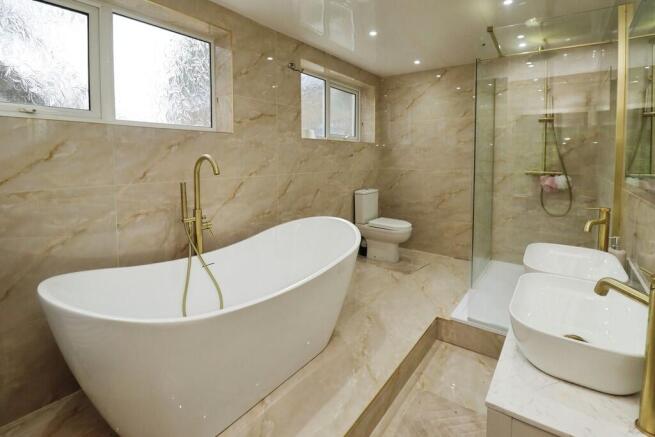
EN SUITE BATHROOM 14' 11" x 7' 4" (4.55m x 2.26m) Fitted with a five piece suite comprising of freestanding bath tub, walk-in shower cubicle with rainfall shower head, twin wash hand basins on a vanity stand and close coupled WC, towel radiator, tiled walls and flooring, spotlights and two double glazed windows to the side aspect.
SITTING ROOM 16' 6" x 11' 9" (5.04m x 3.59m) With double glazed French doors to the rear garden, three double glazed windows to the side and rear aspects, spotlights, laminate flooring and two radiators.
PANTRY 7' 3" x 5' 9" (2.21m x 1.76m) With tiled flooring, spotlights and radiator.
SIDE LOBBY With tiled flooring.
CLOAKROOM/WC With close coupled WC, wash hand basin on a vanity stand, towel radiator, tiled walls and flooring, spotlights and double glazed window to the rear aspect.
UTILITY ROOM 13' 9" x 12' 7" (4.20m x 3.86m) With a range of work surfaces, twin stainless steel sinks with side drainers and mixer taps over, spaces for appliances, tiled flooring, spotlights and double glazed window to the rear aspect.
BREAKFAST ROOM 13' 11" x 10' 1" (4.25m x 3.09m) With two double glazed windows to the side aspect, laminate flooring and radiator.
SITTING ROOM 19' 1" x 19' 9" (5.83m x 6.02m) With double glazed French doors to the front aspect, double glazed window to the side aspect, further door to a courtyard area and radiator.
OFFICE 7' 10" x 7' 10" (2.41m x 2.41m) With double glazed windows to the side and rear aspects and serving hatch to the entrance hall.
BOILER ROOM With two oil fired central heating boilers and double glazed window to the side aspect.
ENTRANCE HALL
CLOAKROOM/WC With close coupled WC, two urinals, wash hand basin, tiled walls and flooring and double glazed window to the side aspect.
BEDROOM 11' 5" x 11' 2" (3.48m x 3.42m) With double glazed window to the side aspect and radiator.
EN SUITE Fitted with a three piece suite comprising of shower cubicle, wash hand basin and close coupled WC, radiator and double glazed window to the side aspect.
BEDROOM 9' 10" x 8' 0" (3.01m x 2.44m) With double glazed window to the side aspect, storage cupboard and radiator.
EN-SUITE Fitted with a three piece suite comprising of shower cubicle, wash hand basin and close coupled WC, radiator and double glazed window to the side aspect.
BEDROOM 16' 0" x 8' 0" (4.88m x 2.44m) With double glazed window to the side aspect, storage cupboard and radiator.
EN SUITE Fitted with a three piece suite comprising of shower cubicle, wash hand basin and close coupled WC and a radiator.
BEDROOM 9' 10" x 7' 4" (3.02m x 2.25m) With double glazed window to the side aspect and radiator.
EN-SUITE Fitted with a three piece suite comprising of shower cubicle, wash hand basin and close coupled WC and a radiator.
BEDROOM 17' 7" x 9' 10" (5.37m x 3.02m) With double glazed window to the side aspect and radiator.
BATHROOM Fitted with a four piece suite comprising of panelled bath, shower cubicle, wash hand basin and close coupled WC, storage cupboard, tiled walls and flooring, radiator and double glazed window to the side aspect.
REAR HALL With entrance door and large storage cupboard.
SITTING ROOM 11' 0"(max) x 10' 2"(max) (3.35m x 3.1m) With double glazed door to the rear aspect and radiator.
DINING ROOM 14' 8" x 11' 1" (4.49m x 3.39m) With double glazed window to the side aspect and radiator.
KITCHEN 12' 7" x 11' 8" (3.86m x 3.56m) Fitted with a range of wall and base units with work surfaces over, stainless steel sink with side drainer and mixer tap over, eye level electric oven, electric hob with extractor fan over, central island, radiator, double glazed window to the rear aspect and double glazed French doors to the side aspect.
FIRST FLOOR LANDING With tiled flooring, Velux window and radiator.
MASTER BEDROOM 21' 3" x 14' 5" (6.48m x 4.40m) With two double glazed windows to the rear aspect, laminate flooring and two radiators.
EN-SUITE BATHROOM With luxurious jacuzzi bath tub, twin wash hand basins and close coupled WC, steps down to a shower room with walk-in shower cubicle with rainfall shower, two towel radiators, tiled walls and flooring, spotlights and two double glazed windows to the side aspect.
DRESSING ROOM 16' 9" x 12' 10" (5.11m x 3.92m) With a range of fitted wardrobes, double glazed windows to the side and rear aspects, laminate flooring, spotlights and radiator.
BEDROOM 18' 7" x 18' 0" (5.67m x 5.49m) With two double glazed windows to the side aspects, walk-in wardrobe, laminate flooring and radiator.
EN SUITE BATHROOM Fitted with a five piece suite comprising of freestanding bath tub, walk-in shower cubicle, twin wash hand basins on a vanity stand and close coupled WC, towel radiator, tiled walls and flooring, spotlights and double glazed window to the side aspect.
BEDROOM 23' 5"(max) x 19' 3"(max) (7.14m x 5.87m) With double glazed windows to the side and rear aspects, laminate flooring and radiator.
WALK-IN WARDROBE 12' 2" x 5' 0" (3.73m x 1.53m) With laminate flooring and spotlights.
EN-SUITE BATHROOM Fitted with a five piece suite comprising of freestanding bath tub, walk-in shower cubicle, twin wash hand basins on a vanity stand and close coupled WC, towel radiator, tiled walls and flooring and spotlights.
BEDROOM 14' 7" x 14' 5" (4.45m x 4.41m) With double glazed windows to the side and rear aspects, laminate flooring and radiator.
BEDROOM 13' 5" x 12' 9" (4.09m x 3.91m) With double glazed window to the front aspect, laminate flooring and radiator.
FAMILY BATHROOM Fitted with a four piece suite comprising of corner bath, walk-in shower cubicle, wash hand basin on a vanity stand and close coupled WC, chrome towel radiator, tiled walls and flooring, spotlights and double glazed window to the front aspect.
DETACHED ENTERTAINMENT AREA
ENTRANCE With doors to WC and cinema room.
WC With close coupled WC.
CINEMA ROOM 18' 8" x 13' 10" (5.71m x 4.22m)
GAMES ROOM 18' 8" x 14' 11" (5.71m x 4.55m) With double glazed window to the front aspect.
LAUNDRY ROOM 18' 9" x 6' 3" (5.74m x 1.93m) With spaces for washing machines and tumble dryers.
OIL STORE 18' 8" x 7' 8" (5.71m x 2.36m)
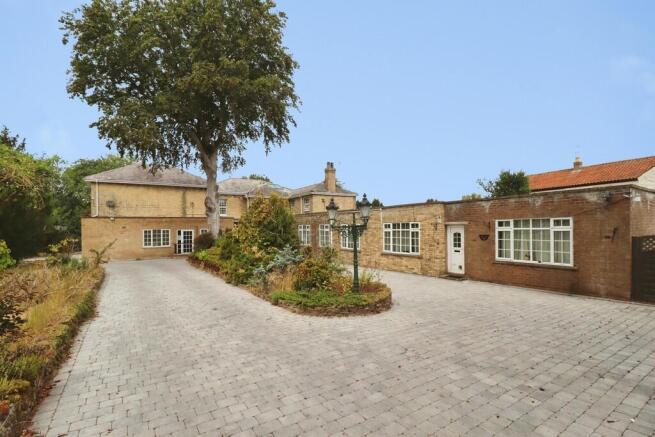
OUTSIDE The property is situated on just over 1.6 acres (STS) of mature woodlands and lawned gardens. There are two electric gates which give access to the sweeping block paved in and out driveway. There are a range of outbuildings, a formal lawned garden and paved seating area with steps down to an extensive woodland area and a natural pond.
ADDITIONAL INFORMATION The main residence has recently undergone an impressive and comprehensive programme of improvements, including the installation of replacement double-glazed windows, new flat roofs, re-cladding to the extension, a stylishly refitted kitchen, replacement bathrooms and new flooring throughout. Further enhancements include a replacement central heating system, an extensive block-paved driveway and widespread redecoration, resulting in a substantial improvement to the property whilst retaining scope for a new owner to add their own personal finishing touches.
The property benefits from a range of smart-home features, all conveniently controlled via your smartphone. These include a smart-controlled central heating system for easy and efficient temperature control, smart LED lighting in the main bedroom, kitchen and hallway and smart-controlled showers throughout the property.
Brochures
Brochure- COUNCIL TAXA payment made to your local authority in order to pay for local services like schools, libraries, and refuse collection. The amount you pay depends on the value of the property.Read more about council Tax in our glossary page.
- Band: H
- PARKINGDetails of how and where vehicles can be parked, and any associated costs.Read more about parking in our glossary page.
- Garage,Off street
- GARDENA property has access to an outdoor space, which could be private or shared.
- Yes
- ACCESSIBILITYHow a property has been adapted to meet the needs of vulnerable or disabled individuals.Read more about accessibility in our glossary page.
- Ask agent
Energy performance certificate - ask agent

Add an important place to see how long it'd take to get there from our property listings.
__mins driving to your place
Affordability



Notes
Staying secure when looking for property
Ensure you're up to date with our latest advice on how to avoid fraud or scams when looking for property online.
Visit our security centre to find out moreDisclaimer - Property reference 102125037945. The information displayed about this property comprises a property advertisement. Rightmove.co.uk makes no warranty as to the accuracy or completeness of the advertisement or any linked or associated information, and Rightmove has no control over the content. This property advertisement does not constitute property particulars. The information is provided and maintained by Mundys, Lincoln. Please contact the selling agent or developer directly to obtain any information which may be available under the terms of The Energy Performance of Buildings (Certificates and Inspections) (England and Wales) Regulations 2007 or the Home Report if in relation to a residential property in Scotland.
*This is the average speed from the provider with the fastest broadband package available at this postcode. The average speed displayed is based on the download speeds of at least 50% of customers at peak time (8pm to 10pm). Fibre/cable services at the postcode are subject to availability and may differ between properties within a postcode. Speeds can be affected by a range of technical and environmental factors. The speed at the property may be lower than that listed above. You can check the estimated speed and confirm availability to a property prior to purchasing on the broadband provider's website. Providers may increase charges. The information is provided and maintained by Decision Technologies Limited. **This is indicative only and based on a 2-person household with multiple devices and simultaneous usage. Broadband performance is affected by multiple factors including number of occupants and devices, simultaneous usage, router range etc. For more information speak to your broadband provider.