Stanley Grove, Richmond

- PROPERTY TYPE
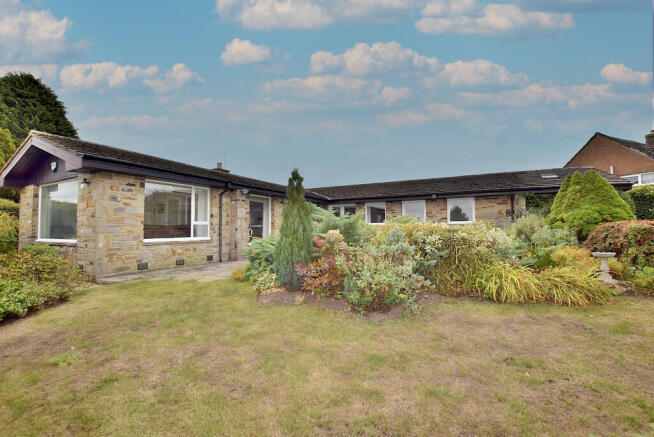
Detached Bungalow
- BEDROOMS
4
- BATHROOMS
3
- SIZE
Ask agent
- TENUREDescribes how you own a property. There are different types of tenure - freehold, leasehold, and commonhold.Read more about tenure in our glossary page.
Freehold
Key features
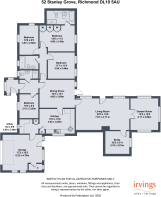
- Four Bedrooms: Generous proportions, including a master bedroom with an ensuite.
- Three Bathrooms : A family bathroom, master ensuite plus an additional separate shower room.
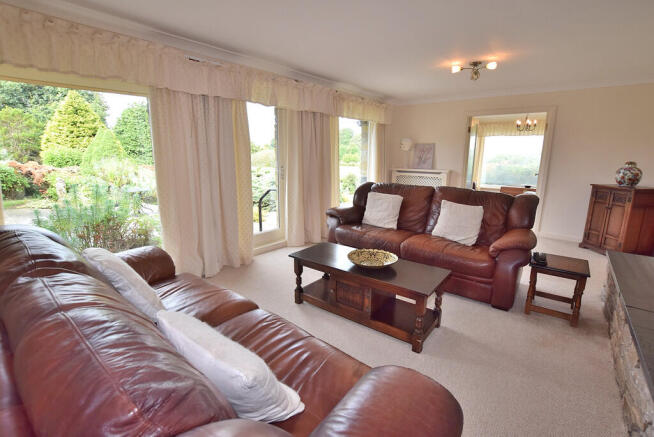
- Living Room: Bright, spacious, and perfect for relaxation.
- Garden Room: A fantastic, tranquil space with seamless views of the outdoors.
- Dining Room & Study: Dedicated spaces for formal entertaining and remote working.
- Dining Kitchen: The heart of the home, for more casual dining / family meals.
- Large Garage and ample off-road parking - with potential for development STP.
Description
SITUATION The property is well situated within the Yorkshire Dales market town of Richmond with its natural beauty and outdoor leisure opportunities. The location is particularly convenient for those needing to commute, with straightforward access to the A1(M) and excellent road links across the region. Richmond itself offers a wide range of everyday amenities, including independent shops, supermarkets, cafés, restaurants , traditional pubs and the Georgian Theatre. The town also benefits from a doctors' surgery, dental practices, and both primary and secondary schools. Town Cente 1 mile, Catterick Garrison 4 miles, A1(M) access 5 miles, Scotch Corner 6 miles,
Durham Tees Valley Airport 18 miles, Darlington 12 miles, Northallerton 14 miles, East Coast rail stations at Darlington and Northallerton within easy reach, Newcastle and Leeds Bradford Airports are approximately 1 hour. (All times and distances are approximate).
ENTRANCE LOBBY Accessed through a part glazed timber door and having windows to the front and side of the property.
LIVING ROOM The generous living room is flooded with light through two large picture windows that provide a lovely aspect overlooking the gardens. There is a TV point, two radiators and a feature open fireplace. A fully glazed door opens out to the patio.
MASTER BEDROOM & ENSUITE A large double bedroom with a radiator and a window to the rear overlooking the garden. The well-appointed ensuite has a bath, a WC, a wash hand basin and a shower enclosure. There is a radiator and a Velux roof window.
BEDROOM 2 A double bedroom with a radiator and a two windows overlooking the garden and golf course.
BEDROOM 3 With a radiator and a window to the front of the property.
BEDROOM 4 With a radiator and a window to the front of the property.
DINING ROOM A large dining room providing ample space for family dining and entertaining. There is a radiator, a window overlooking the garden and a half-glazed door opening out to the patio.
FAMILY BATHROOM Fitted with a white suite that comprises a bath, a WC and a wash hand basin set into a vanity unit. There is a heated towel rail and a window.
SHOWER ROOM Fitted with a WC, a wash basin and a shower enclosure. There is a heated towel rail and window.
GARDEN ROOM A fantastic triple aspect room with three large windows overlooking the gardens and the golf course beyond. There are two radiators and a pair of doors to the living room.
DINING KITCHEN With space for more informal dining, the kitchen is fitted with a range of wall and base units with complimenting countertops. Integrated into the units are an electric cooker and a dishwasher. There is a radiator, and two windows to the side of the property.
UTILITY ROOM With a range of base units, a sink, and a window to the front of the property. A door gives access to the garage.
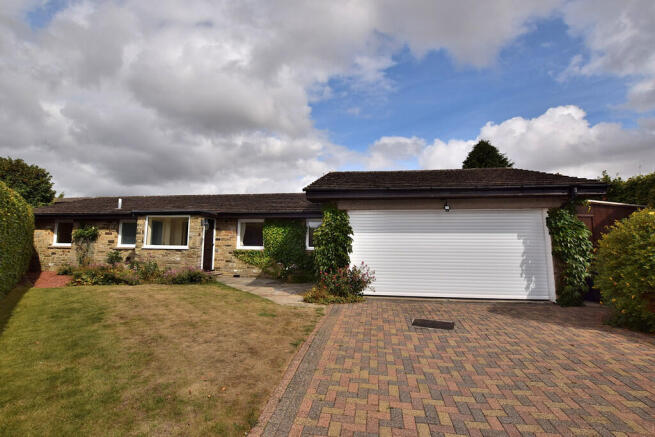
GARAGE A large garage having an electric roller door, plumbing for a washing machine, a WC and three windows. A door gives access to the garden.
STUDY Perfect for those that work from home, the study has a radiator and a window to the rear of the property.
INNER HALL With loft access.
HALLWAY With a radiator.
EXTERNALLY The property sits in a very private position set back from the road behind a mature hedge, a lawned garden and a block paved driveway providing off street parking. To the side there is gated access to the rear garden and a large garden store. The rear garden is landscaped and is well stocked with mature planting and features a large patio seating area that has a pond and a lovely open aspect to the rear overlooking the golf course with small gate to the golf club practice area.
POTENTIAL
Converting an attached or integral garage into a living space is usually considered permitted development and does not require full planning permission, provided the work is mostly internal and does not enlarge the building's footprint.
VIEWING
Strictly by Appointment - Contact Irvings ,Telephone:
DIRECTIONS
WHAT3WORDS ///sampling.growth.deep
SAT NAV: DL10 5AU
TENURE
Freehold
COUNCIL TAX:
Band F
EPC Rating
D
MOBILE SIGNAL
Yes
BROADBAND & TV
High speed connection available. Sky broadband and TV.
SERVICES
Mains gas & water. Mains drainage. Gas Combi boiler
LOCAL AUTHORITY
North Yorkshire Council, Mercury House, Station Road, Richmond, DL10
4JX. TEL.
FIXTURES & FITTINGS
Only those fixtures and fittings described within this brochure are
included in the sale
OFFERS
All offers must be confirmed in writing. We will not report any verbal
offer unless it is confirmed in writing.
Brochures
Sales BrochureLand Registry Pla...- COUNCIL TAXA payment made to your local authority in order to pay for local services like schools, libraries, and refuse collection. The amount you pay depends on the value of the property.Read more about council Tax in our glossary page.
- Band: F
- PARKINGDetails of how and where vehicles can be parked, and any associated costs.Read more about parking in our glossary page.
- Garage
- GARDENA property has access to an outdoor space, which could be private or shared.
- Yes
- ACCESSIBILITYHow a property has been adapted to meet the needs of vulnerable or disabled individuals.Read more about accessibility in our glossary page.
- Ask agent

Add an important place to see how long it'd take to get there from our property listings.
__mins driving to your place
About Irvings Property Limited, Richmond
21 Market Place Richmond North Yorkshire DL10 4QG


Notes
Staying secure when looking for property
Ensure you're up to date with our latest advice on how to avoid fraud or scams when looking for property online.
Visit our security centre to find out moreDisclaimer - Property reference 103422006928. The information displayed about this property comprises a property advertisement. Rightmove.co.uk makes no warranty as to the accuracy or completeness of the advertisement or any linked or associated information, and Rightmove has no control over the content. This property advertisement does not constitute property particulars. The information is provided and maintained by Irvings Property Limited, Richmond. Please contact the selling agent or developer directly to obtain any information which may be available under the terms of The Energy Performance of Buildings (Certificates and Inspections) (England and Wales) Regulations 2007 or the Home Report if in relation to a residential property in Scotland.
*This is the average speed from the provider with the fastest broadband package available at this postcode. The average speed displayed is based on the download speeds of at least 50% of customers at peak time (8pm to 10pm). Fibre/cable services at the postcode are subject to availability and may differ between properties within a postcode. Speeds can be affected by a range of technical and environmental factors. The speed at the property may be lower than that listed above. You can check the estimated speed and confirm availability to a property prior to purchasing on the broadband provider's website. Providers may increase charges. The information is provided and maintained by Decision Technologies Limited. **This is indicative only and based on a 2-person household with multiple devices and simultaneous usage. Broadband performance is affected by multiple factors including number of occupants and devices, simultaneous usage, router range etc. For more information speak to your broadband provider.