
Cromar Drive, Dunfermline, KY11

- PROPERTY TYPE
Detached
- BEDROOMS
7
- BATHROOMS
4
- SIZE
Ask agent
- TENUREDescribes how you own a property. There are different types of tenure - freehold, leasehold, and commonhold.Read more about tenure in our glossary page.
Freehold
Key features
- STUNNING DETACHED VILLA
- 3 Public Rooms
- Modern Kitchen/Diner
- 5 Bedrooms
- 3 Bathrooms & WC
- DETACHED ANNEXE APARTMENT
- Spacious Lounge/Modern Kitchen
- 2 Bedrooms
- Ensuite Bath & WC
- 2 Integral Single Garages
Description
Exceptional Five-Bedroom Detached Villa with Separate Two-Bedroom Annexe
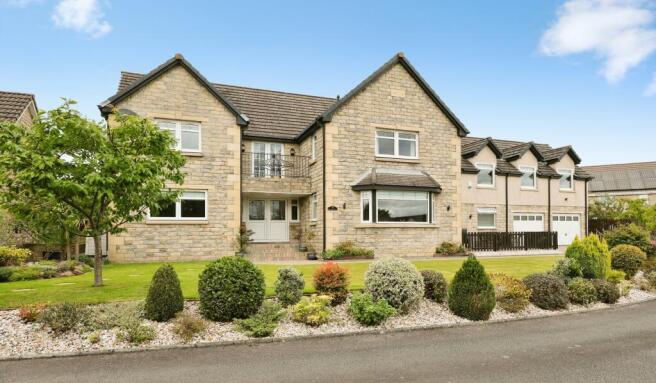
A truly exceptional five-bedroom detached villa with a detached two-bedroom annexe, situated within a highly sought-after private cul-de-sac and enjoying a pleasant, uninterrupted outlook towards a water/pond feature.
This impressive property offers a rare combination of substantial family accommodation, high-quality specification and genuinely flexible living options, together with the considerable benefit of a fully self-contained two-bedroom annexe.
Ideally positioned for access to local amenities, transport links and highly regarded schooling, including the prestigious Dollar Academy, the property is perfectly suited to a wide range of buyers. The annexe offers particularly versatile accommodation for multi-generational living, dependent relatives, guests, older children or those requiring independent space, while also providing excellent potential for a variety of future uses.
The main residence has been finished to a high standard throughout and is presented in genuine move-in condition, combining generous room proportions with quality fixtures and fittings, stylish décor and a contemporary finish. Properties offering this combination of accommodation and flexibility are seldom available and early viewing is highly recommended.
Main Residence
The property is entered via an impressive welcoming reception hallway, where a striking staircase rises to the first-floor galleried landing. The entrance hall provides useful storage, including a generous under-stair cupboard, while a stylish cloakroom is fitted with a WC, feature wash hand basin and chrome heated towel rail.
The rear-facing lounge is a particularly attractive reception room, enjoying a peaceful outlook over the rear garden. A feature fireplace with living flame gas fire creates an attractive focal point, while French doors provide direct access to the garden and allow an abundance of natural light into the room.
A separate family room enjoys dual-aspect views towards the front of the property and provides an ideal additional reception space. The generously proportioned dining room is also positioned to the front and offers excellent versatility, with the potential to be utilised as a formal dining room, home office, playroom or, if required, an additional bedroom.
The recently upgraded dining kitchen is undoubtedly one of the highlights of the property, combining contemporary styling with excellent practicality. A comprehensive range of wall and base-mounted units is complemented by contrasting granite work surfaces, while integrated appliances include an induction hob with cooker hood, microwave, double oven, fridge and dishwasher.
A central island/breakfast bar provides valuable additional preparation and seating space, while the generous dining area creates an ideal setting for family meals and entertaining. French doors open directly onto the rear garden, creating a seamless connection between the kitchen and outdoor space. The adjoining utility room provides further storage and workspace, together with convenient access to the side of the property.
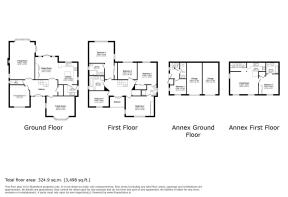
The impressive first-floor galleried landing provides access to all five bedrooms and adds a real sense of space and character to the upper level. French doors open onto a balcony overlooking the front of the property, while a useful walk-in storage cupboard provides excellent additional storage.
The principal bedroom is a superb double bedroom with dual-aspect views overlooking the rear garden and a comprehensive range of fully fitted wardrobes. The stylish en-suite shower room is fitted with a WC, feature wash hand basin and a generous double walk-in shower with mains-fed rainfall shower.
Bedrooms two and three are both well-proportioned double bedrooms, each benefiting from fully fitted wardrobes and sharing excellent Jack & Jill en-suite facilities. The contemporary shower room comprises a WC, wash hand basin set within a high-gloss vanity unit and a double walk-in tiled shower enclosure with mains-fed rainfall shower.
Bedrooms four and five are also generous double bedrooms, providing excellent accommodation for family members or guests.
Completing the main accommodation is the impressive family bathroom, finished to a high standard and comprising a WC, feature wash hand basin set against attractive slate-effect tiling, freestanding bath with shower attachment and a separate tiled corner shower enclosure with mains-fed rainfall shower. A heated towel rail completes the room.
Detached Two-Bedroom Annexe Apartment
A major feature of this exceptional property is the detached two-bedroom annexe, which provides genuinely independent accommodation and significantly enhances the property's versatility.
Arranged over two levels and accessed via its own entrance, the annexe offers an ideal solution for those seeking additional independent living space without compromising the privacy of the main residence.
The ground floor comprises a double bedroom together with a cloakroom fitted with WC and wash hand basin set within a high-gloss vanity unit. Useful under-stair storage completes this level.
The upper floor provides a spacious open-plan lounge, kitchen and dining area. The lounge enjoys views towards the front of the property and provides ample space for both relaxing and dining. The modern kitchen is fitted with a range of wall and base-mounted units with contrasting work surfaces.
The principal annexe bedroom is a generous double room positioned to the front and benefits from fully fitted wardrobes together with an additional storage cupboard. The en-suite bathroom comprises a WC, wash hand basin and bath with overhead mains-fed shower, complemented by partial wall tiling and a heated towel rail.
The annexe represents a particularly valuable addition to the property, providing a level of flexibility rarely found within the local market.
Gardens, Parking & Garaging
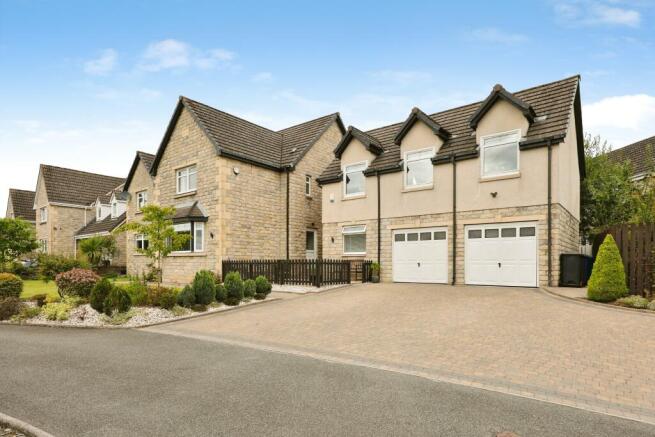
The property is approached via a spacious decorative block driveway providing parking for up to five vehicles, leading to two single garages which are incorporated within the detached annexe.
The front garden is mature and well maintained, predominantly laid to lawn and complemented by established plants and shrubs. A paved patio area to the front of the annexe provides an attractive and private outdoor seating area.
Situated within a private cul-de-sac, the property benefits from a particularly peaceful setting and is not overlooked. The front enjoys a pleasant and tranquil outlook towards the water/pond feature.
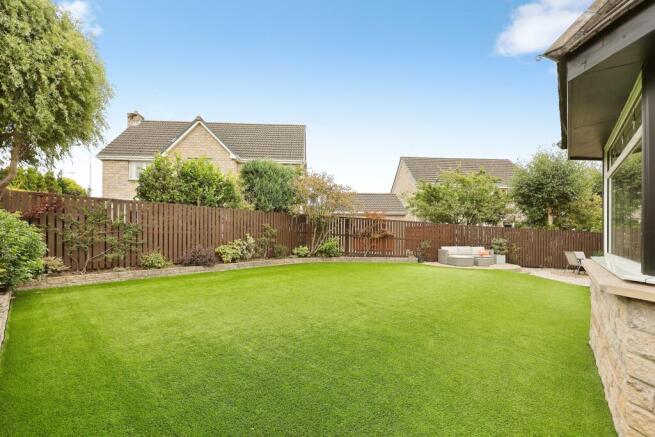
The rear garden is private, enclosed and designed with ease of maintenance in mind. A combination of decked and paved patio areas provides a number of options for outdoor dining, entertaining and relaxation, while a quality artificial lawn and established shrubs complete the garden.
Summary
This is an exceptional and highly versatile family home, combining a substantial five-bedroom detached villa with a completely separate two-bedroom annexe, generous gardens, extensive private parking and two garages.
The property offers an enviable combination of space, quality, privacy and flexibility, with the annexe providing genuinely independent accommodation that could adapt to a wide range of family requirements.
Located within a sought-after residential setting and presented to the market in excellent condition, this is a property that needs to be viewed internally to fully appreciate the quality, scale and versatility of accommodation on offer.
Early viewing is strongly recommended.
Disclaimer
Whilst we make enquiries with the Seller to ensure the information provided is accurate, Yopa makes no representations or warranties of any kind with respect to the statements contained in the particulars which should not be relied upon as representations of fact. All representations contained in the particulars are based on details supplied by the Seller. Your Conveyancer is legally responsible for ensuring any purchase agreement fully protects your position. Please inform us if you become aware of any information being inaccurate.
- COUNCIL TAXA payment made to your local authority in order to pay for local services like schools, libraries, and refuse collection. The amount you pay depends on the value of the property.Read more about council Tax in our glossary page.
- Ask agent
- PARKINGDetails of how and where vehicles can be parked, and any associated costs.Read more about parking in our glossary page.
- Yes
- GARDENA property has access to an outdoor space, which could be private or shared.
- Yes
- ACCESSIBILITYHow a property has been adapted to meet the needs of vulnerable or disabled individuals.Read more about accessibility in our glossary page.
- Ask agent
Energy performance certificate - ask agent
Cromar Drive, Dunfermline, KY11

Add an important place to see how long it'd take to get there from our property listings.
__mins driving to your place

About Yopa, Scotland & The North
Meridian House Wheatfield Way Hinckley LE10 1YG

Notes
Staying secure when looking for property
Ensure you're up to date with our latest advice on how to avoid fraud or scams when looking for property online.
Visit our security centre to find out moreDisclaimer - Property reference 508130. The information displayed about this property comprises a property advertisement. Rightmove.co.uk makes no warranty as to the accuracy or completeness of the advertisement or any linked or associated information, and Rightmove has no control over the content. This property advertisement does not constitute property particulars. The information is provided and maintained by Yopa, Scotland & The North. Please contact the selling agent or developer directly to obtain any information which may be available under the terms of The Energy Performance of Buildings (Certificates and Inspections) (England and Wales) Regulations 2007 or the Home Report if in relation to a residential property in Scotland.
*This is the average speed from the provider with the fastest broadband package available at this postcode. The average speed displayed is based on the download speeds of at least 50% of customers at peak time (8pm to 10pm). Fibre/cable services at the postcode are subject to availability and may differ between properties within a postcode. Speeds can be affected by a range of technical and environmental factors. The speed at the property may be lower than that listed above. You can check the estimated speed and confirm availability to a property prior to purchasing on the broadband provider's website. Providers may increase charges. The information is provided and maintained by Decision Technologies Limited. **This is indicative only and based on a 2-person household with multiple devices and simultaneous usage. Broadband performance is affected by multiple factors including number of occupants and devices, simultaneous usage, router range etc. For more information speak to your broadband provider.