Highlands Road, Rhuddlan, Rhuddlan, LL18

- PROPERTY TYPE
House
- BEDROOMS
5
- BATHROOMS
3
- SIZE
1,518 sq ft
141 sq m
- TENUREDescribes how you own a property. There are different types of tenure - freehold, leasehold, and commonhold.Read more about tenure in our glossary page.
Freehold
Key features
- Double glazing
- Shops and amenities nearby
- Viewing Highly Recommended
- No Chain
- Five bedrooms
- Local for Schools
- Driveway for Multiple Vehicles
- Enclosed Rear Garden
- Garage
- Gas Central Heating
Description
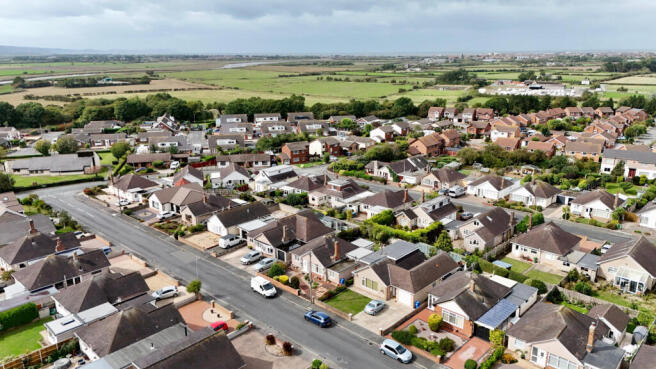
Rhuddlan is a popular and historic village with a strong sense of community and an excellent range of local amenities, including shops, cafés, pubs and schools. The village is home to the impressive Rhuddlan Castle and offers lovely riverside walks, while nearby Rhyl, Prestatyn and St Asaph provide further shopping, leisure and transport links.
Stepping inside, a welcoming central hallway immediately sets the tone, with solid oak flooring, decorative wall panelling and oak veneer doors.
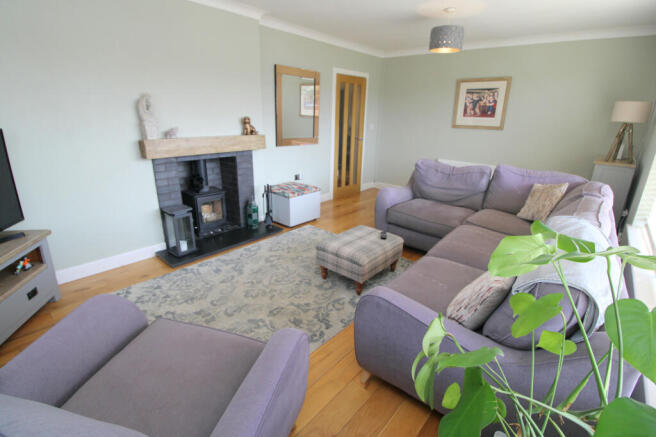
The generous dual-aspect living room is filled with natural light, with a log burner set upon a slate hearth beneath an oak mantel and exposed brick surround creating a wonderfully cosy focal point.
At the heart of the home is the fantastic family kitchen/diner, fitted with contemporary white high-gloss units, solid butchers block work surfaces and an extensive range of integrated appliances. A breakfast bar provides space for casual dining, while there is ample room for a large family dining table and chairs. Double doors open directly onto the rear garden, making this a brilliant space for everyday family life and entertaining.
The ground floor also offers three generous bedrooms, including a king-size bedroom with its own modern en-suite shower room, together with a stylish family bathroom. This flexible layout is ideal for growing families, guests or those looking for predominantly ground-floor living.
Upstairs is a further two generous double bedrooms enjoying attractive mountain views and a modern shower room.
An integral garage provides valuable additional storage and utility space, housing the Worcester boiler alongside plumbing and space for laundry appliances and additional refrigeration.
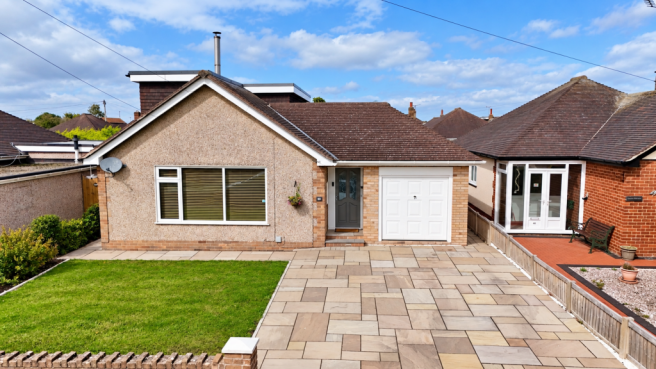
Outside, the property is equally impressive. To the front, a generous Indian sandstone driveway provides ample off-road parking for multiple vehicles, complemented by a lawn, established planting and gated access to both sides.
The private rear garden has been designed with family life and entertaining in mind, with a large central artificial lawn, block-paved patio and brick-built barbecue for al fresco dining. A further raised decked seating area provides another spot to enjoy the sunny aspect, with mature planted borders completing this fantastic outdoor space.
Beautifully presented and ready to move straight into, this is a home offering the space, flexibility and outdoor living that modern family life demands – all within one of the areas most popular villages.
Early viewing is highly recommended to fully appreciate everything this wonderful family home has to offer.
Tenure: FREEHOLD. NO CHAIN
EPC Rating: C
Council Tax Band: D
Entrance Hallway
A double-glazed timber entrance door opens into a spacious and welcoming central hallway, with oak veneer doors leading to the ground floor rooms. Solid oak flooring runs the length of the hallway, complemented by decorative wall panelling for a stylish finish. A radiator and power points complete this modern and welcoming space.
Living Room - 5.91 x 3.53 m (19′5″ x 11′7″ ft)
A generous living room flooded with natural light from dual-aspect uPVC double-glazed windows. The solid oak flooring continues into the room, complemented by two radiators and chrome power points. A charming log burner is set on a slate hearth beneath an oak mantel with an exposed brick surround, creating a warm and cosy focal point.
Kitchen/Diner - 7.00 x 2.98 m (22′12″ x 9′9″ ft)
The ultimate family kitchen/diner, fitted with a stylish range of white high-gloss wall, base and drawer units topped with solid butchers block work surfaces, which extend to create a breakfast bar with space for stools - perfect for casual dining. A composite sink with drainer and mixer tap sits beneath a uPVC double-glazed window overlooking the side of the property. Integrated appliances include a Baumatic dishwasher, Lamona five-burner gas hob with extractor over, twin Lamona electric ovens and an integrated Lamona microwave, together with a void for a freestanding fridge/freezer. Metro-style tiled splashbacks complement the units, with tiled flooring running throughout. There is ample space for a large family dining table and chairs, while double-glazed timber exterior doors provide direct access to the rear garden. Further features include a radiator, chrome power points and stairs rising to the first floor.
Master Bedroom - 3.88 x 3.82 m (12′9″ x 12′6″ ft)
A generous king-size ground-floor bedroom with a uPVC window providing plenty of natural light. Half decorative wall panelling adds character and a stylish finish to the room, with a radiator and chrome power points completing the space.
Master En-Suite - 2.63 x 1.19 m (8′8″ x 3′11″ ft)
A modern en-suite shower room comprising a shower cubicle with thermostatic shower valve, rainfall shower head and separate rinser. A contemporary vanity unit incorporates a wash basin, alongside a corner-fitted low-level flush WC. Finished with modern tiled walls, laminate flooring and towel radiator.
Bedroom 4 - 3.41 x 2.77 m (11′2″ x 9′1″ ft)
A well-proportioned ground-floor double bedroom with a uPVC double-glazed window overlooking the rear garden. Radiator and power points.
Bedroom 5 - 2.60 x 2.19 m (8′6″ x 7′2″ ft)
Further ground-floor double bedroom with a uPVC double-glazed window to the side of the property. Radiator and power points.
Family Bathroom - 1.93 x 1.65 m (6′4″ x 5′5″ ft)
A modern ground-floor family bathroom comprising bath with thermostatic shower over, glass shower screen and mixer taps with separate hand rinser. A contemporary vanity unit incorporates a wash basin, alongside a low-level flush WC. Finished with tiled flooring and tiled walls with contrasting mosaic detailing, a heated towel radiator and illuminated mirrored cabinet.
Landing
Stairs rise to the first-floor landing, complemented by a wooden balustrade and solid oak doors leading to the rooms. A modern hanging LED crystal chandelier creates an attractive feature and adds a touch of elegance to the space.
Bedroom 2 - 3.96 x 3.31 m (12′12″ x 10′10″ ft)
A generous double bedroom with a uPVC window to the side, enjoying attractive mountain views. Built-in storage extends into the eaves, with a decorative mantel cleverly positioned above to create an attractive focal feature. Further benefits include inset spotlights, a radiator and chrome power points with integrated USB charging points.
Bedroom 3 - 3.96 x 3.31 m (12′12″ x 10′10″ ft)
Further generous double bedroom with a uPVC window to the side, enjoying attractive mountain views. The room also includes inset spotlights, a radiator and chrome power points with integrated USB charging points.
Shower Room - 2.16 x 0.98 m (7′1″ x 3′3″ ft)
A modern shower room comprising a shower enclosure with thermostatic shower valve, contemporary vanity unit with wash basin and a low-level flush WC. Finished with practical PVC Aqua Panel walls, laminate flooring, towel radiator and an obscured uPVC double-glazed window.
Integral Garage/Utility - 4.30 x 2.47 m (14′1″ x 8′1″ ft)
Integral garage accessed directly from the hallway, with a manual up-and-over door to the front. Offering excellent storage space, with exposed roof beams providing useful double-height storage potential. A wall-mounted Worcester Greenstar 30Si Compact boiler is housed within the garage, alongside plumbing and space for a washing machine and tumble dryer, plus a further void for a fridge/freezer. Power points and lighting.
External
To the front, the property benefits from a generous Indian sandstone driveway providing ample off-road parking for multiple vehicles. A lawned area is complemented by established borders and shrub planting, while timber gates provide access to both sides of the property. The rear garden has been thoughtfully designed with entertaining in mind. A large central artificial lawn with a block-paved patio and brick-built barbecue, creating the perfect setting for al fresco dining and summer gatherings. A further raised decked seating area provides another spot to relax and enjoy the garden throughout the day. Raised borders with mature planting add colour and interest, while the garden enjoys a sunny aspect and a good degree of privacy.
Agent Note
Services & Appliances: Unless stated, it is believed the property is connected to mains gas, electric, water and sewerage. We recommend you confirm this prior to any offer being considered. Please note that no appliances or fixtures are tested by the agent.
- COUNCIL TAXA payment made to your local authority in order to pay for local services like schools, libraries, and refuse collection. The amount you pay depends on the value of the property.Read more about council Tax in our glossary page.
- Band: D
- PARKINGDetails of how and where vehicles can be parked, and any associated costs.Read more about parking in our glossary page.
- Yes
- GARDENA property has access to an outdoor space, which could be private or shared.
- Yes
- ACCESSIBILITYHow a property has been adapted to meet the needs of vulnerable or disabled individuals.Read more about accessibility in our glossary page.
- Ask agent
Energy performance certificate - ask agent

Add an important place to see how long it'd take to get there from our property listings.
__mins driving to your place


Notes
Staying secure when looking for property
Ensure you're up to date with our latest advice on how to avoid fraud or scams when looking for property online.
Visit our security centre to find out moreDisclaimer - Property reference 1402. The information displayed about this property comprises a property advertisement. Rightmove.co.uk makes no warranty as to the accuracy or completeness of the advertisement or any linked or associated information, and Rightmove has no control over the content. This property advertisement does not constitute property particulars. The information is provided and maintained by Elwy, Rhyl. Please contact the selling agent or developer directly to obtain any information which may be available under the terms of The Energy Performance of Buildings (Certificates and Inspections) (England and Wales) Regulations 2007 or the Home Report if in relation to a residential property in Scotland.
*This is the average speed from the provider with the fastest broadband package available at this postcode. The average speed displayed is based on the download speeds of at least 50% of customers at peak time (8pm to 10pm). Fibre/cable services at the postcode are subject to availability and may differ between properties within a postcode. Speeds can be affected by a range of technical and environmental factors. The speed at the property may be lower than that listed above. You can check the estimated speed and confirm availability to a property prior to purchasing on the broadband provider's website. Providers may increase charges. The information is provided and maintained by Decision Technologies Limited. **This is indicative only and based on a 2-person household with multiple devices and simultaneous usage. Broadband performance is affected by multiple factors including number of occupants and devices, simultaneous usage, router range etc. For more information speak to your broadband provider.