Woodland Way, Gunnislake, PL18

- PROPERTY TYPE
End of Terrace
- BEDROOMS
4
- BATHROOMS
2
- SIZE
1,869 sq ft
174 sq m
- TENUREDescribes how you own a property. There are different types of tenure - freehold, leasehold, and commonhold.Read more about tenure in our glossary page.
Freehold
Key features
- Versatile main residence with self-contained annexe
- Previously successfully let as two separate units
- Attractive opportunity for investors and landlords
- Spacious kitchen-dining room with breakfast bar
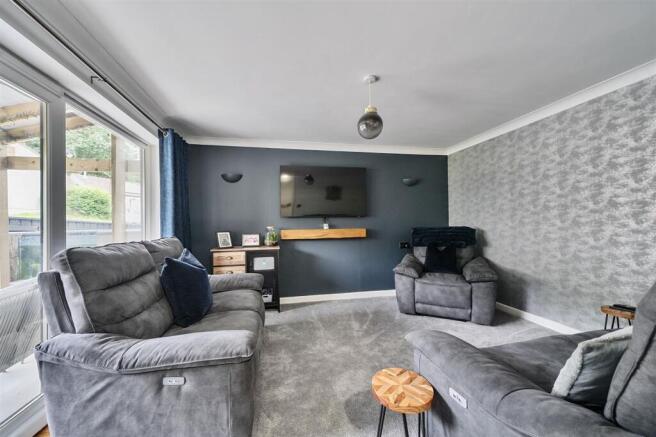
- Light-filled reception room with patio doors to the veranda
- Two double bedrooms, dressing room and loft room
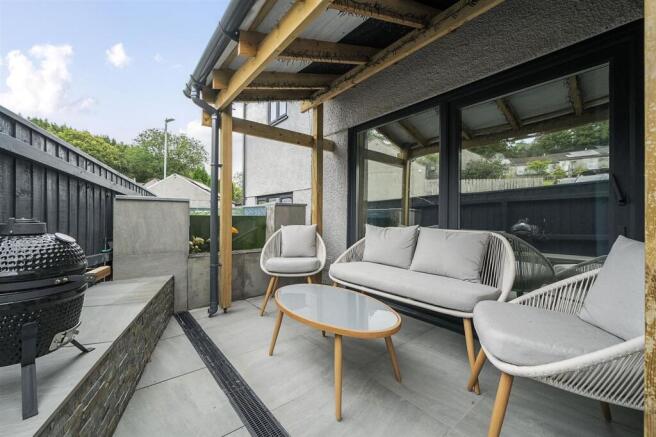
- Veranda with porcelain tiles and feature pond
- Tiered rear garden with patio and artificial lawn
- Garage with electric door
Description
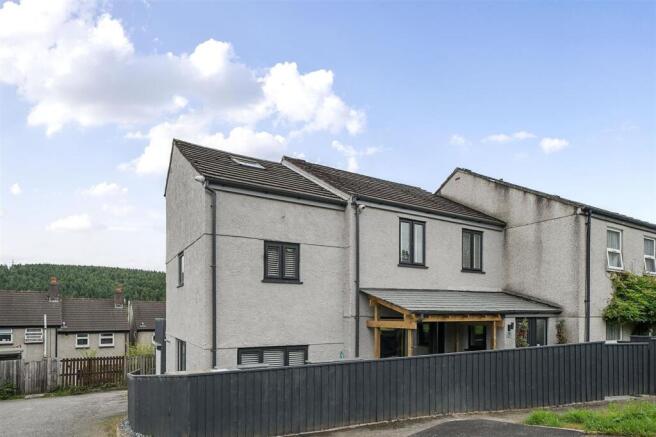
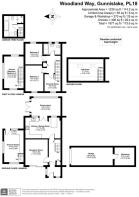
50 Woodland Way is a well presented versatile home, offering generous accommodation across the main residence and a fully self-contained, three-storey annexe—ideal for multigenerational living, visiting guests or independent family members.
Accommodation
The ground floor of the main house features a light-filled reception room where patio doors open onto the veranda and feature pond, forming a lovely connection between the interior and outside space.
Spacious and contemporary, the kitchen-dining room provides a natural hub for everyday family life. A built-in breakfast bar offers informal seating, while appliances include an integrated electric oven, hob and extractor fan. There is also plumbing for a washing machine and dishwasher.
Patio doors lead from the kitchen into the conservatory, providing a wonderfully sociable setting for relaxing and entertaining throughout the year.
On the first floor are two well-proportioned double bedrooms and a stylish family bathroom, complete with a mixer shower over the bath. This level also includes a dedicated dressing room, together with stairs rising to the second floor.
The substantial loft room occupies the uppermost level and offers an adaptable space suitable for a variety of uses. Two Velux windows provide plenty of natural light, while practical storage has been incorporated within the eaves.
The Annex
Enjoying its own private entrance at the side of the property, the self-contained annexe extends across three floors and provides genuine independence from the main residence.
The ground floor comprises an open-plan living and kitchen area, fitted with an electric hob, oven and extractor fan, together with space for an under-counter fridge and freezer.
A double bedroom is positioned on the first floor, while the second floor features a bathroom with a shower over the bath and a useful utility area with space for a washing machine and tumble dryer.
Outside
To the front of the property, an attractive veranda finished with porcelain tiles creates a delightful place to sit and unwind beside the feature pond.
The rear garden has been thoughtfully arranged across two levels. A patio provides space for outdoor dining and entertaining, while the upper level is laid with low-maintenance artificial grass.
The property also benefits from a garage with an electric door. A doorway at the rear of the garage leads into a useful workshop or additional storage room.
Lifestyle & Situation
Set amid the magnificent scenery of the Tamar Valley, close to the Devon and Cornwall border, Gunnislake offers an enviable blend of countryside living and everyday convenience. Its wooded valleys, riverside landscapes and extensive network of trails provide an exceptional setting for walking, cycling and outdoor pursuits.
The village is well served by local amenities, including a doctors’ surgery, Post Office and railway station. Regular rail services into Plymouth provide convenient access to the city’s comprehensive shopping, dining, cultural and transport facilities.
The nearby market towns of Tavistock and Callington are also accessible by regular bus services. Both offer an excellent range of schools, leisure facilities, restaurants, traditional public houses and independent shops. Historic Tavistock is particularly renowned for its attractive architecture, thriving pannier market and appealing collection of specialist retailers and places to eat.
The wider area has a fascinating industrial heritage shaped by the 19th-century mining boom. Just a short drive away, the Tamar Trails connect a collection of historically significant locations within the Cornwall and West Devon Mining Landscape World Heritage Site.
Walking and cycling routes pass through steep wooded valleys and alongside the gently flowing River Tamar, with evocative remnants of the region’s mining history appearing throughout the landscape. Together, the outstanding scenery, rich heritage and excellent nearby amenities make this a particularly desirable place from which to enjoy the best of both Devon and Cornwall.
Services
The property is connected to mains water, drainage, gas and electricity. The council tax is Cornwall, band B. Annex is on separate gas, electricity, and council tax, band A.
Agents Note:
The main house and self-contained annexe have previously been successfully let as two separate units, presenting an attractive opportunity for investors and landlords.
Agents note 2:
We may introduce buyers and sellers to our panel of carefully selected Conveyancers, Mortgage or surveyor services. The choice to use their services is entirely yours. If you opt to proceed, please be aware that we will receive an average referral fee of £120-£200 (including VAT) from the firm for the introduction. These firms have been chosen based on their strong local reputation and proven track record of excellence.
There's no obligation to use our recommended providers.
In accordance with current Anti-Money Laundering (AML) regulations, all prospective purchasers are required to provide valid identification documents before a sale can be agreed and solicitors formally instructed. To facilitate these checks, a one-off charge of £30 (inclusive of VAT) applies. We kindly request that this cost be covered by you as part of the purchase process.
PLEASE NOTE:
These photographs were taken in 2024, before the property was let. Certain contents, furnishings and features shown—including the hot tub—are no longer present and are not included in the sale. Prospective purchasers should satisfy themselves as to the property’s current condition during their viewing.
EPC Rating: C
Disclaimer
Agent Note:
We may introduce buyers and sellers to our panel of carefully selected Conveyancers, Mortgage or surveyor services. The choice to use their services is entirely yours. If you opt to proceed, please be aware that we will receive an average referral fee of £120-£200 (including VAT) from the firm for the introduction. These firms have been chosen based on their strong local reputation and proven track record of excellence.
There's no obligation to use our recommended providers.
In accordance with current Anti-Money Laundering (AML) regulations, all prospective purchasers are required to provide valid identification documents before a sale can be agreed and solicitors formally instructed. To facilitate these checks, a one-off charge of £36 (inclusive of VAT) applies. We kindly request that this cost be covered by you as part of the purchase process.
- COUNCIL TAXA payment made to your local authority in order to pay for local services like schools, libraries, and refuse collection. The amount you pay depends on the value of the property.Read more about council Tax in our glossary page.
- Band: B
- PARKINGDetails of how and where vehicles can be parked, and any associated costs.Read more about parking in our glossary page.
- Yes
- GARDENA property has access to an outdoor space, which could be private or shared.
- Private garden
- ACCESSIBILITYHow a property has been adapted to meet the needs of vulnerable or disabled individuals.Read more about accessibility in our glossary page.
- Ask agent

Add an important place to see how long it'd take to get there from our property listings.
__mins driving to your place
Affordability

Notes
Staying secure when looking for property
Ensure you're up to date with our latest advice on how to avoid fraud or scams when looking for property online.
Visit our security centre to find out moreDisclaimer - Property reference db867371-db6a-4748-801c-f45b041658c3. The information displayed about this property comprises a property advertisement. Rightmove.co.uk makes no warranty as to the accuracy or completeness of the advertisement or any linked or associated information, and Rightmove has no control over the content. This property advertisement does not constitute property particulars. The information is provided and maintained by Fine & Country Plymouth & Salcombe, Plymouth. Please contact the selling agent or developer directly to obtain any information which may be available under the terms of The Energy Performance of Buildings (Certificates and Inspections) (England and Wales) Regulations 2007 or the Home Report if in relation to a residential property in Scotland.
*This is the average speed from the provider with the fastest broadband package available at this postcode. The average speed displayed is based on the download speeds of at least 50% of customers at peak time (8pm to 10pm). Fibre/cable services at the postcode are subject to availability and may differ between properties within a postcode. Speeds can be affected by a range of technical and environmental factors. The speed at the property may be lower than that listed above. You can check the estimated speed and confirm availability to a property prior to purchasing on the broadband provider's website. Providers may increase charges. The information is provided and maintained by Decision Technologies Limited. **This is indicative only and based on a 2-person household with multiple devices and simultaneous usage. Broadband performance is affected by multiple factors including number of occupants and devices, simultaneous usage, router range etc. For more information speak to your broadband provider.