Kings Road, Horsham

- PROPERTY TYPE
Detached
- BEDROOMS
4
- BATHROOMS
2
- SIZE
2,083 sq ft
194 sq m
- TENUREDescribes how you own a property. There are different types of tenure - freehold, leasehold, and commonhold.Read more about tenure in our glossary page.
Freehold
Key features
- BEAUTIFULLY EXTENDED 4/5 BEDROOM FAMILY HOME
- LARGE, FULLY INTEGRATED KITCHEN DINER WITH SEPARATE UTILTY ROOM
- 2 SPACIOUS RECEPTION ROOMS IDEAL FOR FAMILY LIVING
- HIGHLY SOUGHT AFTER CENTRAL HORSHAM LOCATION
- SPACIOUS DRIVEWAY AND CARPORT SUITABLE FOR SEVERAL CARS
- SEPARATE HOME OFFICE SPACE
- GARDEN STUDIO OFFERING FLEXIBLE, ADDITIONAL SPACE
- GENEROUS DUAL-ASPECT LIVING ROOM WITH PATIO DOORS
- GOOD SIZED EASILY MAINTAINABLE REAR GARDEN
- BEAUTIFUL INTERIORS THROUGHOUT
Description
GUIDE PRICE - £800,000 - £825,000
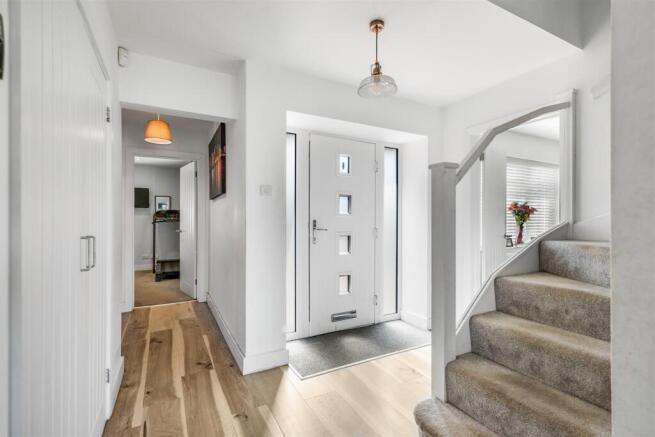
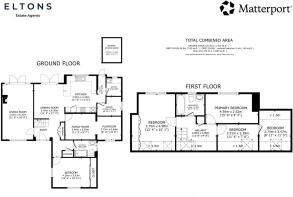
A welcoming entrance hall provides an immediate sense of space and leads to the principal rooms on the ground floor, with the staircase rising to the first floor and useful storage incorporated into the layout.
The main sitting room is a particularly bright and well-proportioned space. With windows to two aspects, there is plenty of natural light throughout the day, while a wood-burning stove forms an attractive focal point. Patio doors open onto the rear garden, creating a natural connection between the indoor and outdoor areas and making the room equally suited to relaxed evenings or summer entertaining.
The property also benefits from two further reception rooms, offering considerable adaptability depending on the needs of the household. One is presently arranged as a bedroom, while the other is utilised as a family room. Both are positioned conveniently close to the ground-floor shower room, making this part of the house particularly useful for visiting guests, dependent relatives, working from home or flexible family accommodation.
At the rear, the kitchen and dining area forms the heart of the home. The kitchen features a comprehensive selection of fitted wall and floor cupboards, integrated appliances and a breakfast bar. There is ample room within the adjoining dining space for a substantial family table, with patio doors bringing in an abundance of daylight and opening directly onto the garden.
A dedicated home office and separate utility room provide further useful accommodation on this level, adding to the property's practicality for modern family life.
Upstairs, there are four bedrooms together with the family bathroom. The versatile arrangement continues on this floor, allowing the accommodation to be configured according to individual requirements.
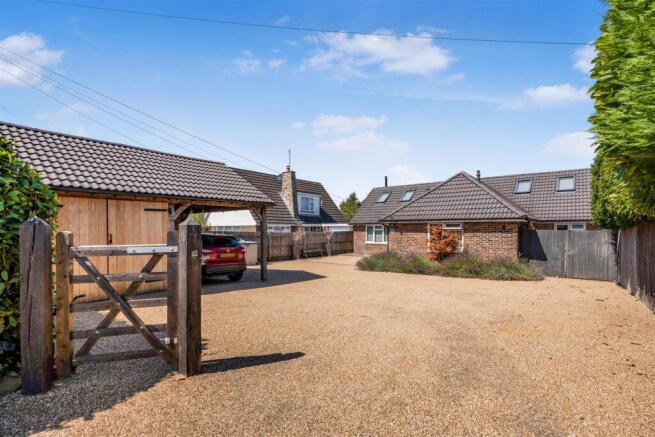
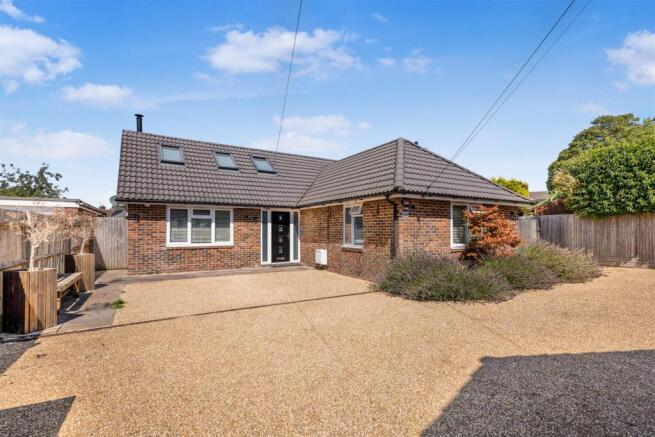
The front of the property is approached via a gated driveway, providing parking for several vehicles. An attractive oak-framed car barn offers covered parking, with additional storage space situated alongside it.
The rear garden has been carefully redesigned and landscaped by the current owners, creating a versatile outdoor space suitable for both entertaining and family use. Immediately adjoining the house is a generous paved terrace, ideal for placing outdoor furniture, dining alfresco or hosting summer barbecues. This gives way to a lawned area, with a further artificial grass section towards the end of the garden. An inset trampoline provides a dedicated play area that can be enjoyed throughout the year.
Gated side access connects the rear garden with the front of the property.
A separate garden studio completes the outside accommodation. Currently arranged as an entertaining space, the building could readily serve a variety of purposes, including a home office, gym, creative studio, hobby room or additional workspace.
The property occupies a convenient position within approximately one mile of Horsham town centre. The historic centre provides a broad selection of amenities, from established high-street retailers and the John Lewis at Home to the Swan Walk shopping centre, independent boutiques, restaurants and cafés.
For leisure and recreation, Horsham Park and the Pavilions Leisure Centre are nearby, together with Horsham Sports Club. The Capitol, a multi-purpose arts and entertainment venue, also provides a varied programme of cultural events.
Horsham railway station is approximately half a mile from the property and provides regular mainline services, with journeys to London Victoria taking around 56 minutes and London Bridge approximately 57 minutes.
Road connections are also convenient, with the A24, M23 and wider motorway network within easy reach, providing access towards London, Gatwick Airport, Heathrow and the south coast.
The surrounding area is well served by a selection of respected state and independent schools, including Bohunt School, Christ's Hospital, Millais Girls' School, Forest Boys' School, Tanbridge House School, Farlington School, Pennthorpe and Cottesmore.
COUNCIL TAX BAND: E
EPC RATING: C
Brochures
Kings Road, HorshamBrochure- COUNCIL TAXA payment made to your local authority in order to pay for local services like schools, libraries, and refuse collection. The amount you pay depends on the value of the property.Read more about council Tax in our glossary page.
- Band: E
- PARKINGDetails of how and where vehicles can be parked, and any associated costs.Read more about parking in our glossary page.
- Covered
- GARDENA property has access to an outdoor space, which could be private or shared.
- Yes
- ACCESSIBILITYHow a property has been adapted to meet the needs of vulnerable or disabled individuals.Read more about accessibility in our glossary page.
- Ask agent
Kings Road, Horsham

Add an important place to see how long it'd take to get there from our property listings.
__mins driving to your place


Notes
Staying secure when looking for property
Ensure you're up to date with our latest advice on how to avoid fraud or scams when looking for property online.
Visit our security centre to find out moreDisclaimer - Property reference 34900623. The information displayed about this property comprises a property advertisement. Rightmove.co.uk makes no warranty as to the accuracy or completeness of the advertisement or any linked or associated information, and Rightmove has no control over the content. This property advertisement does not constitute property particulars. The information is provided and maintained by Eltons Estate Agents Ltd, Horsham. Please contact the selling agent or developer directly to obtain any information which may be available under the terms of The Energy Performance of Buildings (Certificates and Inspections) (England and Wales) Regulations 2007 or the Home Report if in relation to a residential property in Scotland.
*This is the average speed from the provider with the fastest broadband package available at this postcode. The average speed displayed is based on the download speeds of at least 50% of customers at peak time (8pm to 10pm). Fibre/cable services at the postcode are subject to availability and may differ between properties within a postcode. Speeds can be affected by a range of technical and environmental factors. The speed at the property may be lower than that listed above. You can check the estimated speed and confirm availability to a property prior to purchasing on the broadband provider's website. Providers may increase charges. The information is provided and maintained by Decision Technologies Limited. **This is indicative only and based on a 2-person household with multiple devices and simultaneous usage. Broadband performance is affected by multiple factors including number of occupants and devices, simultaneous usage, router range etc. For more information speak to your broadband provider.