Stunts Green, Herstmonceux, BN27

- PROPERTY TYPE
Detached
- BEDROOMS
6
- BATHROOMS
3
- SIZE
3,579 sq ft
333 sq m
- TENUREDescribes how you own a property. There are different types of tenure - freehold, leasehold, and commonhold.Read more about tenure in our glossary page.
Freehold
Key features
- Rural location in the beautiful Wealden countryside
- Far-raching views to the South Downs from an elevated position
- Spacious four bedroom house plus attached equally generous two bedroom annexe
- 7 box stable yard with Olympic size, all weather riding arena
- Garaging with groom's flat over
- About 11.6 acres in total including paddocks, gardens, woodland and meadow with wildlife pond
- Ample driveway parking for both the stables and house
- 15 miles from Eastbourne and Hastings
- 5 miles from the A22 providing fast access to the M25 and Gatwick
Description
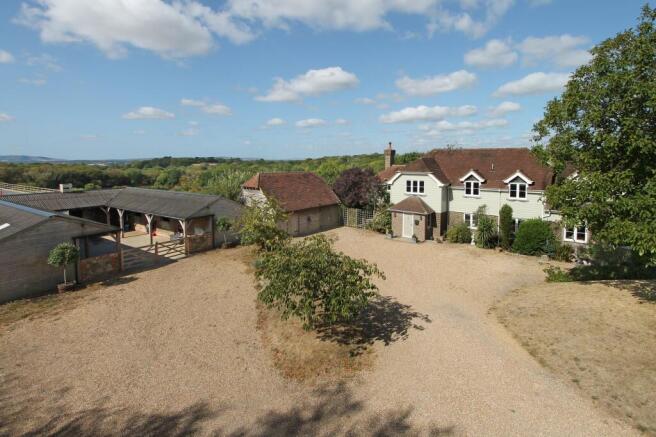
Occupying an enviable, elevated position with far-reaching views to the South Downs in the Wealden countryside is this handsome and spacious four bedroom house with attached, generous two bedroom annexe, all benefitting from garaging and excellent equestrian facilities including a seven box stable yard, a 60m x 40m all weather riding arena, a grooms flat and about 11.6 acres. EPC: D
The property is located at the end of a long, shared driveway, taking you off the road and into the countryside. There are a collection of just five other houses, which you pass before reaching the gates of Plum Hill Farm and once there it is a very private setting.
Upon entering the property you have a two-pronged expanse of driveway parking leading both to the house and stable yard, with plenty of room for horseboxes and farm vehicles. There is a detached three bay garage, which has been partially converted for gym/workshop use.
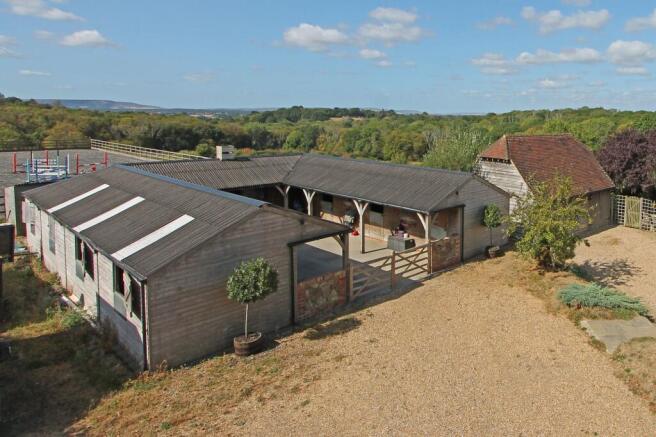
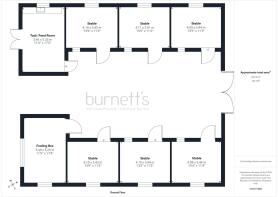
The stable yard comprises a U-shaped arrangement of 7 boxes, including a large foaling box, plus tack/feed room, and a covered grooming/washdown bay, arranged around a concrete yard with overhanging canopy and lighting, which leads out to the impressive 60m x 40m Olympic size, sand and rubber, fenced riding arena, with a stunning view to the South Downs. There is also a turnout pen, hay store and room to station a muck trailer.
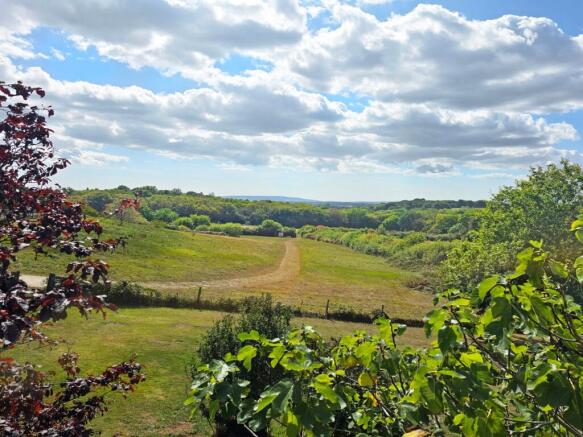
The land amounts to approximately 11.6 acres to include about 6.5 acres of paddocks, a 2.68 acre meadow with a beautiful wildlife/fish pond and outside loo, just over half an acre of gardens and just over an acre of woodland.
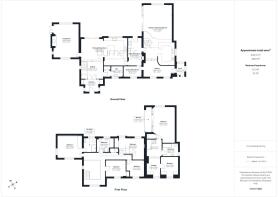
The main house (approx. 2008 sq ft) has a generous entrance hall with built-in coat cupboards and glass pane doors leading through to the living accommodation, which has a vaulted hall with turned staircase leading up to a galleried landing. Just off the generous hallway is a downstairs cloakroom and a few steps lead down to the open plan kitchen/dining room, with bi-fold doors to the rear terrace.
The kitchen is fitted with a range of wall and base units and a central island with breakfast bar. There is a as range cooker and space/plumbing for a dishwasher and American style fridge freezer. The adjoining utility/boot room has further units and a sink, plus space/plumbing for a washing machine, tumble dryer and additional freezer.
The triple aspect sitting room has a feature fireplace housing a woodburning stove and a lovely view down the fields to the South Downs.
Upstairs, there are four bedrooms and two bath/shower rooms in the main house, including the principle bedroom with en suite shower room and a view down the valley.
Adjoining the house and accessed via the shared utility room is a self-contained two bedroom annexe (approx. 1573 sq ft), which could either be incorporated into the main residence or kept separate for multi-generational living or letting out. It has a generous open plan kitchen/living/dining room plus separate hobby room, a large main bedroom with sliding doors to a glazed, covered balcony, which you can sit out on and enjoy the view from, a second double bedroom and a bathroom.
As well as the house and annexe, there is a small flat over the garaging comprising a living room with kitchenette, double bedroom and shower room, ideal for guests or a possible Air BnB.
To the rear of the house is a broad, wooden deck balcony with steps and a slope down to the garden, which wraps around the house and annexe. There is a children’s play area and specimen trees dotted around the garden. Including an Indian Bean, Cherry and Walnut tree.
Material Information:
We are required to notify interested parties that a member of the Burnett’s team is related to the vendor.
Wealden District Council. Tax Bands G (main house), A (Annexe), and B (flat). (rates are not expected to rise upon completion).
Oil fired central heating. Mains electricity and water. Private drainage.
The property is believed to be of brick/block and timber construction with half-weatherboarded elevations under a tiled roof.
We are not aware of any safety issues or cladding issues or of any asbestos at the property.
The property does not fall within a designated National Landscape or conservation area.
The title has easements, which we suggest you seek legal advice on.
According to the Government Flood Risk website, there is a very low risk of flooding.
Broadband coverage: According to Ofcom, Ultrafast broadband is available to the property.
Mobile Coverage: There is variable mobile coverage from various networks.
We are not aware of any mining operations in the vicinity.
We are not aware of planning permission for new houses / extensions at any neighbouring properties.
The property does not have step free access.
Location:
The property is located Just over a mile from Herstmonceux village, which has a convenience store with post office facilities, medical centre, pubs, cafes and restaurants, a good primary school, pre-school and forest school. It is most widely known for its castle and observatory, which lie just outside the village to the South East.
The larger town of Hailsham is just 4 miles from the property, which has a wider range of amenities including supermarkets, a leisure centre, cinema/ theatre, schools, clothes shops and restaurants.
The South Coast is only about a 15 minute drive away (8.3 miles to Pevensey Bay, 12 miles to Eastbourne, 14.5 to Hastings).
Battle railway station is about a 20 minute drive away (10 miles) with services to London Bridge, Waterloo East and Charing Cross in around 1hr15m – 1h30m.
The A22 is just over 4 miles away providing a direct road link to the M25 to the North.
The surrounding countryside is beautiful and there are several footpaths crossing through it, including one directly accessible from the property. Although there are no bridlepaths directly accessible from the property there are byways and quiet country lanes and neighbours have permitted riding on their land.
There is a leading independent school in The Dicker, Bede’s School, just 6 miles away. Battle Abbey School and Mayfield Schools are around 10 miles away. Hailsham and Heathfield both have secondary state schools.
B1 B2 B3
EPC Rating: D
Garden
Wrapping around the house and annexe but primarily lying to the rear/West of the house, including a children's play area and specimen trees
Garden
Meadow providing a lovely outlook for the house, featuring a beautiful wildlife pond and an outside WC
Garden
Paddocks
Brochures
Brochure- COUNCIL TAXA payment made to your local authority in order to pay for local services like schools, libraries, and refuse collection. The amount you pay depends on the value of the property.Read more about council Tax in our glossary page.
- Band: G
- PARKINGDetails of how and where vehicles can be parked, and any associated costs.Read more about parking in our glossary page.
- Yes
- GARDENA property has access to an outdoor space, which could be private or shared.
- Private garden
- ACCESSIBILITYHow a property has been adapted to meet the needs of vulnerable or disabled individuals.Read more about accessibility in our glossary page.
- Ask agent
Stunts Green, Herstmonceux, BN27

Add an important place to see how long it'd take to get there from our property listings.
__mins driving to your place
Affordability



Notes
Staying secure when looking for property
Ensure you're up to date with our latest advice on how to avoid fraud or scams when looking for property online.
Visit our security centre to find out moreDisclaimer - Property reference adf1bcad-0fc9-451a-88c8-8fa36e567aad. The information displayed about this property comprises a property advertisement. Rightmove.co.uk makes no warranty as to the accuracy or completeness of the advertisement or any linked or associated information, and Rightmove has no control over the content. This property advertisement does not constitute property particulars. The information is provided and maintained by Burnetts, Mayfield. Please contact the selling agent or developer directly to obtain any information which may be available under the terms of The Energy Performance of Buildings (Certificates and Inspections) (England and Wales) Regulations 2007 or the Home Report if in relation to a residential property in Scotland.
*This is the average speed from the provider with the fastest broadband package available at this postcode. The average speed displayed is based on the download speeds of at least 50% of customers at peak time (8pm to 10pm). Fibre/cable services at the postcode are subject to availability and may differ between properties within a postcode. Speeds can be affected by a range of technical and environmental factors. The speed at the property may be lower than that listed above. You can check the estimated speed and confirm availability to a property prior to purchasing on the broadband provider's website. Providers may increase charges. The information is provided and maintained by Decision Technologies Limited. **This is indicative only and based on a 2-person household with multiple devices and simultaneous usage. Broadband performance is affected by multiple factors including number of occupants and devices, simultaneous usage, router range etc. For more information speak to your broadband provider.