
Muston Lane, Easthorpe, NG13

- PROPERTY TYPE
Detached
- BEDROOMS
4
- BATHROOMS
3
- SIZE
Ask agent
- TENUREDescribes how you own a property. There are different types of tenure - freehold, leasehold, and commonhold.Read more about tenure in our glossary page.
Freehold
Key features
- OPEN HOUSE LAUNCH EVENT – Saturday 12th September 10am - 12pm. The show home is now ready to view at this exclusive development of just four luxury family homes, with only two homes remaining.
- An opportunity to secure a truly stunning new home by Elston Projects
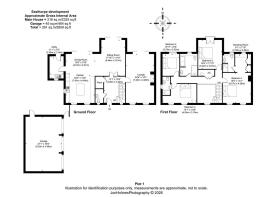
- Plot 1 – providing four bedrooms & three bathrooms (2325 Sq. Ft.)
- Stunning architect designed detached home with a host of on trend features and a flexible internal floor plan
- High specification including a bespoke Tristan Goff handcrafted kitchen
- Sustainable energy efficient features including underfloor heating and air source heat pump
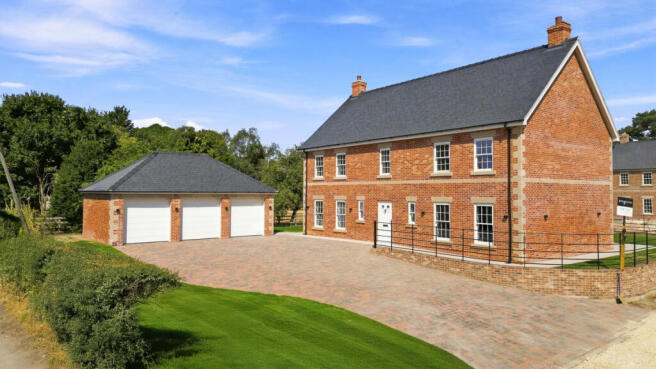
- Attractive landscaped gardens and detached triple garage
- One of the most desirable rural development schemes (six units in all) to come to the market in recent times
- 10-year structural warranty
Description
HELMSLEY COURT
A unique six-unit development project, incorporating an interesting blend of architecture and scale, reflecting cutting edge 21st Century design, which together with the use of contemporary and vernacular materials promises to create one of the most desirable semi-rural development enclaves to come to the market in recent times.
THE DEVELOPER
Elston Projects have established an enviable track record for creating unique and rather special homes of an exceptionally high standard. Each property will benefit from a 10-year structural warranty.
PLOT 1
Set within a private and thoughtfully planned development, this exceptional family home offers an opportunity to purchase a high-quality new home in a desirable village setting. This stunning new home has been carefully designed to combine timeless architecture with modern living, delivering generous, flexible accommodation ideal for today’s lifestyles.
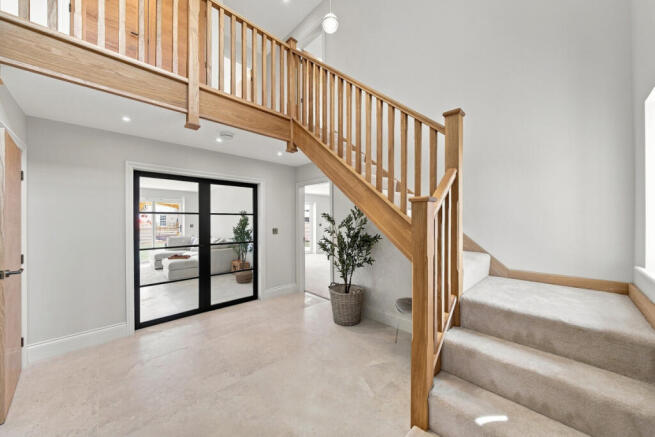
The home offers an impressive internal layout, with spacious open-plan kitchen, dining and living areas forming the heart of each property, complemented by generous reception room ideal for entertaining or family life. High ceilings, large windows and a carefully considered layout creates a light-filled interior that feels both elegant and welcoming.
To the first floor the accommodation provides four well-proportioned bedrooms, including a luxurious principal suite with en-suite bathroom and dressing area. Additional family bathrooms and guest cloakrooms are finished to a high standard, with contemporary sanitaryware and stylish tiling throughout.
OUTSIDE
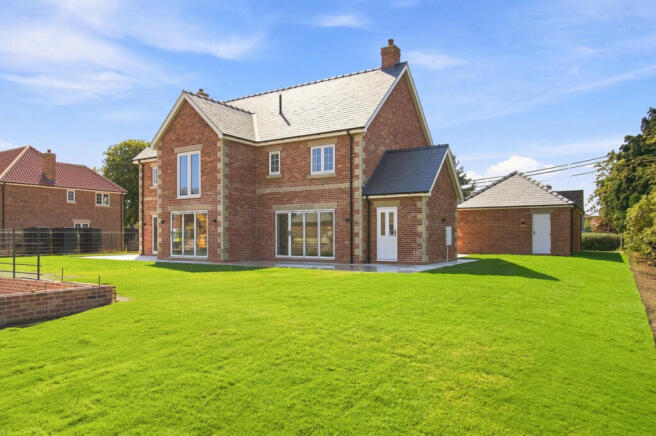
Externally, the property benefits from landscaped gardens, ideal for outdoor dining and family enjoyment, together with ample off-street parking and detached garages with EV charging facilities. The development has been designed to offer a sense of privacy and space, with attractive street scenes and a carefully considered layout.
HIGH SPECIFICATION
Built with quality and longevity in mind, the home feature energy-efficient construction, modern heating systems and high-specification finishes, ensuring comfort, style and efficiency. Centrally heated via an air source heat pump, with underfloor heating throughout the ground floor and bathrooms, to help manage increasing energy costs and heat the homes in a sustainable way.
The home features bespoke joinery including an oak staircase and solid oak doors. The luxurious and bespoke handcrafted kitchen is courtesy of Tristan Goff.
The property is sold with the benefit of a 10-year Structural Warranty.
EASTHORPE
Easthorpe is a well-regarded hamlet located on the edge of the larger village of Bottesford, offering all the qualities of rural life with country walks on the doorstep. Amenities within Bottesford include a highly acclaimed schooling at primary and secondary levels, as well as local shopping facilities and extensive range of day-to-day amenities. The local village network offers a nice selection of country pubs and social activities.
Easthorpe is well placed for the commuter wishing ease of access to the region's commercial and retail centres with swift access to the A52, A46 and A1. The village and is also well placed for fast rail access to the City of London from Grantham Train Station, with a journey time of approximately 75 minutes.
TENURE
Freehold
SERVICES
Mains electricity and water are connected. Central heating is via an air source heat pump. Mains drainage. EV charging point.
- COUNCIL TAXA payment made to your local authority in order to pay for local services like schools, libraries, and refuse collection. The amount you pay depends on the value of the property.Read more about council Tax in our glossary page.
- Ask agent
- PARKINGDetails of how and where vehicles can be parked, and any associated costs.Read more about parking in our glossary page.
- Yes
- GARDENA property has access to an outdoor space, which could be private or shared.
- Yes
- ACCESSIBILITYHow a property has been adapted to meet the needs of vulnerable or disabled individuals.Read more about accessibility in our glossary page.
- Ask agent
Energy performance certificate - ask agent

Add an important place to see how long it'd take to get there from our property listings.
__mins driving to your place
Affordability


Notes
Staying secure when looking for property
Ensure you're up to date with our latest advice on how to avoid fraud or scams when looking for property online.
Visit our security centre to find out moreDisclaimer - Property reference RX740828. The information displayed about this property comprises a property advertisement. Rightmove.co.uk makes no warranty as to the accuracy or completeness of the advertisement or any linked or associated information, and Rightmove has no control over the content. This property advertisement does not constitute property particulars. The information is provided and maintained by Fine & Country, Nottinghamshire. Please contact the selling agent or developer directly to obtain any information which may be available under the terms of The Energy Performance of Buildings (Certificates and Inspections) (England and Wales) Regulations 2007 or the Home Report if in relation to a residential property in Scotland.
*This is the average speed from the provider with the fastest broadband package available at this postcode. The average speed displayed is based on the download speeds of at least 50% of customers at peak time (8pm to 10pm). Fibre/cable services at the postcode are subject to availability and may differ between properties within a postcode. Speeds can be affected by a range of technical and environmental factors. The speed at the property may be lower than that listed above. You can check the estimated speed and confirm availability to a property prior to purchasing on the broadband provider's website. Providers may increase charges. The information is provided and maintained by Decision Technologies Limited. **This is indicative only and based on a 2-person household with multiple devices and simultaneous usage. Broadband performance is affected by multiple factors including number of occupants and devices, simultaneous usage, router range etc. For more information speak to your broadband provider.