Grange View, Warton, Carnforth

- PROPERTY TYPE
Detached
- BEDROOMS
3
- BATHROOMS
1
- SIZE
969 sq ft
90 sq m
- TENUREDescribes how you own a property. There are different types of tenure - freehold, leasehold, and commonhold.Read more about tenure in our glossary page.
Freehold
Key features
- Unique Detached Property
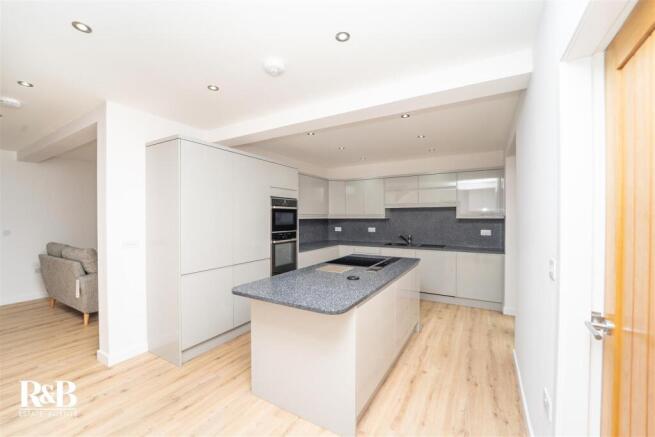
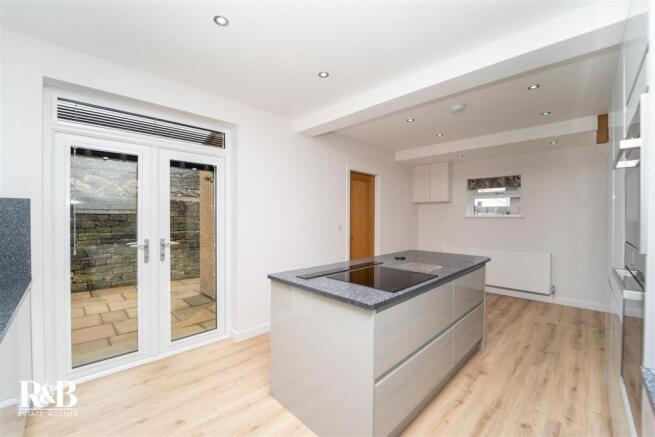
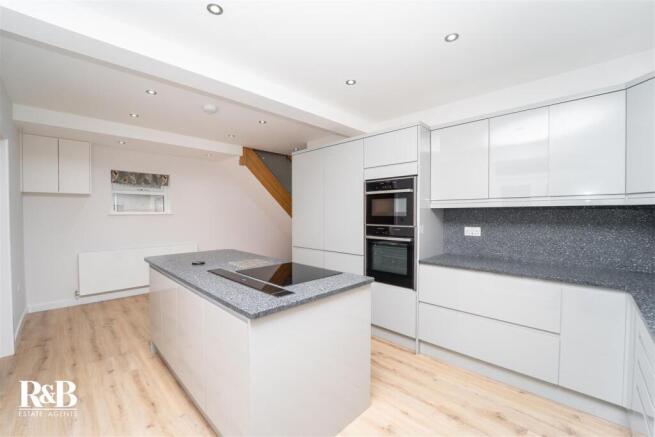
- Impressive Open Plan Kitchen / Dining & Utility
- Spacious Lounge
- Three Bedrooms & Loft Room
- Driveway & Gardens
- Stunning Location
- Tenure: Freehold
- Council Tax Band: D
- EPC: C
Description
As you step inside, you will be greeted by an open-plan ground floor that maintains a sense of separation, allowing for both social gatherings and quiet moments. The bay-fronted reception room is a standout feature, providing a bright and inviting space to relax while enjoying stunning views over Morecambe Bay and Warton Crag. The fitted kitchen is equipped with high-quality Neff appliances and conveniently connects to a utility room, making daily tasks a breeze.
The property boasts three well-proportioned bedrooms, each offering ample space for rest and relaxation. The modern three-piece bathroom suite, complete with a Grohe shower, adds a touch of luxury to your daily routine. The loft has been converted to what could be used as a paly room or office.
Outside, the low-maintenance rear garden provides a perfect retreat for enjoying the fresh air without the hassle of extensive upkeep. This home is not just a property; it is a lifestyle choice, offering breathtaking views and a welcoming atmosphere in a sought-after location.
Whether you are a first-time buyer or looking to downsize, this stunning home in Warton is an opportunity not to be missed. Come and experience the charm and comfort it has to offer.
*Some images have been digitally staged using AI to illustrate the potential layout and appearance of the property.
*To comply with the Money Laundering, Terrorist Financing and Transfer of Funds (Information on the Payer) Regulations 2017, when an offer is accepted, all legal purchasers will be required to complete an anti-money laundering and ID check. Our partner, Thirdfort, will carry out the initial checks on our behalf. The individual cost is £75 inclusive of VAT and will be charged before the offer can be officially accepted.
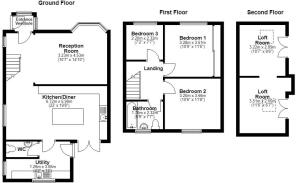
Porch - 5 x UPVC double glazed windows, central heating radiator, 1 x spot light points, UPVC double glazed door, laminate floor, composite frosted door to hall.
Reception Room 1 - UPVC double glazed bay window, central heating radiator, 10 x spot light points, wall mounted fire, laminate floor, stairs to first floor with recessed lighting, open to kitchen .
Kitchen - UPVC double glazed window, central heating radiator, 12 x spot light points, high gloss wall and base units, granite worktops and splash back, composite sink with mixer tap, 2 x high rise Neff double electric oven, 4 ring Neff induction hob, built-in extractor fan, integral dishwasher, integral fridge freezer, hidden bin store, laminate floor, UPVC double glazed French doors to rear, door to utility.
Utility - UPVC double glazed window, UPVC double glazed frosted high gloss units, granite worktop and splash back, composite sink with mixer tap, laminate floor, Worcester combi boiler, central heating radiator, door to WC, composite door to rear, 4 x spot light points.
W/C - Central heating vertical radiator, tile splash back, 2 x spot light points, extractor fan, dual flush WC, wall mounted vanity top with mixer tap, laminate floor.
Landing - UPVC double glazed window, central heating vertical radiator, smoke alarm, doors to bedrooms 1,2, 3 and bathroom, stairs to ground floor.
Bathroom - UPVC double glazed window, 3 x spotlight points, extractor fan, central heating towel radiator, full tile walls, dual flush WC, wall mounted vanity top sink with mixer tap, LED mirror, direct feed rainfall shower with rinse head, tile floor.
Bedroom 1 - UPVC double glazed window, central heating radiator, built-in sliding door wardrobes and built-in storage around the bed.
Bedroom 2 - UPVC double glazed window, central heating radiator, loft access.
Bedroom 3 - UPVC double glazed window, central heating radiator, lino floor.
Loft - 3 x double glazed windows, 2 x central heating radiator, smoke alarm, access to eaves.
Front - Stones, flagged, concrete driveway.
Rear - Flagged area with stones.
Brochures
Grange View, Warton, Carnforth- COUNCIL TAXA payment made to your local authority in order to pay for local services like schools, libraries, and refuse collection. The amount you pay depends on the value of the property.Read more about council Tax in our glossary page.
- Band: D
- PARKINGDetails of how and where vehicles can be parked, and any associated costs.Read more about parking in our glossary page.
- Yes
- GARDENA property has access to an outdoor space, which could be private or shared.
- Yes
- ACCESSIBILITYHow a property has been adapted to meet the needs of vulnerable or disabled individuals.Read more about accessibility in our glossary page.
- Ask agent
Grange View, Warton, Carnforth

Add an important place to see how long it'd take to get there from our property listings.
__mins driving to your place
Affordability

Notes
Staying secure when looking for property
Ensure you're up to date with our latest advice on how to avoid fraud or scams when looking for property online.
Visit our security centre to find out moreDisclaimer - Property reference 34900736. The information displayed about this property comprises a property advertisement. Rightmove.co.uk makes no warranty as to the accuracy or completeness of the advertisement or any linked or associated information, and Rightmove has no control over the content. This property advertisement does not constitute property particulars. The information is provided and maintained by R&B Estate Agents, Lancaster. Please contact the selling agent or developer directly to obtain any information which may be available under the terms of The Energy Performance of Buildings (Certificates and Inspections) (England and Wales) Regulations 2007 or the Home Report if in relation to a residential property in Scotland.
*This is the average speed from the provider with the fastest broadband package available at this postcode. The average speed displayed is based on the download speeds of at least 50% of customers at peak time (8pm to 10pm). Fibre/cable services at the postcode are subject to availability and may differ between properties within a postcode. Speeds can be affected by a range of technical and environmental factors. The speed at the property may be lower than that listed above. You can check the estimated speed and confirm availability to a property prior to purchasing on the broadband provider's website. Providers may increase charges. The information is provided and maintained by Decision Technologies Limited. **This is indicative only and based on a 2-person household with multiple devices and simultaneous usage. Broadband performance is affected by multiple factors including number of occupants and devices, simultaneous usage, router range etc. For more information speak to your broadband provider.