
Jumbana, Bungalow and Small Holding, Perran Downs, Goldsithney, TR20

- PROPERTY TYPE
Bungalow
- BEDROOMS
4
- BATHROOMS
2
- SIZE
Ask agent
- TENUREDescribes how you own a property. There are different types of tenure - freehold, leasehold, and commonhold.Read more about tenure in our glossary page.
Freehold
Description
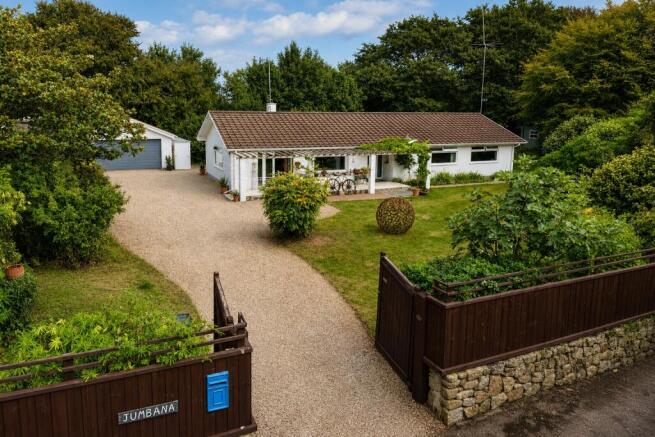
The property sits within established gardens surrounded by mature trees, creating a private and surprisingly secluded setting. The grounds include numerous established fruit trees, productive growing areas and polytunnels, providing an excellent starting point for anyone interested in self-sufficient or more sustainable living.
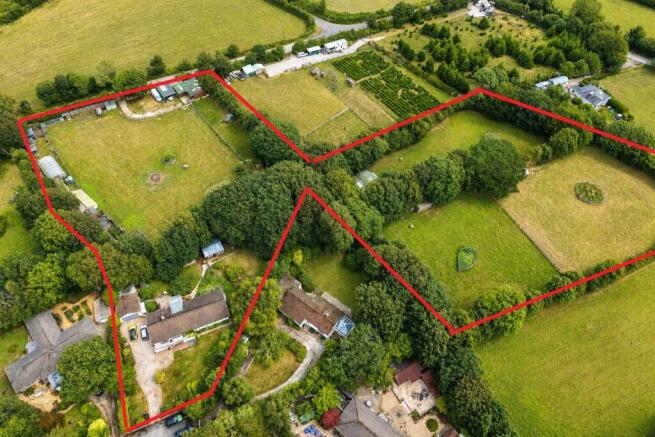
Adjoining the residential gardens is the smallholding, comprising four fields together with an extensive collection of buildings including stabling, workshops, studios, poultry housing and further stores and shelters. The land is divided into useful grazing areas, all fully stocked fenced and offers considerable flexibility.
The scope here is particularly interesting. The combination of land, growing space and existing buildings could suit equestrian use, a smallholding, horticulture, livestock and poultry keeping, workshops or a variety of home-based pursuits. Subject to the necessary permissions and consents, purchasers may also wish to explore opportunities for camping, glamping or other low-impact rural uses.
The extent and position of the land may also be of interest to those considering its longer-term potential. With residential development taking place within the surrounding area, purchasers may wish to investigate whether opportunities for future development exist, subject entirely to planning permission and all necessary consents.
Closer to the bungalow are further established gardens, a detached garage and additional studio/workshop space. Mature planting, fruit trees and the various productive areas give the property a distinctive semi-rural character.
This is a property that is as much about the land and its possibilities as it is the bungalow itself, offering considerable scope for those looking for space, a smallholding lifestyle or the opportunity to create something quite individual.
Construction Information:
The bungalow was constructed in the 1970s on a raft foundation due to its position within an historic active mining area. The property has stood for over 50 years with no evidence of movement, which has been confirmed by local Chartered Surveyors. Further information is available to interested parties.
Perran Downs is arguably one of the most popular and exclusive postcodes in West Cornwall. A short drive to the main town of Penzance whilst feeling completely rural. The nearby village of Goldsithney has a local shop, post office, hair dressers and two popular public houses. All major amenities including large stores and train station is in the town of Penzance which is under 6 miles away.
Double-glazed composite front door
frosted side windows into:
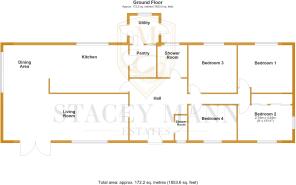
Entrance Hall
3.78m x 3.48m
Attractive mosaic tiled floor, radiator. power points.
Shower & W/C
1.93m x 0.76m
Double-glazed frosted window to side, radiator, shower, w/c, wall mounted wash hand basin, tiled floor, and part-tiled wall.
Lounge/Dining Room
7.32m x 7.47m
Parquet flooring, large double-glazed window to front, side and rear. Double-glazed French doors onto front terrace with side windows. Beautiful outlook onto the garden from all sides. Woodburning stove inset on a raised stone hearth, with polished stone shelving inset. Oak lintel over, opening through to:
Kitchen
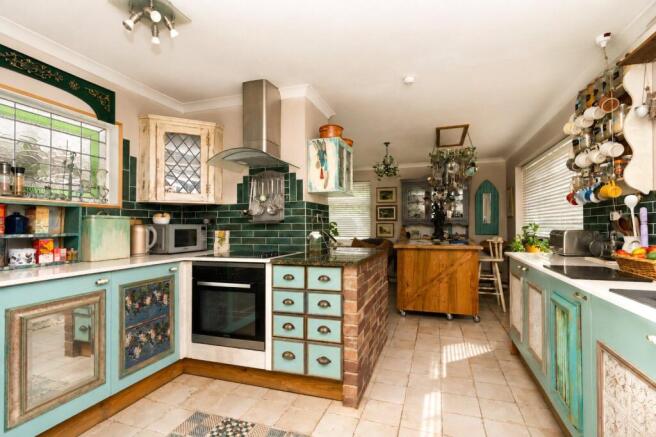
6.1m" x 3.7m - Double-glazed window to rear, mosaic tiled floor, bespoke hand crafted kitchen with cupboards with individual and unique detailing on each door, polished stone worktop surfaces. Tiled splash. 2 Radiators. Moveable island with storage under and tiled counter top. Wall mounted shelving, double sink and drainer with mixer tap, integrated electric hob and oven with extractor over. Stained glass window through to lounge. Bespoke sliding door into:
Pantry
2.51m x 2.06m
Tiled floor, cupboard with slate worktop over, unique detailing on each door. Dresser style unit with shelving and cupboard with slate base, stained glass to one side, tiled floor, power points.
Bootroom/Utility
2.34m x 2.51m
Slate floors, double-glazed window to rear, 2 double-glazed doors to each side of the room, space for American style fridge/freezer.
Shower Room
2.51m x 2.3m
Heated towel rail, frosted double-glazed windows to rear, door to cupboard with shelving. Tiled wall, extractor, w/c, wash hand basin, walk- in shower with stained glass screen, large walk-in shower, tiled walls.
Inner Hall
Tiled floor, radiator, access to loft, power point, safe inset into floor. 1/2 Glazed door into:
Bedroom 1
4.2m x 3.73m
Double-glazed window to rear, double-glazed window to side with stained glass overlap, fitted wardrobe, 2 sets of doors with hanging and storage.
Bedroom 2
4.2m x 3.78m
Double-glazed window to front, radiator, small window to side.
Bedroom 3
3.7m x 3.73m
Double-glazed window to rear, radiator.
Bedroom 4
Double-glazed window to front, radiator.
Outside to front
The property is approached by double gates onto large gravelled driveway with formal gardens and lawn to each side. There is a combination of boundary stone wall, hedging and fencing. There is an attractive tiled front terrace which almost runs the length of the property. Pergola overhead with grapevine, brick and slate frontage, access to both sides of the property.
Detached Garage
5.4m x 5.38m
Up and over door. Pitched roof access in roof space, window on each side, power points. Worktop surface. door to W/C, 3'09" x 5'6" - w/c, glazed French doors, wash hand basin, doors in:
Studio/Hobbies Room
4.32m x 4m
Mozaic tiled, large skylight, double-glazed window to rear, sink and mixer tap, cupboards and worktop surface. Power points. 1/2 Double-glazed door to side rear.
Garden
Adjoining log store. Oil tank, paved patio. Outside kitchen area and pizza oven. Avery/chicken house. Lawn with mature fruit trees. Staircase upto front roof terrace. Boiler, section of garden which is currently used as a Perma Culture garden growing vegetables or herbs. Brick house or greenhouse. Gate access into the rear portion of the garden.
Detached Timber Studio
5.36m x 4.67m
Double-glazed French doors to front, double-glazed window to front and side, power and insulated.
'The Tiny House'
Self contained shower, composting toilet, steps up to front deck, stable door opening into :
Open Plan Kitchen/Dining/Lounge
5.94m x 2.3m
Double-glazed window to front and side. Kitchen with sink, gas hob, cupboard, polished with granite worktop. Door to shower room. Steps upto mezzanine sleeping level, skylight, the garden continues into a wooded area with mature oaks. 2 Detached kennels enclosed by stone walls and fencing.
Field 1
Leading onto a track giving access onto further lane and access to the smallholding. Gate and fence boundary into field 1 housing water chicks and goats with enclosed vegetable garden, chicken houses, polytunnel, chicken enclosed, extensive range of aviaries, sheds and chicken runs. Access to water, top access via double gates on Trescowe Road, secure fencing. Gravelled parking area.
Tractor Shed
7.77m x 5.33m
Stables/Milking Parlour
9.96m x 8.18m
Breeding Room. Milking room - 17'1" x 6'4"
Duck Pond
Enclosed complete with footbridge and water feature.
Detached Workshop
9.9m x 7.7m
Single phase electrics, workbench. Seperate enclosed room to rear, inspection pit.
Field 2
Stone boundary walls, fencing and stabling - 18'7" x 11'5". Post and rail fencing.
Timber Stable
3.1m x 5.92m
Field 3
Enclosed hedging with post and rail, roughly 1/2 acre. Water connection and power.
Services:
Bore hole. Mains water. Electricity.
Council Tax:
Band D.
- COUNCIL TAXA payment made to your local authority in order to pay for local services like schools, libraries, and refuse collection. The amount you pay depends on the value of the property.Read more about council Tax in our glossary page.
- Band: D
- PARKINGDetails of how and where vehicles can be parked, and any associated costs.Read more about parking in our glossary page.
- Garage,Driveway,Gated,Off street,Private
- GARDENA property has access to an outdoor space, which could be private or shared.
- Yes
- ACCESSIBILITYHow a property has been adapted to meet the needs of vulnerable or disabled individuals.Read more about accessibility in our glossary page.
- Ask agent
Jumbana, Bungalow and Small Holding, Perran Downs, Goldsithney, TR20

Add an important place to see how long it'd take to get there from our property listings.
__mins driving to your place


Notes
Staying secure when looking for property
Ensure you're up to date with our latest advice on how to avoid fraud or scams when looking for property online.
Visit our security centre to find out moreDisclaimer - Property reference SME260069. The information displayed about this property comprises a property advertisement. Rightmove.co.uk makes no warranty as to the accuracy or completeness of the advertisement or any linked or associated information, and Rightmove has no control over the content. This property advertisement does not constitute property particulars. The information is provided and maintained by Stacey Mann Estates, Penzance. Please contact the selling agent or developer directly to obtain any information which may be available under the terms of The Energy Performance of Buildings (Certificates and Inspections) (England and Wales) Regulations 2007 or the Home Report if in relation to a residential property in Scotland.
*This is the average speed from the provider with the fastest broadband package available at this postcode. The average speed displayed is based on the download speeds of at least 50% of customers at peak time (8pm to 10pm). Fibre/cable services at the postcode are subject to availability and may differ between properties within a postcode. Speeds can be affected by a range of technical and environmental factors. The speed at the property may be lower than that listed above. You can check the estimated speed and confirm availability to a property prior to purchasing on the broadband provider's website. Providers may increase charges. The information is provided and maintained by Decision Technologies Limited. **This is indicative only and based on a 2-person household with multiple devices and simultaneous usage. Broadband performance is affected by multiple factors including number of occupants and devices, simultaneous usage, router range etc. For more information speak to your broadband provider.