
Shap Road, Kendal, LA9

- PROPERTY TYPE
End of Terrace
- BEDROOMS
6
- BATHROOMS
2
- SIZE
1,733 sq ft
161 sq m
- TENUREDescribes how you own a property. There are different types of tenure - freehold, leasehold, and commonhold.Read more about tenure in our glossary page.
Freehold
Key features
- End Terraced period property over three floors
- Six double bedrooms
- Large bay windows flooding the property with natural light
- French doors to conservatory
- Family bathroom, shower room and WC
- Stylish kitchen with integrated appliances
- Front and rear garden
- Garage and on road permit parking
- Energy Efficiency Rating E
Description
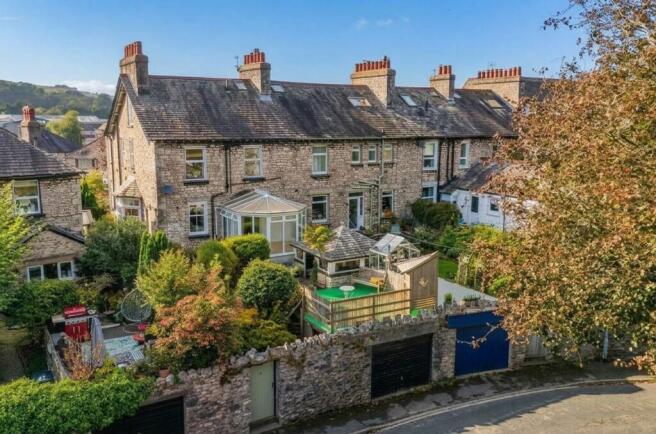
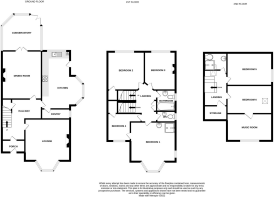
This impressive six-bedroom end of terrace period property is arranged over three floors, offering generous and versatile living space ideal for families or those seeking ample accommodation. The home retains classic character features, including large bay windows that flood the principal rooms with natural light, and high ceilings that create a sense of openness throughout. Being end-of terrace and west facing, the property benefits from an abundance of natural light. The ground floor comprises a welcoming entrance hall, a spacious living room with a bay window, and a stylish kitchen fitted with integrated appliances, flowing seamlessly into a bright dining area. French doors lead from the dining space into a conservatory, providing a tranquil spot to relax or entertain guests. Upstairs, there are six well-proportioned double bedrooms, family bathroom, an additional shower room, and a separate WC, catering comfortably to the needs of a busy household. Permit parking is available on the road, and a garage provides secure storage or parking for one vehicle.
The property enjoys a private front garden, setting it back from the street, and a generous rear garden that offers a peaceful retreat for outdoor dining, gardening, or play. The rear garden is easily accessible from the conservatory, making it perfect for seamless indoor-outdoor living during the warmer months. The combination of front and rear gardens enhances the overall appeal of this attractive family home. With its blend of period charm, modern conveniences, and versatile outdoor areas, this property represents a rare opportunity in a desirable residential location. No Chain.
EPC Rating: E
Hallway
The panel-glazed front door brings you to a lobby with ample storage for outdoor clothing, and separate door brings you into the generous hallway with period features, from where the stairs with original bannisters leads to the two upper floors.
Lounge
5.11m x 3.81m
There is a traditional open fireplace with tiled hearth, a window to the side aspect and a large bay window to the front.
Dining room
4.39m x 3.61m
With a wall-mounted gas fire on a slate hearth, a built-in display cabinet with storage below and double doors leading into the conservatory.
Conservatory
3.61m x 3.58m
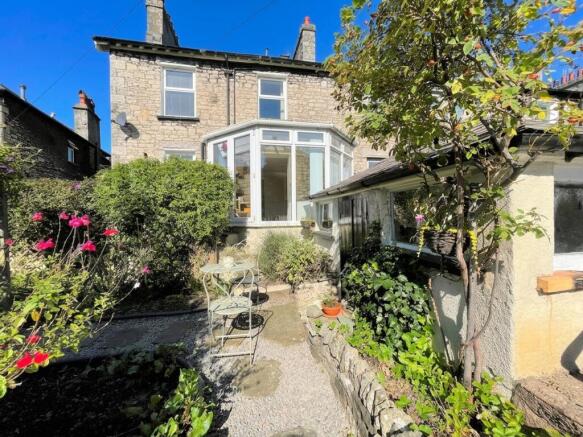
The conservatory has full-height glazing, a polycarbonate roof, and double doors which lead to the patio.
Kitchen
5.33m x 2.72m
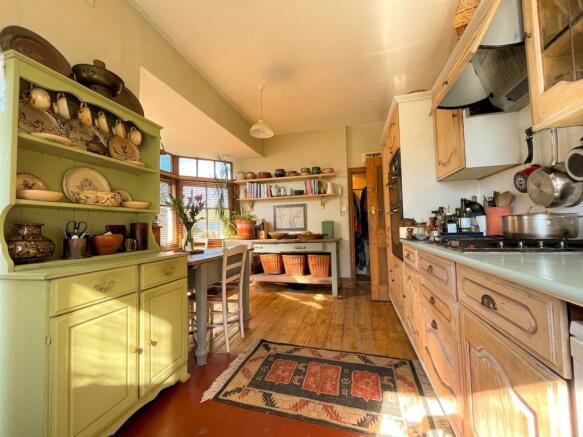
There is a range of fitted units with complementary worktops, a stainless steel sink, a built-in double oven, a four-ring hob with extractor fan over, space for an under-counter fridge, space for a dishwasher, and space for a washing machine. There is a wall mounted Halstead boiler, a window to the rear aspect, an external stable door to the garden, and there is a bay window on the side aspect. A door leads into the pantry.
Pantry
2.59m x 0.91m
A very useful storage space with shelving and coat hooks. There is a stone slab under a window on the side aspect. The gas, electric, and stop tap are located here.
Bedroom one
4.09m x 3.63m
With a pedestal wash basin and a door through to the dressing room (now bedroom 2), a window on the side aspect and a bay window to the front, double-glazed for sound-proofing.
Bedroom two
3.51m x 3.38m
With a work station, pedestal wash basin, built-in storage cupboard and window on the front aspect.
Bedroom three
3.43m x 2.21m
This room is currently used as a home office with a traditional fire place and a window on the rear aspect
Bedroom four
3.43m x 2.21m
With a built-in under-stair wardrobe and a window on the rear aspect, with distant views of the West Coast main line.
Bathroom
1.93m x 1.75m
The suite comprises a panel bath with a shower over, a pedestal wash basin. There is a heated towel rail and a window in obscured glazing on the side aspect.
WC
2.08m x 0.9m
With a wall mounted wash basin and w.c. There is a window with obscure glazing on the side aspect.
Bedroom five
4.06m x 3m
A stair leads up from the first floor landing to the second floor, and two further bedrooms. Bedroom five with some restricted height has a built in wardrobe and a large arched window to the side aspect with distant views of Kendal Castle. An emergency escape ladder is bolted to the floor under the window.
Bedroom six
4.11m x 2.57m
With some restricted head height and a Velux window. A door leads into the music room.
Room
4.09m x 2.49m
With some restricted head height, there is an arched window on the front aspect.
Shower room
2.18m x 1.6m
The suite comprises a shower stall with curtain, a wall-mounted wash basin and w.c. There is access to under-eave storage.
Garden
Garden to the rear with a secluded patio accessible from the back door and conservatory. There are vegetable beds, and a picturesque potting shed with water supply. Up some steps is the large painted garage roof space with bamboo fencing, a retractable washing line and a small gazebo which catches the late afternoon sun. The garden path leads down to steps to the garden door to Mint Street parking and the garage entrance.
Brochures
Property Brochure- COUNCIL TAXA payment made to your local authority in order to pay for local services like schools, libraries, and refuse collection. The amount you pay depends on the value of the property.Read more about council Tax in our glossary page.
- Band: E
- PARKINGDetails of how and where vehicles can be parked, and any associated costs.Read more about parking in our glossary page.
- Yes
- GARDENA property has access to an outdoor space, which could be private or shared.
- Private garden
- ACCESSIBILITYHow a property has been adapted to meet the needs of vulnerable or disabled individuals.Read more about accessibility in our glossary page.
- Ask agent

Add an important place to see how long it'd take to get there from our property listings.
__mins driving to your place
Affordability



Notes
Staying secure when looking for property
Ensure you're up to date with our latest advice on how to avoid fraud or scams when looking for property online.
Visit our security centre to find out moreDisclaimer - Property reference 8424760c-96fb-47e3-a267-d0c5a928702b. The information displayed about this property comprises a property advertisement. Rightmove.co.uk makes no warranty as to the accuracy or completeness of the advertisement or any linked or associated information, and Rightmove has no control over the content. This property advertisement does not constitute property particulars. The information is provided and maintained by Arnold Greenwood Estate Agents, Kendal. Please contact the selling agent or developer directly to obtain any information which may be available under the terms of The Energy Performance of Buildings (Certificates and Inspections) (England and Wales) Regulations 2007 or the Home Report if in relation to a residential property in Scotland.
*This is the average speed from the provider with the fastest broadband package available at this postcode. The average speed displayed is based on the download speeds of at least 50% of customers at peak time (8pm to 10pm). Fibre/cable services at the postcode are subject to availability and may differ between properties within a postcode. Speeds can be affected by a range of technical and environmental factors. The speed at the property may be lower than that listed above. You can check the estimated speed and confirm availability to a property prior to purchasing on the broadband provider's website. Providers may increase charges. The information is provided and maintained by Decision Technologies Limited. **This is indicative only and based on a 2-person household with multiple devices and simultaneous usage. Broadband performance is affected by multiple factors including number of occupants and devices, simultaneous usage, router range etc. For more information speak to your broadband provider.