West Parade, Lincoln, LN1 1LF

- PROPERTY TYPE
Terraced
- BEDROOMS
6
- BATHROOMS
2
- SIZE
Ask agent
- TENUREDescribes how you own a property. There are different types of tenure - freehold, leasehold, and commonhold.Read more about tenure in our glossary page.
Freehold
Key features
- Six Bedroom Period Home
- Spacious Accommodation Over Three Floors
- Beautifully Improved by the Current Owners
- Original Period Character & Features Retained
- Generous & Versatile Living Accommodation
- Stylish Fitted Kitchen
- Garden Room
- Generous & Established Rear Garden
- A home to be viewed
- Property reference MH0883
Description
HERE'S EVERYTHING YOU NEED TO KNOW.
Welcome to 138 West Parade, Lincoln on what could be your next home.
Please quote Property Reference MH0883 when enquiring about this home.
A substantial and beautifully presented six-bedroom period home, offering an impressive amount of accommodation arranged over three floors and combining the character and proportions of a traditional property with the improvements required for modern family living.
The current owners have invested considerable time and care into the property during their ownership, undertaking a wide range of improvements whilst being mindful of the home's original character. Rather than removing the personality of the property, the improvements have been thoughtfully introduced to retain its period feel and architectural interest, creating a home which is stylish, individual and wonderfully welcoming.
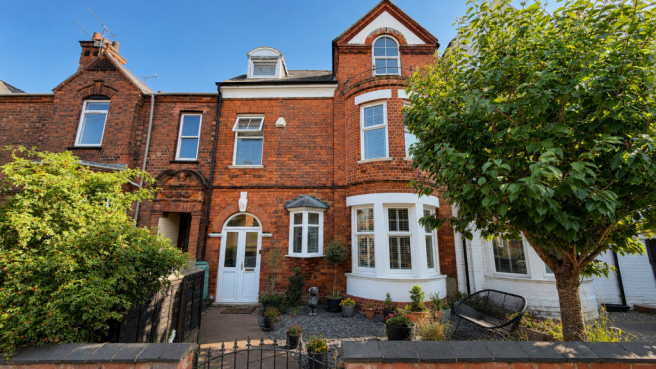
From the attractive red-brick façade with its imposing bay window and traditional detailing, iron gated access to the landscaped frontage, the character of the property is immediately apparent. Internally, generous room proportions, high ceilings, original-style features, decorative wall panelling and carefully chosen finishes continue the period feel throughout.
The accommodation offers excellent versatility for modern living, with rooms that can be adapted to suit the requirements of a larger family, those working from home or buyers simply looking for considerably more space than is typically found in a modern property.
From the moment you enter the reception hallway you will at home with the feel of the home being created by the beautiful tiling and styling the owners have created.
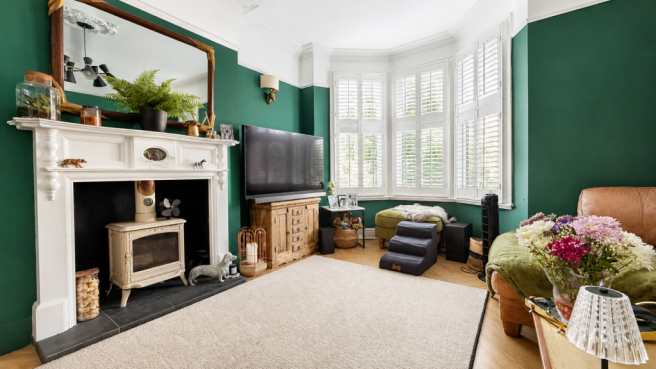
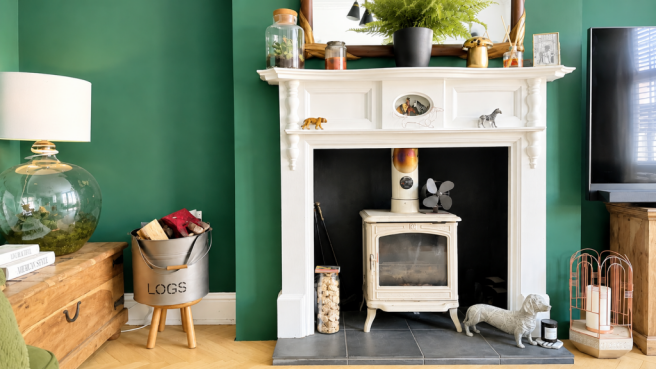
There are two spacious reception room, the living room having a large bay window allowing natural light to flood in and having a log burner for those cosy evenings, whilst the separate dining room offers a lovely room to entertain family and friends.
An inner hallway then leads to a downstairs shower room and then a stylish fitted kitchen, combining contrasting cabinetry with timber work surfaces and distinctive tiled splashbacks. The kitchen provides a practical and attractive space for everyday family life and leads through into a superb garden room/conservatory. With extensive glazing overlooking the rear garden, this creates a practical space and connection between the house and garden.
Across the upper floors are six bedrooms, with the principal bedrooms being particularly impressive in their scale and character. The photographs really demonstrate the proportions available, with space for substantial bedroom furniture without compromising the feeling of space.
The bedrooms have each been given their own identity whilst remaining sympathetic to the style of the house. Features including stripped timber flooring, high ceilings, decorative wall mouldings and statement finishes create rooms that feel individual rather than uniform.
The bathroom is another standout feature of the home. Individually styled and full of personality, it incorporates a freestanding roll-top style bath together with a separate shower cubicle, complemented by attractive patterned flooring, traditional-style fittings and contemporary decorative touches.
In addition to the first floor there is a useful utility room and bedroom 6 on this floor makes an ideal work from home office space.
The upper floor further demonstrates the flexibility of the property, providing additional bedroom accommodation beneath the characterful rooflines. This makes the house particularly well suited to a growing family, teenagers wanting their own space, guests or potentially those needing dedicated home-working areas.
Outside
The property is complemented by a generous and established rear garden, providing a wonderful extension of the living space and something increasingly difficult to find with homes of this type.
The garden extends away from the property with lawns, established trees, mature shrubs, planted borders and an abundance of greenery creating a surprisingly private and established setting.
A pathway leads through the garden, with different areas providing opportunities for sitting, entertaining, gardening and family use. To the far end is a further secluded patio/seating area, creating another lovely place to enjoy the garden throughout the day.
The mature planting and established boundaries give the garden enormous character and complement the period nature of the house perfectly.
In Summary
This is a home that has clearly evolved during the current owners' time here.
Considerable work has been undertaken to improve the property and create a home suited to modern-day living, but importantly this has not been at the expense of the character that makes a period property so appealing.
The result is an individual and substantial family home combining six bedrooms, accommodation over three floors, generous living space and a beautiful established garden, all wrapped within a property that still feels every bit the period home it should.
For buyers looking for space, character and a property that feels genuinely different, this is a home that deserves to be viewed.
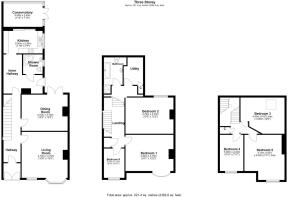
THE ACCOMMODATION
HALLWAY
LIVING ROOM 15'5" X 15'5"
DINING ROOM 15'5" X 12'2"
INNER HALLWAY
SHOWER ROOM
KITCHEN 11'6" X 7'7"
GARDEN ROOM 11'6" X 7'10"
FIRST FLOOR LANDING
MASTER BEDROOM 16'1" X 12'2"
BEDROOM 2 15'5" X 12'2"
BEDROOM 6 9'10" X 6'11"
BATHROOM
UTILITY
SECOND FLOOR LANDING
BEDROOM 3 14'9" X 12'6"
BEDROOM 4 13'5" X 13'1"
BEDROOM 4 9'10" X 7'10"
LOCATION
The property sits on West Parade on the outskirts of the City centre. This home is also within a short walk to the West Common making it ideal for outside activities such as tennis from the local courts, golf from the nearby Carholme Road golf course and dog walks.
The area also has a great local community and is served by a wide range of local shops, food outlets, independent shops and is within walking distance to the Historic uphill Cathedral quarter and Bailgate as well as infant, junior and secondary schooling and back into the City centre.
You are also close to the A46 bypass, A15 and A57 road network as well as Lincoln train station back in the City centre.
EPC RATING
The EPC rating for this home is C.
COUNCIL TAX
The council for this property is Lincoln City Council and the band rating is C.
AGENTS NOTE
Please be advised that the property details may be subject to change and must not be relied upon as an accurate description of this home. Although these details are thought to be materially correct, the accuracy cannot be guaranteed, and they do not form part of any contract. All services and appliances must be considered 'untested' and a buyer should ensure their appointed solicitor collates any relevant information or service/warranty documentation. Please note, all dimensions are approximate/maximums and should not be relied upon for the purposes of floor coverings.
ANTI-MONEY LAUNDERING REGULATIONS
We are required by law to conduct Anti-Money Laundering (AML) checks on all parties involved in the sale or purchase of a property. We take the responsibility of this seriously in line with HMRC guidance in ensuring the accuracy and continuous monitoring of these checks. Our partner, Movebutler, will carry out the initial checks on our behalf. They will contact you once your offer has been accepted, to conclude where possible a biometric check with you electronically.
As an applicant, you will be charged a non-refundable fee of £30 (inclusive of VAT) per buyer for these checks. The fee covers data collection, manual checking, and monitoring. You will need to pay this amount directly to Movebutler and complete all Anti-Money Laundering (AML) checks before your offer can be formally accepted.
- COUNCIL TAXA payment made to your local authority in order to pay for local services like schools, libraries, and refuse collection. The amount you pay depends on the value of the property.Read more about council Tax in our glossary page.
- Band: C
- PARKINGDetails of how and where vehicles can be parked, and any associated costs.Read more about parking in our glossary page.
- Permit
- GARDENA property has access to an outdoor space, which could be private or shared.
- Private garden
- ACCESSIBILITYHow a property has been adapted to meet the needs of vulnerable or disabled individuals.Read more about accessibility in our glossary page.
- Ask agent

Add an important place to see how long it'd take to get there from our property listings.
__mins driving to your place
Affordability

Notes
Staying secure when looking for property
Ensure you're up to date with our latest advice on how to avoid fraud or scams when looking for property online.
Visit our security centre to find out moreDisclaimer - Property reference S1839627. The information displayed about this property comprises a property advertisement. Rightmove.co.uk makes no warranty as to the accuracy or completeness of the advertisement or any linked or associated information, and Rightmove has no control over the content. This property advertisement does not constitute property particulars. The information is provided and maintained by eXp UK, North East. Please contact the selling agent or developer directly to obtain any information which may be available under the terms of The Energy Performance of Buildings (Certificates and Inspections) (England and Wales) Regulations 2007 or the Home Report if in relation to a residential property in Scotland.
*This is the average speed from the provider with the fastest broadband package available at this postcode. The average speed displayed is based on the download speeds of at least 50% of customers at peak time (8pm to 10pm). Fibre/cable services at the postcode are subject to availability and may differ between properties within a postcode. Speeds can be affected by a range of technical and environmental factors. The speed at the property may be lower than that listed above. You can check the estimated speed and confirm availability to a property prior to purchasing on the broadband provider's website. Providers may increase charges. The information is provided and maintained by Decision Technologies Limited. **This is indicative only and based on a 2-person household with multiple devices and simultaneous usage. Broadband performance is affected by multiple factors including number of occupants and devices, simultaneous usage, router range etc. For more information speak to your broadband provider.