Gladestry, Kington

- PROPERTY TYPE
Barn Conversion
- BEDROOMS
6
- BATHROOMS
4
- SIZE
3,122 sq ft
290 sq m
- TENUREDescribes how you own a property. There are different types of tenure - freehold, leasehold, and commonhold.Read more about tenure in our glossary page.
Freehold
Key features
- Three bedrooms in each barn
- Separate home office / workshop
- Excellent income potential
- Internal lift in Brookside Barn
- Viewing recommended
Description
Situation and Description
The rural village of Gladestry, lies close to Offas Dyke Path which is very popular with walkers from around the world and roughly follows the border between England and Wales. The village is a mixture of individual houses and cottages, which, cluster below a pretty village church, along with a highly regarded primary school and a popular village pub. Shopping facilities are then available at the bustling mark.et town of Kington, which lies just under 6 miles away and offers a supermarket, shops, cafes and restaurants, a schools and a modern medical centre, to name but a few.
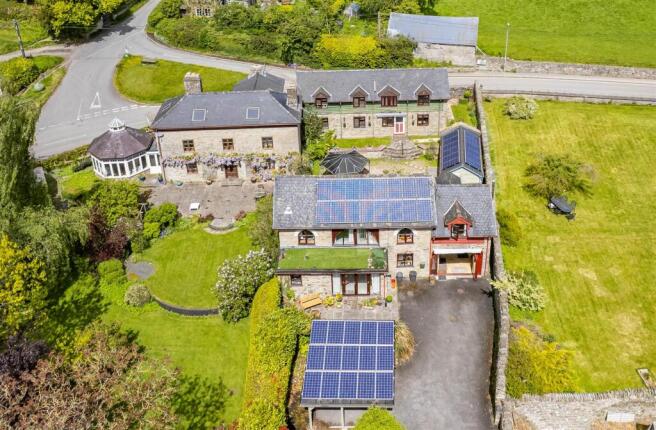
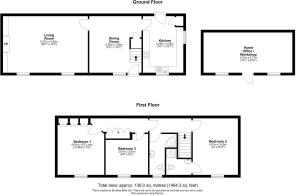
The Courtyard Barns comprise of two individual stone barns which each offer comfortable and energy-improved living space which would be suitable for multi-generational living, or for producing an income. Both barns offer three bedrooms and two shower rooms and have good-sized living areas on the ground floor. Other features include double-glazing, electric heating and the benefit from three solar arrays, which we understand produced an income of around £5,500 last year. The feed in tariff is also index linked and runs until 2034. One of the barns also has a lift connecting the ground and first floor which is ideal for someone with mobility issues.
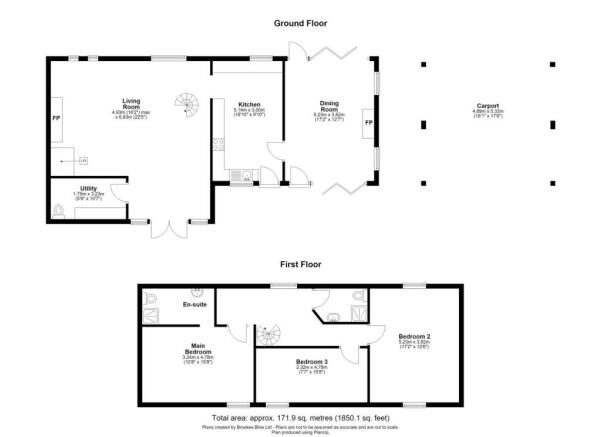
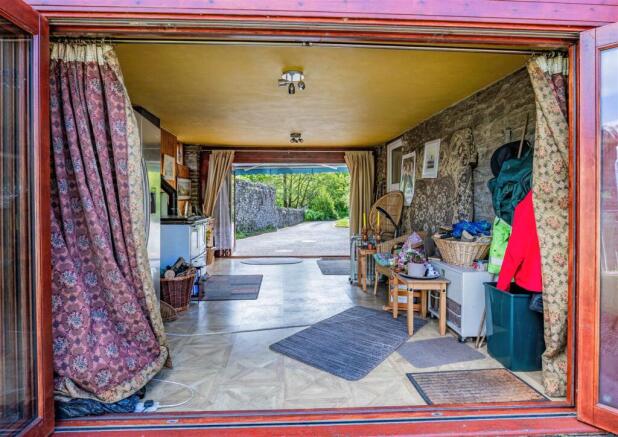
On arrival, a double carport offers covered parking with power and lighting and has a fast EV charging point. A pathway then leads to a walk-through garden room which has Bi-fold doors to either end and a fitted solid fuel Nordica range cooker for those colder evenings. A double-glazed door then opens into Brookside Barn and a kitchen/breakfast which offers plenty of work and cupboard space and includes a number of fitted appliances. At one end the kitchen continues into an impressive living area with large, glazed windows overlooking the rear courtyard, windows and doors to the front, decorative fireplace, Stiltz lift to first floor and attractive spiral staircase. The ground floor space is then supported by a useful utility room/cloakroom with WC, sink and fitted Elecktra boiler.
On the first floor there are three individual bedrooms, all with vaulted ceilings as well as an en-suite shower room to the main bedroom and a family shower room.
From the garden room, Bi-fold doors lead to the inner courtyard garden with a Gazebo and very useful studio or workshop, which is insulated and could also be used as a home office. A pathway then leads to The Courtyard Barn which can also be accessed by a pedestrian gate from the village road.
Also offering three double bedrooms, along with an en-suite and a family shower room, this barn is slightly smaller but still offers very comfortable living space, which would be ideal for extended family, teenagers to have their own space, or as an Air B&B.
It has a good-sized living area, dining room and fitted kitchen and again the property is double glazed and has electric heating.
Outside
The central courtyard between the two barns is very well enclosed and secure on all sides and a lovely space for family barbecues. At the front of Brookside Barn there is a south facing sun terrace and again stone walling on either side, ample parking and a lawned area.
Services and Considerations
Tenure Freehold
Mains electricity and water are connected.
Heating is via an electric combination boiler in Brookside Barn and electric heaters in The Courtyard Barn. There is an air-to-air heat pump in Brookside Barn and the Studio/Workshop.
Fast EV charger
Private drainage to a Biodisc treatment plant
Council Tax Band The Courtyard Barn C
Council Tax Band Brookside Barn E
EPC Rating The Courtyard Barn D 61/85
EPC Rating Brookside Barn E 53/54
Broadband
Mobile Phone Coverage
It is not our company policy to test services and domestic appliances, so we cannot verify that they are in working order. These and any matters relating to Rights of Way should be checked with your Solicitor or Surveyor.
Money Laundering Regulations Prospective purchasers will be asked to produce identification, address verification and proof of funds at the time of making an offer.
If you need help with or are unsure about any of the information contained in these details, please let us know.
Directions
What3Words ///stuff.race.hopefully.
On entering the village from Kington, proceed past the primary school on the right-hand side and then the village pub on the left, and as the road bears around to the left the driveway is on the left-hand side just before the bridge. Follow the drive to the end where it sweeps up to the property.
Brochures
BROCHURE TCB V2.pdf- COUNCIL TAXA payment made to your local authority in order to pay for local services like schools, libraries, and refuse collection. The amount you pay depends on the value of the property.Read more about council Tax in our glossary page.
- Ask agent
- PARKINGDetails of how and where vehicles can be parked, and any associated costs.Read more about parking in our glossary page.
- Yes
- GARDENA property has access to an outdoor space, which could be private or shared.
- Yes
- ACCESSIBILITYHow a property has been adapted to meet the needs of vulnerable or disabled individuals.Read more about accessibility in our glossary page.
- Ask agent
Energy performance certificate - ask agent

Add an important place to see how long it'd take to get there from our property listings.
__mins driving to your place
Affordability
About Brookes Bliss Estate Agents, Hereford
46 Bridge Street, Hereford, HR4 9DG


Notes
Staying secure when looking for property
Ensure you're up to date with our latest advice on how to avoid fraud or scams when looking for property online.
Visit our security centre to find out moreDisclaimer - Property reference 34900799. The information displayed about this property comprises a property advertisement. Rightmove.co.uk makes no warranty as to the accuracy or completeness of the advertisement or any linked or associated information, and Rightmove has no control over the content. This property advertisement does not constitute property particulars. The information is provided and maintained by Brookes Bliss Estate Agents, Hereford. Please contact the selling agent or developer directly to obtain any information which may be available under the terms of The Energy Performance of Buildings (Certificates and Inspections) (England and Wales) Regulations 2007 or the Home Report if in relation to a residential property in Scotland.
*This is the average speed from the provider with the fastest broadband package available at this postcode. The average speed displayed is based on the download speeds of at least 50% of customers at peak time (8pm to 10pm). Fibre/cable services at the postcode are subject to availability and may differ between properties within a postcode. Speeds can be affected by a range of technical and environmental factors. The speed at the property may be lower than that listed above. You can check the estimated speed and confirm availability to a property prior to purchasing on the broadband provider's website. Providers may increase charges. The information is provided and maintained by Decision Technologies Limited. **This is indicative only and based on a 2-person household with multiple devices and simultaneous usage. Broadband performance is affected by multiple factors including number of occupants and devices, simultaneous usage, router range etc. For more information speak to your broadband provider.