Reynolds Close, Melton

- PROPERTY TYPE
Semi-Detached Bungalow
- BEDROOMS
2
- BATHROOMS
1
- SIZE
1,217 sq ft
113 sq m
- TENUREDescribes how you own a property. There are different types of tenure - freehold, leasehold, and commonhold.Read more about tenure in our glossary page.
Freehold
Key features
- Two Bedrooms
- Semi-Detached Bungalow
- Spacious Lounge / Diner
- Conservatory
- Boarded Loft Space
- Large Driveway & Detached Garage
- Village Location
- Close to Local Shops
- Perfect for Downsizers
- Viewing Highly Recommended
Description
Upon entering, the property offers a welcoming layout with a particularly spacious lounge/diner providing an excellent central living and entertaining space. The kitchen is well positioned and provides access through to the conservatory, which enjoys views and access towards the rear garden and offers a versatile additional reception space. There are two ground floor bedrooms, along with a family bathroom, making the accommodation practical for a range of buyers.
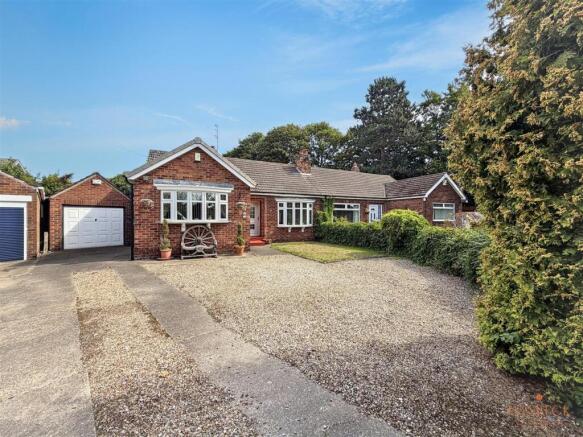
Externally, the property benefits from a large driveway providing ample off-road parking for multiple vehicles, together with a detached single garage offering further parking, storage or workshop potential. To the rear is a low-maintenance garden, featuring a paved pathway with the remainder being predominantly gravelled, creating a pleasant outdoor space that is easy to maintain.
Situated in the beautiful village of Melton, the property enjoys a peaceful setting while remaining well placed for local amenities, countryside walks and excellent transport links. This is a fantastic opportunity to acquire a versatile bungalow in a desirable East Yorkshire village, with the combination of spacious accommodation, ample parking, detached garage and additional loft space making this a property that is well worth viewing.
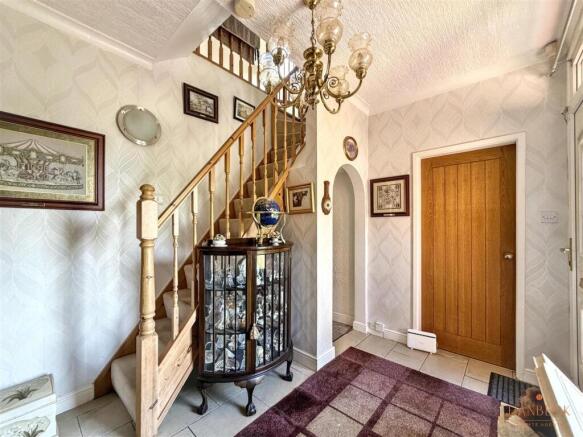
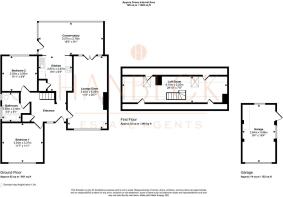
Entrance Hall - This inviting entrance hall provides access to the ground floor accomodation and eatures a staircase leading to the boarded loft room. With tiled flooring and a radiator.
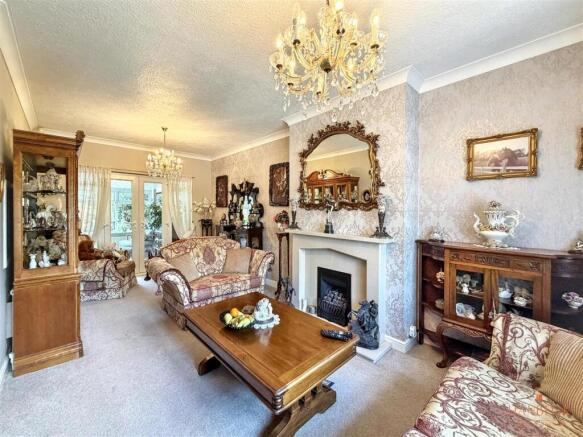
Lounge Diner - 11'2" x 20'7" - A spacious and versatile reception room providing ample space for comfortable seating and a dining area. With carpet flooring, radiators and a fireplace featuring as as a focal point. A large window to the front aspect, and French doors leading to the conservatory, allow natural light to fill the room, creating a bright and comfortable space for relaxing or entertaining.
Kitchen - 9'5" x 9'5" - The kitchen is well-equipped with wall and base units, and integrated appliances include a hob, oven and overhead extractor fan. Finished with tiled flooring, a classic tiled backsplash and dark countertops, this room connects seamlessly to the conservatory, providing a practical and light-filled cooking space.
Conservatory - 18'3" x 9'1" - This spacious conservatory offers a bright and airy extension to the living space, with ample room for seating and garden views through its large windows. It provides an ideal spot for relaxing while enjoying the surrounding greenery. With tiled flooring and a radiator.
Bedroom 1 - 11'7" x 11'1" - A well-proportioned master bedroom offering ample space for bedroom furniture and a large window that allows natural light to brighten the room, creating a peaceful retreat. With carpet flooring and a radiator.
Bedroom 2 - 9'11" x 9'8" - A good-sized bedroom offering flexibility for use as a bedroom, guest room or home office. This room provides a cosy and functional space, with carpet flooring, a radiator and natural light from a window facing the rear aspect.
Bathroom - 5'3" x 8'1" - The bathroom is a clean and practical space fitted with a classic white suite with a bath, toilet, wash hand basin set into a vanity unit and a corner shower enclosure. Two frosted windows ensure the room is naturally lit and provides privicy and ventilation. With tiled walls and flooring and a heated towel radiator.
Loft Room - 29'10" x 7'5" - A fantastic additional space which is currently being used as a bedroom. This versatile room provides valuable extra accommodation and could alternatively be utilised as a home office, hobby room, dressing room or storage space, subject to any required permissions. Two velux windows provide ample natural light.
Rear Garden - The rear garden is beautifully maintained with a variety of mature shrubs, topiary trees and a gravelled surface that provides low maintenance. This outdoor space is perfect for enjoying sunny days and offers a peaceful environment.
Front External - The property is approached via a large gravel driveway bordered by hedging with ample parking space leading to the detached garage.
Garage - 9'4" x 16'4" - The property benefits from a detached single garage, providing useful additional storage and parking facilities.
Additional Information - • Tenure Type - Freehold
• Local Authority - East Riding of Yorkshire
• Council Tax Band - C
• Energy Performance Certificate Rating (EPC) - E
• Services - Mains Water, Electricity, Gas and Drainage are connected to the property
Viewings - Viewings are strictly by appointment only via Hanbeck Estate Agents. Please get in touch if you would like a viewing.
Free Valuation - Thinking of selling or letting?
If you are thinking of selling or letting a property, Hanbeck Estate Agents can be of assistance. We offer honest and friendly in-person property valuations.
Please get in touch and we will arrange a no-obligation property appraisal.
Mortgages - Hanbeck Estate Agents can introduce you to independent financial advisors who have access to the whole of the mortgage market. Get in touch today for a free no obligation consultation.
Money Laundering Regulations - Intending purchasers will be asked to produce identification documentation at a later stage and we would ask for your co-operation in order that there will be no delay in agreeing the sale.
Disclaimer - These details are intended to give a fair description only and their accuracy cannot be guaranteed nor are any floor plans (if included) exactly to scale. These details do not constitute part of any offer or contract and are not to be relied upon as statements of representation or fact. Intended purchasers are advised to recheck all measurements before committing to any expense and to verify the legal title of the property from their legal representative. Any contents shown in the images contained within these particulars will not be included in the sale unless otherwise stated or following individual negotiations with the vendor. Hanbeck Estate Agents have not tested any apparatus, equipment, fixtures or services, so cannot confirm that they are in working order and the property is sold on this basis.
Brochures
Reynolds Close, Melton- COUNCIL TAXA payment made to your local authority in order to pay for local services like schools, libraries, and refuse collection. The amount you pay depends on the value of the property.Read more about council Tax in our glossary page.
- Band: C
- PARKINGDetails of how and where vehicles can be parked, and any associated costs.Read more about parking in our glossary page.
- Garage
- GARDENA property has access to an outdoor space, which could be private or shared.
- Yes
- ACCESSIBILITYHow a property has been adapted to meet the needs of vulnerable or disabled individuals.Read more about accessibility in our glossary page.
- Ask agent

Add an important place to see how long it'd take to get there from our property listings.
__mins driving to your place
Affordability


Notes
Staying secure when looking for property
Ensure you're up to date with our latest advice on how to avoid fraud or scams when looking for property online.
Visit our security centre to find out moreDisclaimer - Property reference 34900800. The information displayed about this property comprises a property advertisement. Rightmove.co.uk makes no warranty as to the accuracy or completeness of the advertisement or any linked or associated information, and Rightmove has no control over the content. This property advertisement does not constitute property particulars. The information is provided and maintained by Hanbeck Estate Agents, Hull. Please contact the selling agent or developer directly to obtain any information which may be available under the terms of The Energy Performance of Buildings (Certificates and Inspections) (England and Wales) Regulations 2007 or the Home Report if in relation to a residential property in Scotland.
*This is the average speed from the provider with the fastest broadband package available at this postcode. The average speed displayed is based on the download speeds of at least 50% of customers at peak time (8pm to 10pm). Fibre/cable services at the postcode are subject to availability and may differ between properties within a postcode. Speeds can be affected by a range of technical and environmental factors. The speed at the property may be lower than that listed above. You can check the estimated speed and confirm availability to a property prior to purchasing on the broadband provider's website. Providers may increase charges. The information is provided and maintained by Decision Technologies Limited. **This is indicative only and based on a 2-person household with multiple devices and simultaneous usage. Broadband performance is affected by multiple factors including number of occupants and devices, simultaneous usage, router range etc. For more information speak to your broadband provider.