
Richmond Road, Richmond Road, London E11

- PROPERTY TYPE
Maisonette
- BEDROOMS
3
- BATHROOMS
2
- SIZE
953 sq ft
89 sq m
Description
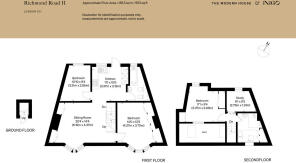
Designed by Beacham Architects, this remarkable three-bedroom maisonette sits on the corner of Richmond Road in Leyton. Close to 1,000 sq ft, the home’s voluminous proportions – owing to a newer loft extension – and use of high-quality materials, namely birch plywood and terrazzo, are well suited to the building’s fine period detailing. The rear of the house opens onto a secluded garden, landscaped with a wonderful meditative quality. Richmond Road is excellently located moments from the independent cafes and restaurants on the coveted Francis Road.
The Architect
Beacham Architect is an east London-based architecture practice specialising in contemporary residential projects. The practice focuses on designing and delivering quality homes using predominantly natural materials that bring joy to their inhabitants.
The Tour
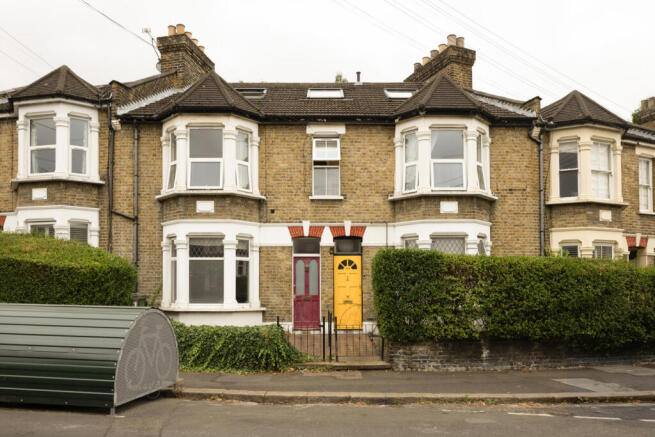
Richmond Road is set within a peaceful, community-minded neighbourhood characterised by its elegant period residences. The entrance to the maisonette is on the ground floor behind a low wrought-iron gate, with a smart terrazzo entranceway. The front of the house has ample space to store bikes.
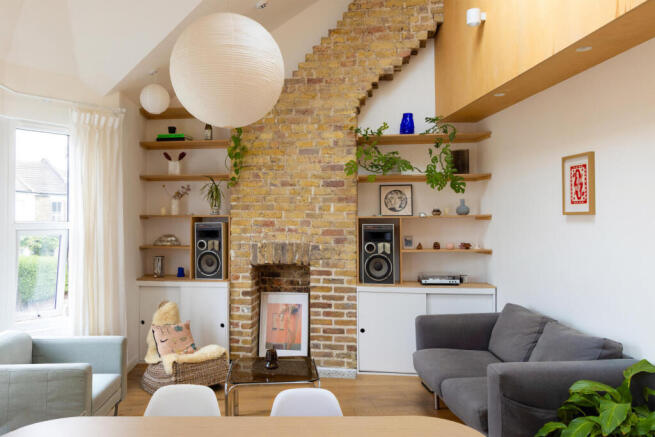
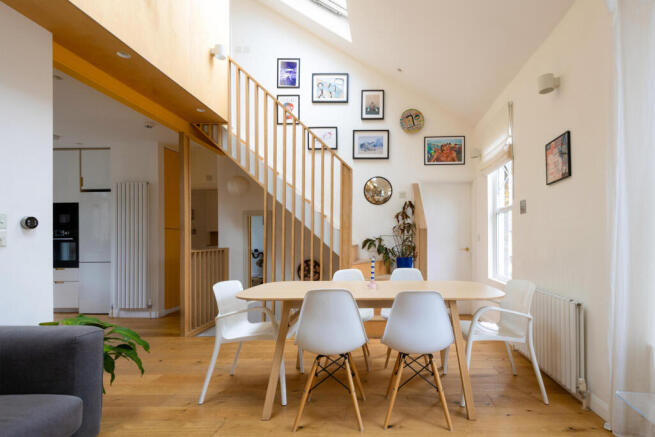
The home begins on the first floor, opening to an unexpected double-height living space. The sitting area is bathed in natural light from a triple-bay window at the front and two Velux skylights, ensuring that the room captures daylight at all times. Contemporary and traditional elements are overlaid with astonishing familiarity: an exposed brick chimney breast rises to meet birch ply joinery, and engineered oak floorboards from Atkinson & Kirby sit beneath. An acoustic underlay also runs throughout, making the apartment wonderfully quiet.
A neat kitchen lies at the rear of the plan, illuminated by a large window. A glazed door opens onto a balcony, a restful space for reading with leafy views and a staircase descending to the garden. Appliances are neatly concealed behind bespoke birch ply joinery with playful details, including a carved cat flap and display shelving.
Adjacent to the kitchen is an airy bedroom and a separate bathroom; it has dark blue walls, a free-standing bathtub, a Lusso Stone sink and bespoke terrazzo floor tiles from Diespeker and Co. Elsewhere, a spacious additional bedroom is lined with book-filled birch ply cabinets, designed by Lycan Design, and brightened by a second triple-bay window – a characterful nod to the home’s original fabric.
Supported by an accent-yellow beam, an open-tread staircase ascends to the second-floor loft extension; this is another piece of bespoke joinery by Lycan Design, part hand-moulded and part CNC-fitted.
The principal bedroom, encased in birch ply, is mezzanine-style with unobstructed views from two sides. A window opens towards the garden, and a cleverly designed hatch with sliding doors overlooks the living room. The main bathroom lies next door with a Mira shower, tiled in the same terrazzo as the first bathroom, and a Lusso Stone sink. A second room used as a study is next door, with views over the garden.
Outdoor Space
Accessed on the ground floor, the serene garden has a slate-chip path surrounded by mature shrubbery and trees. It has a calming quality – belying its position next to the bustling Francis Road. The garden is currently shared with the downstairs neighbour.
The Area
Leyton is a popular area of East London, well-positioned for access to the green spaces and facilities of Queen Elizabeth Olympic Park, as well as Epping Forest and Walthamstow Wetlands Centre, Hackney Marshes and the Lea River.
The pedestrianised Francis Road is only a minute's walk away, with a variety of independent cafes, bars, shops and restaurants. The nearby East Bank has opened in the Olympic Park, home to the V&A East, Sadler’s Wells East, BBC studios, and the London School of Fashion.
There are excellent schools in the area, including Newport Primary School, which is only a few minutes away. Transport-wise, Leytonstone station (Central Line) and Leytonstone High Road (Overground) are less than 15 minutes on foot. Stratford Station also runs Elizabeth line services.
Tenure: Leasehold | Lease Length: Approx. 99 years remaining | Service Charge: N/A | Ground Rent: approx. £100 per annum | Council Tax Band: B
- COUNCIL TAXA payment made to your local authority in order to pay for local services like schools, libraries, and refuse collection. The amount you pay depends on the value of the property.Read more about council Tax in our glossary page.
- Band: B
- PARKINGDetails of how and where vehicles can be parked, and any associated costs.Read more about parking in our glossary page.
- Residents
- GARDENA property has access to an outdoor space, which could be private or shared.
- Yes
- ACCESSIBILITYHow a property has been adapted to meet the needs of vulnerable or disabled individuals.Read more about accessibility in our glossary page.
- Ask agent
Richmond Road, Richmond Road, London E11

Add an important place to see how long it'd take to get there from our property listings.
__mins driving to your place
Affordability

About The Modern House, London
St Alphege Hall Kings Bench Street London SE1 0QX



Notes
Staying secure when looking for property
Ensure you're up to date with our latest advice on how to avoid fraud or scams when looking for property online.
Visit our security centre to find out moreDisclaimer - Property reference 34900771. The information displayed about this property comprises a property advertisement. Rightmove.co.uk makes no warranty as to the accuracy or completeness of the advertisement or any linked or associated information, and Rightmove has no control over the content. This property advertisement does not constitute property particulars. The information is provided and maintained by The Modern House, London. Please contact the selling agent or developer directly to obtain any information which may be available under the terms of The Energy Performance of Buildings (Certificates and Inspections) (England and Wales) Regulations 2007 or the Home Report if in relation to a residential property in Scotland.
*This is the average speed from the provider with the fastest broadband package available at this postcode. The average speed displayed is based on the download speeds of at least 50% of customers at peak time (8pm to 10pm). Fibre/cable services at the postcode are subject to availability and may differ between properties within a postcode. Speeds can be affected by a range of technical and environmental factors. The speed at the property may be lower than that listed above. You can check the estimated speed and confirm availability to a property prior to purchasing on the broadband provider's website. Providers may increase charges. The information is provided and maintained by Decision Technologies Limited. **This is indicative only and based on a 2-person household with multiple devices and simultaneous usage. Broadband performance is affected by multiple factors including number of occupants and devices, simultaneous usage, router range etc. For more information speak to your broadband provider.