Aldbrough Hall, Aldbrough St. John, Richmond

- PROPERTY TYPE
Detached
- BEDROOMS
6
- BATHROOMS
4
- SIZE
5,416 sq ft
503 sq m
- TENUREDescribes how you own a property. There are different types of tenure - freehold, leasehold, and commonhold.Read more about tenure in our glossary page.
Freehold
Key features
- Attractive Grade II Listed Manor House
- 4.13 Acres Plot
- Immaculate Presentation
- Six Double Bedrooms & Three Bathrooms
- Sought After Location
- Character Features Throughout
Description
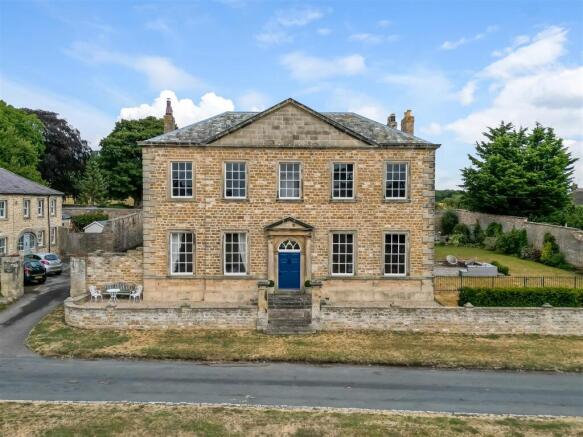
Set in a commanding position overlooking the village green, the property combines period grandeur with thoughtfully executed modern enhancements, creating a home of rare quality and character.
The property offers over 4,600 sq. ft. of accommodation including four superb reception rooms, a Neptune designed kitchen with Everhot range, six double bedrooms three bathrooms.
Original features include, sash windows with shutters, deep cornicing, several period fireplaces, stone flagged floors and a striking cantilever staircase.
The walled gardens are immaculate, with lawns, patios, colourful borders and mature planting, while the wider grounds include a woodland garden, orchard, paddock and variety of outbuildings.
Should a purchaser(s) have an offer accepted on a property marketed by Fine & County Durham and North Yorkshire they will need to undertake an identification check. This is done to meet our obligation under Anti Money Laundering Regulations (AML) and is a legal requirement. We use a specialist third party service to verify your identity. The cost of these checks is £45.00 plus VAT per buyer, which is paid in advance, when an offer is agreed and prior to a sales memorandum being issued. This charge is non-refundable.
Step Inside - Aldbrough Hall is an exceptional Grade II listed manor house, distinguished by its handsome elevations, rich heritage and well-balanced accommodation. Dating from the 18th century, the property occupies a prominent and elevated position in the heart of Aldbrough St. John, overlooking the expansive village green and enclosed by mature walled gardens.
The house retains a wealth of original features, including tall sash windows with shutters, deep cornicing, decorative skirting, a cantilever staircase, stone flagged flooring and a several impressive fireplaces.
The current owners have undertaken an extensive and sensitive programme of restoration, enhancing both the structure and the aesthetic of the home. Works include a new roof, external lime rendering, cast iron rainwater goods, upgraded heating and electrics, refurbished sash windows, as well as full refurbishment and redecorated throughout with quality and sympathetic fixtures and fittings. The result is a home that seamlessly blends period elegance with contemporary comfort.
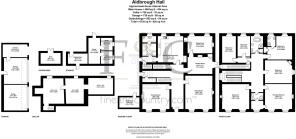
The accommodation is arranged around a substantial reception hall with a striking cantilever staircase. To the front, two formal reception rooms enjoy south facing sash windows and views across the green; a refined drawing room with a marble fireplace and woodburning stove, and a generous dining room with an open fire and carved wooden surround. Further reception spaces include, a garden room with double doors opening to the garden, and a sitting room.
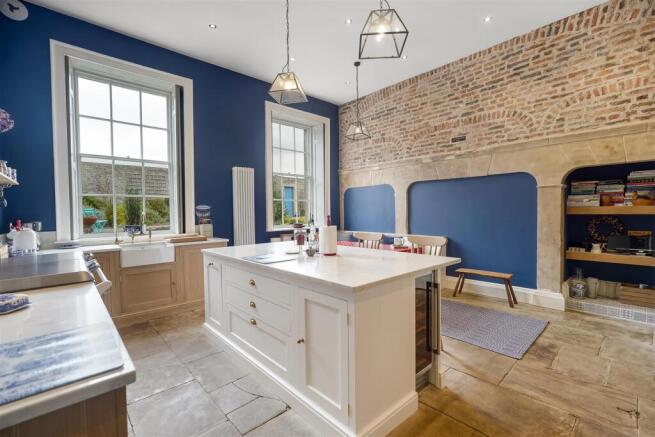
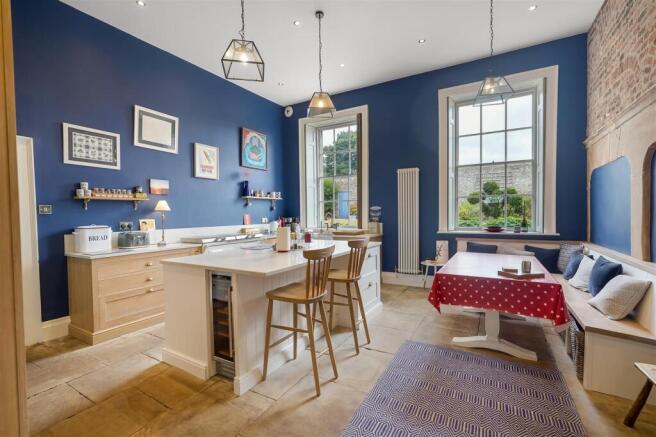
The dining kitchen offers quality fitted Neptune kitchen cabinetry, quartz worktops, a central island and integrated appliances, an Everhot oven. The kitchen also offers original features including; stone flagged flooring and exposed stone and brickwork.
There is also a rear hallway and boot room/ utility providing additional storage and a cloakroom. A vaulted cellar provides extensive storage and holds potential to be converted into living space, such as a cinema room or wine cellar.
The first floor offers a large landing, six well proportioned bedrooms including a superb principal suite with dressing room and en suite, alongside a further en suite bedroom and a quality family bathroom, complete with separate shower and freestanding bath.
Step Outside - Aldbrough Hall occupies an elevated position, with stone walled boundaries and steps leading to the front door. A driveway to the side leads to ample parking and the beautifully maintained grounds extending to approximately 4.13 acres.
The immediate walled gardens offer manicured lawns, gravelled pathways, well stocked borders and mature planting, together with two attractive patio areas ideal for outdoor dining and entertaining. A potting shed sits discreetly within the layout.
Beyond the formal gardens, the wider grounds offer a woodland garden, with mature trees, an orchard and a generous paddock, ideal for equestrian use.
Aldbrough Hall also benefits from an impressive range of outbuildings. Traditional cast iron loose boxes (requiring some maintenance) are housed within a barn, a double garage, carport, log store and further storage buildings. Ample private parking is available to the side and rear of the property.
Services & Other Information - Utilities – Mains electricity, drainage and water. Oil fired central heating.
Tenure – Freehold
Property Type – Detached
Construction Type – Stone built
Council Tax – H
Parking – Private parking and garaging
Mobile Phone Coverage – Check with your provider
Internet Connection – Full fibre available
Public and Private rights of way – There is a right of access in favour of Aldbrough Lodge to their parking area over the drive way.
Other – Please note that the property is in a designated conservation area and is Grade II Listed. We understand some of the trees within the grounds have a Tree Preservation Order.
Viewing Arrangements – Strictly via the vendor’s sole agent at Fine & Country North Yorkshire and Durham.
Brochures
Aldbrough Hall.pdf- COUNCIL TAXA payment made to your local authority in order to pay for local services like schools, libraries, and refuse collection. The amount you pay depends on the value of the property.Read more about council Tax in our glossary page.
- Band: H
- LISTED PROPERTYA property designated as being of architectural or historical interest, with additional obligations imposed upon the owner.Read more about listed properties in our glossary page.
- Listed
- PARKINGDetails of how and where vehicles can be parked, and any associated costs.Read more about parking in our glossary page.
- Yes
- GARDENA property has access to an outdoor space, which could be private or shared.
- Yes
- ACCESSIBILITYHow a property has been adapted to meet the needs of vulnerable or disabled individuals.Read more about accessibility in our glossary page.
- Ask agent

Add an important place to see how long it'd take to get there from our property listings.
__mins driving to your place
Affordability
About Fine & Country, Durham & North Yorkshire
14 Duke Street, Darlington, DL3 7AA


Notes
Staying secure when looking for property
Ensure you're up to date with our latest advice on how to avoid fraud or scams when looking for property online.
Visit our security centre to find out moreDisclaimer - Property reference 34900883. The information displayed about this property comprises a property advertisement. Rightmove.co.uk makes no warranty as to the accuracy or completeness of the advertisement or any linked or associated information, and Rightmove has no control over the content. This property advertisement does not constitute property particulars. The information is provided and maintained by Fine & Country, Durham & North Yorkshire. Please contact the selling agent or developer directly to obtain any information which may be available under the terms of The Energy Performance of Buildings (Certificates and Inspections) (England and Wales) Regulations 2007 or the Home Report if in relation to a residential property in Scotland.
*This is the average speed from the provider with the fastest broadband package available at this postcode. The average speed displayed is based on the download speeds of at least 50% of customers at peak time (8pm to 10pm). Fibre/cable services at the postcode are subject to availability and may differ between properties within a postcode. Speeds can be affected by a range of technical and environmental factors. The speed at the property may be lower than that listed above. You can check the estimated speed and confirm availability to a property prior to purchasing on the broadband provider's website. Providers may increase charges. The information is provided and maintained by Decision Technologies Limited. **This is indicative only and based on a 2-person household with multiple devices and simultaneous usage. Broadband performance is affected by multiple factors including number of occupants and devices, simultaneous usage, router range etc. For more information speak to your broadband provider.