Rudland Way, Bishop Auckland, DL14

- PROPERTY TYPE
Detached Bungalow
- BEDROOMS
3
- BATHROOMS
1
- SIZE
Ask agent
- TENUREDescribes how you own a property. There are different types of tenure - freehold, leasehold, and commonhold.Read more about tenure in our glossary page.
Freehold
Key features
- Stunning 3 Bed Detached Bungalow
- Fully Renovated
- High Internal Specification
- Village Location
- Landscaped Gardens
- Double Garage
- Excellent Transport Links
- MUST BE VIEWED
- Council Tax Band 'E'
Description
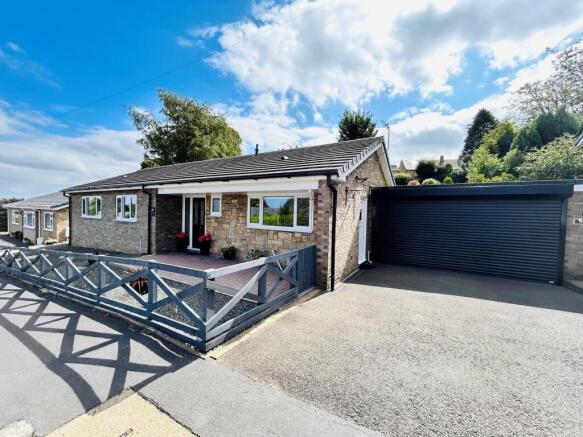
A rare opportunity has arisen to purchase this substantial 3 Bedroom Detached Bungalow, occupying a generous plot in a much sought after residential area within the semi-rural village of High Etherley.
The neighbouring village of Toft Hill is placed on the excellent commuter route of the A68, providing fast access to the A1 (M) and the major commercial centres of the Northeast. A wide range of schools, shopping and recreational facilities can be found within the neighbouring towns of Darlington, Wolsingham and Bishop Auckland which is home to the spectacular open air night show Kynren – An Epic Tale of England.
The bungalow is a credit to the current vendors who have overseen an extensive refurbishment programme to include: a new roof, re-wire, double glazing, internal and external doors, garage door, gas central heating, kitchen, bathroom, redecoration and flooring throughout, creating a ready to move into contemporary family home.
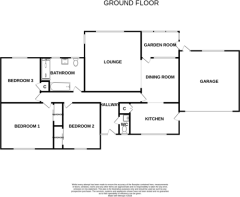
The internal layout briefly comprises, Entrance Hallway Cloakroom/Wc, Lounge, Dining Room, Garden Room, Fitted Kitchen, a Family Bathroom and Three Double Bedrooms.
Externally the bungalow sits within landscaped gardens, containing an array of mature, plants trees and shrubs. A driveway to the side of the bungalow leads to a Double Garage.
In our opinion this property will make an exceptional family home for the discerning purchaser and therefore only an internal inspection will truly suffice to fully appreciate the standard of accommodation this bungalow has to offer.
Entrance Hallway
Composite entrance door opening to central hallway with loft hatch, which is easily accessible via a pull down ladder and which is part boarded. The vendors have installed a Lo-Carbon PureAir Home unit, which purifies air, controls humidity, and eliminates condensation and mould.
Cloakroom W/c
Fully tiled cloakroom refitted with a low-level w/c and wash hand basin inset to vanity unit. Chrome towel radiator and obscure double glazed window.
Lounge:
15'11 x 15'0 (4.86m x 4.57m)
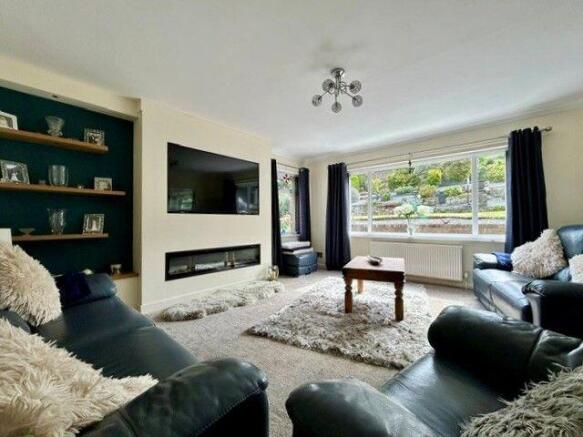
An extremely spacious lounge with windows to both the rear and side elevations, allowing lots of natural light to flood through. Feature electric fire built into chimney breast and open plan access to dining room.
Dining Room: 12'0 x 10'0 (3.65m x 3.06m)
Providing ample space for a family size table and chairs. Open plan access to kitchen and door to garden room.
Garden Room: 10'03 x 7'05 (3.12m x 2.26m)
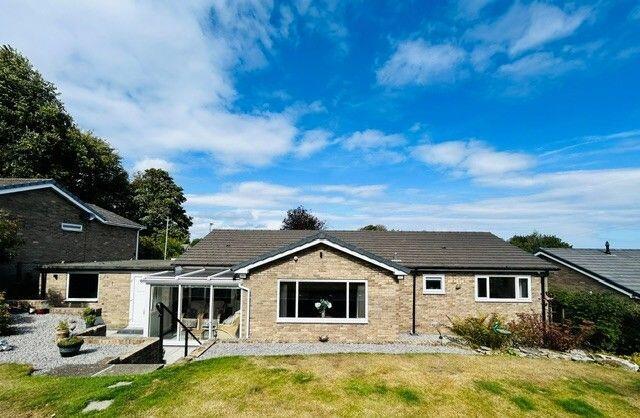
A welcome addition to the property with open views across the rear garden.
Kitchen: 13'1 x 8'4 (3.98m x 2.54m)
Refitted with a contemporary range of base, drawer and wall units with under-cabinet and plinth LED lights, complementary work surfaces and tiled splash backs. Integrated electric induction hob with stainless steel extractor hood, eye level oven and microwave, fridge/freezer and dishwasher. Double doors open to a storage cupboard which houses the central heating boiler. Window to the front elevation and external door opening to the side elevation.
Bedroom One: 13'11 x 12'0 (4.24m x 3.66m)
The first of two double bedrooms overlooking the front of the bungalow, both with sliding door wardrobes and additional space for free standing bedroom furniture.
Bedroom Two:
12'0 x 9'11 (3.65m x 3.03m)
Bedroom Three: 12'0 x 10'05 (3.65m x 3.20m)
The third double bedroom boasts open views across the rear garden and has a built-in storage cupboard.
Bathroom: 11'08 x 9'01 (3.56m x 2.77m)
Larger than average fully tiled bathroom refitted with a pristine white suite comprising; walk in shower with rainfall and handheld units, panelled bath, low level w/c and wash hand basin inset to vanity unit. Ceiling extractor fan, chrome towel radiator and two obscure double glazed windows.
Externally
To the front of the bungalow there is an enclosed garden, designed for ease of maintenance with block paved walkway and decorative gravel. A driveway, providing added off-road parking, leads to an attached garage.
The beautifully landscaped rear garden is set on split levels with an extensive paved patio, perfect for ‘al fresco' dining and entertaining. Steps lead up to a lawned garden with well stocked flower borders. Further steps lead to a sloping flower border containing an abundance of mature plants trees and shrubs, offering a great deal of privacy and far reaching open views across the surrounding countryside.
Garage/Utility: 16'1 x 15'11 (4.89m x 4.85m)
A double garage which could also be utilised as a workshop. Recently refitted electric roller shutter door, window and pedestrian door to rear garden, power, lighting and electric vehicle charging point.
The utility area has a one and a half bowl stainless steel sink unit, space and plumbing for washing machine.
Brochures
Brochure 1- COUNCIL TAXA payment made to your local authority in order to pay for local services like schools, libraries, and refuse collection. The amount you pay depends on the value of the property.Read more about council Tax in our glossary page.
- Ask agent
- PARKINGDetails of how and where vehicles can be parked, and any associated costs.Read more about parking in our glossary page.
- Yes
- GARDENA property has access to an outdoor space, which could be private or shared.
- Yes
- ACCESSIBILITYHow a property has been adapted to meet the needs of vulnerable or disabled individuals.Read more about accessibility in our glossary page.
- Ask agent
Energy performance certificate - ask agent
Rudland Way, Bishop Auckland, DL14

Add an important place to see how long it'd take to get there from our property listings.
__mins driving to your place
Affordability
About REA Estates, Bishop Auckland - Sales
50b Princes Street Bishop Auckland DL14 7AZ



Notes
Staying secure when looking for property
Ensure you're up to date with our latest advice on how to avoid fraud or scams when looking for property online.
Visit our security centre to find out moreDisclaimer - Property reference BIA-1JTF155YWCZ. The information displayed about this property comprises a property advertisement. Rightmove.co.uk makes no warranty as to the accuracy or completeness of the advertisement or any linked or associated information, and Rightmove has no control over the content. This property advertisement does not constitute property particulars. The information is provided and maintained by REA Estates, Bishop Auckland - Sales. Please contact the selling agent or developer directly to obtain any information which may be available under the terms of The Energy Performance of Buildings (Certificates and Inspections) (England and Wales) Regulations 2007 or the Home Report if in relation to a residential property in Scotland.
*This is the average speed from the provider with the fastest broadband package available at this postcode. The average speed displayed is based on the download speeds of at least 50% of customers at peak time (8pm to 10pm). Fibre/cable services at the postcode are subject to availability and may differ between properties within a postcode. Speeds can be affected by a range of technical and environmental factors. The speed at the property may be lower than that listed above. You can check the estimated speed and confirm availability to a property prior to purchasing on the broadband provider's website. Providers may increase charges. The information is provided and maintained by Decision Technologies Limited. **This is indicative only and based on a 2-person household with multiple devices and simultaneous usage. Broadband performance is affected by multiple factors including number of occupants and devices, simultaneous usage, router range etc. For more information speak to your broadband provider.