
Abbey Park, Beeston Regis, NR26

- PROPERTY TYPE
Detached
- BEDROOMS
2
- BATHROOMS
1
- SIZE
725 sq ft
67 sq m
- TENUREDescribes how you own a property. There are different types of tenure - freehold, leasehold, and commonhold.Read more about tenure in our glossary page.
Freehold
Key features
- Close to Beeston Common & approximately one mile from Sheringham
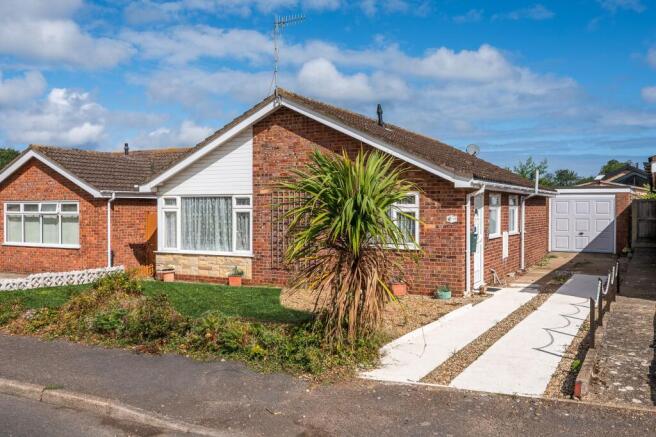
- Detached bungalow on a generous corner plot
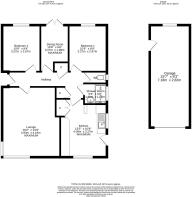
- Approximately 943 sq. ft. of accommodation
- Scope for refurbishment and modernisation
- Three bedrooms, including a versatile bedroom/dining room
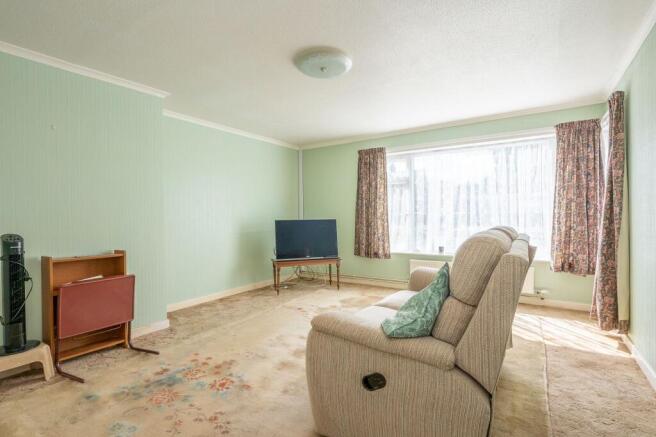
- Bright triple-aspect lounge
- Detached brick-built garage
- Off-road parking & additional side parking
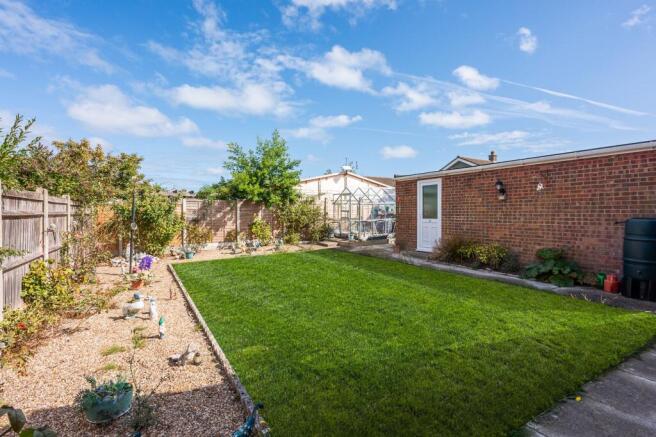
- Enclosed, low-maintenance gardens
Description
Set within the coastal village of Beeston Regis, Abbey Park enjoys a peaceful position just east of Sheringham, with the town centre approximately a mile away. The surrounding area is particularly appealing for those who enjoy the outdoors, with the open landscape of Beeston Common close by and the North Norfolk coast readily accessible. Sheringham itself offers an excellent choice of independent shops, cafés, restaurants and everyday amenities, together with its sandy beach, promenade and renowned coastal walks, while regular bus services provide an easy connection into the town and along the coast.
This detached bungalow provides well-proportioned single-storey accommodation extending to approximately 943 sq ft, with plenty of natural light and a layout offering excellent potential for modernisation. The generous lounge benefits from windows to three aspects, while the kitchen provides a practical arrangement of fitted units and direct access outside. Two comfortable bedrooms are complemented by a versatile third bedroom/dining room, with patio doors opening into the rear, creating a bright, versatile space that blends the outside into the property. A separate shower room and WC complete the accommodation. Whilst the property would benefit from some refurbishment and updating, its generous proportions, versatile layout and single-storey arrangement provide an excellent foundation for creating a more contemporary coastal home.
Outside, the property occupies a generous corner plot with gardens designed for ease of maintenance, incorporating shingled areas, raised planting beds and a fully enclosed rear courtyard garden. A driveway provides off-road parking alongside a detached brick-built garage with power and lighting, while the greenhouse compliments the lifestyle of a keen gardener. With its generous plot, practical accommodation and enviable position close to Beeston Common and the coast, this is an exciting opportunity to update and personalise a well-proportioned bungalow in one of North Norfolk's most appealing coastal settings.
Sheringham
Sheringham is one of North Norfolk’s best-known coastal towns, popular with residents for its combination of independent businesses, everyday amenities and easy access to both the coast and countryside.
Unlike some coastal locations which become quieter out of season, Sheringham has a strong year-round community and a busy town centre throughout the year. The high street offers a good range of independent shops, cafés, pubs and restaurants, alongside supermarkets, schools, healthcare facilities and regular rail links to Norwich.
The town’s beach, promenade and coastal paths are a big part of life locally, while nearby countryside and woodland walks offer plenty to explore away from the seafront. Sheringham also sits within an Area of Outstanding Natural Beauty, making it particularly appealing for those who enjoy outdoor living.
Residents are often drawn to the balance Sheringham offers - lively enough to feel active and well connected, while still retaining the character and pace of a traditional North Norfolk coastal town.
Services connected
Mains water, electricity, gas & drainage.
Council Tax
Band C.
Energy Efficiency Rating
To be confirmed.
Tenure
Freehold.
Location
What3words – ///chopper.willpower.sculpture
Agents note
Please note all external images have been virtually enhanced to include grass.
Parking - Garage
Parking - Driveway
Disclaimer
These particulars are provided as a guide only and do not form part of any offer or contract. Henleys and its representatives have no authority to make or give representations or warranties. All descriptions, measurements, photographs and plans are for guidance only and should not be relied upon as statements of fact. Buyers should satisfy themselves as to the accuracy of the information through inspection or professional advice. Services, appliances and equipment have not been tested and no warranty can be given as to their condition. Planning permissions, building regulations and other consents should be verified by the buyer’s legal adviser. Leasehold buyers should confirm ground rent, service charges and lease details with their legal adviser.
Brochures
Property Brochure- COUNCIL TAXA payment made to your local authority in order to pay for local services like schools, libraries, and refuse collection. The amount you pay depends on the value of the property.Read more about council Tax in our glossary page.
- Band: C
- PARKINGDetails of how and where vehicles can be parked, and any associated costs.Read more about parking in our glossary page.
- Garage,Driveway
- GARDENA property has access to an outdoor space, which could be private or shared.
- Private garden
- ACCESSIBILITYHow a property has been adapted to meet the needs of vulnerable or disabled individuals.Read more about accessibility in our glossary page.
- Ask agent
Energy performance certificate - ask agent

Add an important place to see how long it'd take to get there from our property listings.
__mins driving to your place
Affordability


Notes
Staying secure when looking for property
Ensure you're up to date with our latest advice on how to avoid fraud or scams when looking for property online.
Visit our security centre to find out moreDisclaimer - Property reference b64a0dd6-40d8-4222-833a-1eb8ac7f8a9e. The information displayed about this property comprises a property advertisement. Rightmove.co.uk makes no warranty as to the accuracy or completeness of the advertisement or any linked or associated information, and Rightmove has no control over the content. This property advertisement does not constitute property particulars. The information is provided and maintained by Henleys, Cromer. Please contact the selling agent or developer directly to obtain any information which may be available under the terms of The Energy Performance of Buildings (Certificates and Inspections) (England and Wales) Regulations 2007 or the Home Report if in relation to a residential property in Scotland.
*This is the average speed from the provider with the fastest broadband package available at this postcode. The average speed displayed is based on the download speeds of at least 50% of customers at peak time (8pm to 10pm). Fibre/cable services at the postcode are subject to availability and may differ between properties within a postcode. Speeds can be affected by a range of technical and environmental factors. The speed at the property may be lower than that listed above. You can check the estimated speed and confirm availability to a property prior to purchasing on the broadband provider's website. Providers may increase charges. The information is provided and maintained by Decision Technologies Limited. **This is indicative only and based on a 2-person household with multiple devices and simultaneous usage. Broadband performance is affected by multiple factors including number of occupants and devices, simultaneous usage, router range etc. For more information speak to your broadband provider.