
Ferry Lodge, Shillingford

- PROPERTY TYPE
Detached
- BEDROOMS
7
- BATHROOMS
4
- SIZE
Ask agent
- TENUREDescribes how you own a property. There are different types of tenure - freehold, leasehold, and commonhold.Read more about tenure in our glossary page.
Freehold
Key features
- Available with No Onward Chain
- Great selection of State & Private Schools nearby
- Excellent Road & Rail links with Mainline Railway within 5 miles
- Self contained 2 bedroom Annexe offering additional income potential
- First floor views over gardens & fields beyond
- South-East facing Walled Garden offering total privacy
- Four further double bedrooms, with 3.5 meter high ceilings
- Primary bedroom suite with dressing room, en-suite & Juliet balcony
- Open plan living accommodation with bi-folding doors
- 1850s Victorian residence with modern extension
Description
FERRY LODGE, 39 WALLINGFORD ROAD
SHILLINGFORD - OXFORDSHIRE
*Wallingford – 2 miles *Abingdon – 8.5 miles
*Oxford – 10 miles *Thame – 13.5 miles
*Reading – 15 miles *Goring on Thames – 8 miles
*Henley on Thames – 13 miles *M40 at J7 – 8.5 miles
*Cholsey Station – 5 miles *Didcot Station - 7.5 miles
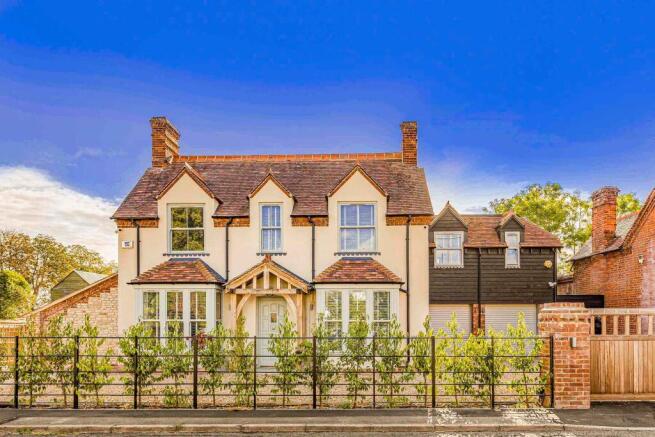
Situated just steps from the historic Shillingford Bridge is this mid-Victorian detached residence. The property has recently been sympathetically extended by the current owner, now blending Victorian charm and craftsmanship with a modern lifestyle and contemporary aesthetic. The property boasts extensive accommodation, extending to in excess of 3,400 sq ft, with open plan living space and 11 ft ceilings to the first floor. The primary bedroom suite has a dressing room and en-suite, with Juliet balcony overlooking the South-East facing walled garden and distant fields beyond. Additionally a self-contained 2 bedroom annexe offers total versatility, or could provide excellent additional income if rented out.
The property is conveniently located for access across the bridge into the market town of Wallingford, with a wealth of amenities, whilst at the same time is only 50 yards from the River Thames offering excellent access to walks and riverside restaurants. There are excellent road and rail links, with commuter trains from nearby Cholsey or Didcot Stations offering access to London Paddington in under one hour.
1850s Victorian residence with modern extension
Open plan living accommodation with bi-folding doors
Primary bedroom suite with dressing room, en-suite & Juliet balcony
Four further double bedrooms, with 3.5 meter high ceilings
South-East facing Walled Garden offering total privacy
First floor views over gardens & fields beyond
Self contained 2 bedroom Annexe offering additional income potential
Excellent Road & Rail links with Mainline Railway within 5 miles
Great selection of State & Private Schools nearby
Available with No Onward Chain
LOCATION
Shillingford is a small village lying by the Thames some 2 miles north of Wallingford. The village has a number of 18th century houses and a grand brick built bridge dating from 1827 spanning the river. Conveniently situated, being easily accessible for Oxford, Reading, the M40 and M4 and with a choice of mainline railway stations locally.
The ancient town of Wallingford owes its importance largely to its position, approximately mid-way between Oxford and Reading on the Icknield Way, at a natural fording point of the River Thames and therefore on the direct ‘East to West’ route for travellers from as far back as the bronze age up to the 20th century.
A terrible fire destroyed most of the medieval architecture in the town but there are numerous period buildings of great merit dating from the 16th century onwards, notably the Town Hall built in 1670, the 16th century George Hotel (an old coaching inn) and the corn exchange, of Italian design, now a theatre.
The town now boasts a population of nearly 8,500 and is a bustling market town and popular riverside touring centre with a wide range of interesting Artisan shops together with a Waitrose Supermarket, restaurants and Cafes. Other facilities include a Museum and a Community Hospital and there is also a fantastic bus service, with buses every half hour to both Reading & Oxford and serving smaller towns like Abingdon and Henley on Thames.
In addition to having well regarded local state primary and secondary schooling, the area is also extremely well served by an excellent range of private schooling, of particular note; Cranford House School, The Oratory Preparatory School, Moulsford Preparatory School, St Andrews Preparatory School, The Oratory School, Pangbourne College, Brockhurst & Marlston House, Downe House, Rupert House School, Shiplake College, The Abbey School, Bradfield College, The Manor Preparatory School, Abingdon School, Abingdon Preparatory School, Radley College, and St Helen & St Katharine.
PROPERTY DESCRIPTION
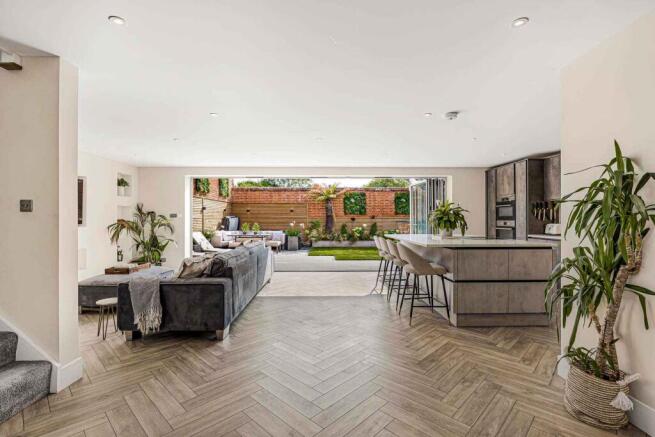
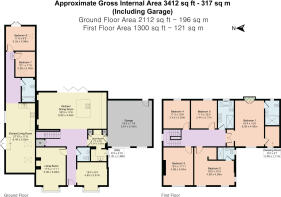
An oak framed covered porch with a hardwood door leads into the entrance hall. LVT herringbone flooring runs throughout, and the entrance is open to a front aspect reception hall or study space with a walk-in bay window and wooden wall panelling. The sitting room is front aspect, again with a walk-in bay window with sash windows, and a fireplace (currently blocked but suitable to be used as either an open fire or with a woodburning stove). The spectacular open plan kitchen/dining/living room is located within the extended part of the home, with aluminium bi-folding doors running across the rear of the house. The kitchen is fitted with a contemporary range of handleless units with quartz worktop and an oversized kitchen island with a breakfast bar. AEG appliances include an induction hob with an in-built extractor, dishwasher and double ovens. The living space has in-built wall niches with lighting. A WC, again with panelled walls, and a boot room/utility complete the ground floor accommodation. The boot room offers additional storage space, an auxiliary sink, space and plumbing for a washing machine and a door to the garage.
A turning staircase leads to a galleried landing, with 3.5 meter ceilings and oversized bespoke doors. The primary suite is accessed via double doors, dual aspect with a Juliet balcony overlooking the walled garden and distant fields beyond. The luxury en-suite is fitted with a walk-in shower with contemporary tiling. There is a dressing room to complete the suite. The guest suite also has a dressing area and en-suite shower room. There are three further bedrooms, all doubles in size. The family bathroom is fitted with both a walk-in shower and contemporary freestanding bath.
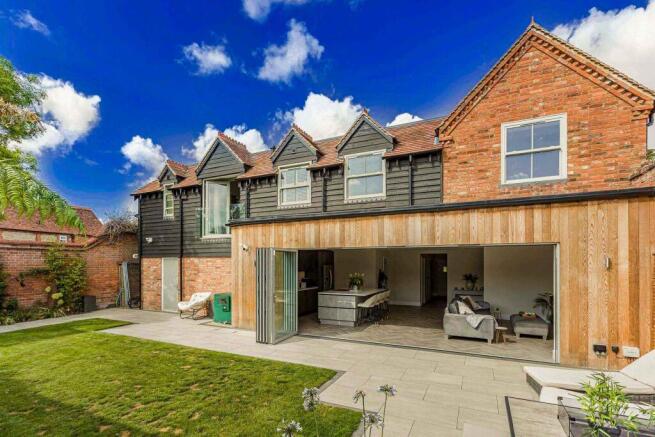
There is also a self contained annexe within a converted barn located to the side of the property, with its own private access. French doors open at the side into an open plan living space with exposed brick wall and rafters. The kitchen is fully fitted with an electric hob. The bathroom also has exposed brick wall with a bath with shower over. There are two bedrooms, the main bedroom with French doors to a courtyard gravelled garden.
OUTSIDE
An in and out drive with dual electric gates provides gravelled off street parking for multiple cars, leading to the double garage, with double electric roller doors, light, power and a pedestrian door to both the garden and boot room. Gated access at the side leads to the rear.
The charming garden retains the original Victorian brick wall, providing a sense of total privacy and also benefitting from a South-East facing orientation with sun in the garden for much of the day. A flagstone patio laid with porcelain tiles runs along the back of the house, with a seating area and hot tub, water feature and raised beds planted with hydrangea. There is also a covered outdoor kitchen area, and there is a smart lighting system throughout the garden and a state of the art security CCTV system.
GENERAL INFORMATION
Services
Oil fired central heating on a mega flow system. Underfloor heating throughout the ground floor. Mains water & drainage. The new owner will benefit from a 10 year structural warranty. Hardwired smart security system. Gigaclear broadband.
Council Tax: TBC
Energy Efficiency Rating: C/73
Postcode: OX10 7ET
Local Authority: South Oxfordshire District Council
DIRECTIONS
From our offices in the centre of Goring bear right and continue up to the top of the High Street. At the railway bridge junction turn left onto the Wallingford Road and follow to the end, joining the A4074 at the end. At the fourth roundabout take the first exit on the left, onto Wallingford Road. The house will be on your left, 0.3 miles down.
VIEWING
Strictly by appointment through Warmingham & Co
DISCLAIMER
The agent has not tested any apparatus, equipment, fittings or services so cannot verify that they are in working order. If required, the client is advised to obtain verification. These particulars are issued on the understanding that all negotiations are conducted through Warmingham & Co. Whilst all due care is taken in the preparation of these particulars, no responsibility for their accuracy is accepted, nor do they form part of any offer or contract. Intending clients must satisfy themselves by inspection or otherwise as to their accuracy prior to signing a contract.
Brochures
Brochure- COUNCIL TAXA payment made to your local authority in order to pay for local services like schools, libraries, and refuse collection. The amount you pay depends on the value of the property.Read more about council Tax in our glossary page.
- Ask agent
- PARKINGDetails of how and where vehicles can be parked, and any associated costs.Read more about parking in our glossary page.
- Yes
- GARDENA property has access to an outdoor space, which could be private or shared.
- Yes
- ACCESSIBILITYHow a property has been adapted to meet the needs of vulnerable or disabled individuals.Read more about accessibility in our glossary page.
- Ground floor
Energy performance certificate - ask agent

Add an important place to see how long it'd take to get there from our property listings.
__mins driving to your place
Affordability

About Warmingham & Co, Goring-on-Thames
4- 5 High Street Goring-on-Thames Reading RG8 9AT



Notes
Staying secure when looking for property
Ensure you're up to date with our latest advice on how to avoid fraud or scams when looking for property online.
Visit our security centre to find out moreDisclaimer - Property reference S5705. The information displayed about this property comprises a property advertisement. Rightmove.co.uk makes no warranty as to the accuracy or completeness of the advertisement or any linked or associated information, and Rightmove has no control over the content. This property advertisement does not constitute property particulars. The information is provided and maintained by Warmingham & Co, Goring-on-Thames. Please contact the selling agent or developer directly to obtain any information which may be available under the terms of The Energy Performance of Buildings (Certificates and Inspections) (England and Wales) Regulations 2007 or the Home Report if in relation to a residential property in Scotland.
*This is the average speed from the provider with the fastest broadband package available at this postcode. The average speed displayed is based on the download speeds of at least 50% of customers at peak time (8pm to 10pm). Fibre/cable services at the postcode are subject to availability and may differ between properties within a postcode. Speeds can be affected by a range of technical and environmental factors. The speed at the property may be lower than that listed above. You can check the estimated speed and confirm availability to a property prior to purchasing on the broadband provider's website. Providers may increase charges. The information is provided and maintained by Decision Technologies Limited. **This is indicative only and based on a 2-person household with multiple devices and simultaneous usage. Broadband performance is affected by multiple factors including number of occupants and devices, simultaneous usage, router range etc. For more information speak to your broadband provider.