Debdale Road, Northampton, West Northamptonshire

- PROPERTY TYPE
Semi-Detached
- BEDROOMS
3
- BATHROOMS
1
- SIZE
1,184 sq ft
110 sq m
- TENUREDescribes how you own a property. There are different types of tenure - freehold, leasehold, and commonhold.Read more about tenure in our glossary page.
Freehold
Key features
- 1950s Semi-Detached Home
- Three Bedrooms
- Linked Sitting & Dining Rooms
- Attached Single Garage
- Off-Road Parking
- Well-Tended Gardens
- Ground Floor WC
- Well-Maintained Throughout
Description
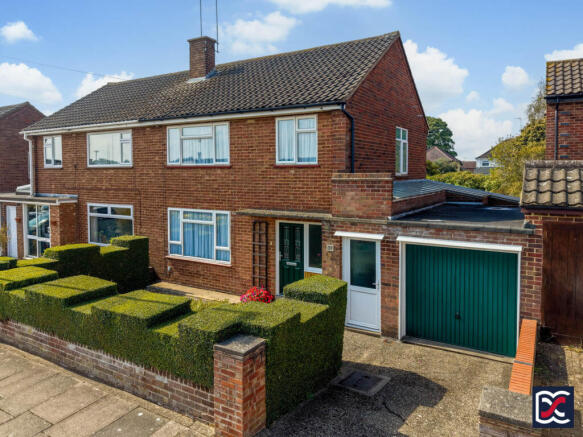
A well-presented 1950s semi-detached family home occupying a mature plot on Debdale Road, with off-road parking, an attached single garage and carefully tended gardens to both the front and rear. The accommodation has been well maintained and provides a practical layout well suited to family occupation.
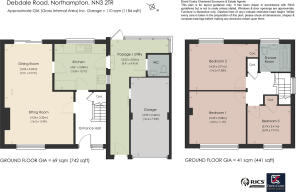
On the ground floor, a central entrance hall provides access to the principal accommodation, comprising a sitting room overlooking the front garden, an adjoining dining room with sliding patio doors opening onto the rear terrace, and a generously proportioned kitchen overlooking the garden. A covered side passage/utility area links the front and rear of the property and provides access to the garage, together with provision for laundry appliances and a separate ground-floor WC. The first floor is arranged around a naturally lit central landing and provides two double bedrooms, a further smaller bedroom and a modern shower room. There is also useful built-in storage, including an airing cupboard and fitted cupboard to Bedroom Two.
Outside, the property is set back behind a neatly maintained front garden and driveway providing off-road parking. The rear garden is a particular feature, with a generous paved terrace adjoining the house, central lawn, mature shrubs, perennial planting and useful garden storage.
Situated within an established residential area on the eastern side of Northampton, the property is conveniently placed for the amenities of Weston Favell, Abington and the wider town, together with local schools, recreational facilities and road connections.
Features:
1950s Semi-Detached Home
Three Bedrooms
Linked Sitting & Dining Rooms
Attached Single Garage
Off-Road Parking
Well-Tended Gardens
Ground Floor WC
Well-Maintained Throughout
Local Authority: West Northamptonshire Council (Northampton Area)
Council Tax: Band C
EPC: Rating C
Tenure: Freehold
Services: Gas, Electricity, Water, Drainage
Heating: Gas Central Heating
Broadband: Ultrafast available with up to 1800Mbps download
Location:
Debdale Road is situated within the established residential area of The Headlands, on the eastern side of Northampton, conveniently positioned for neighbouring Abington and Weston Favell. The locality is predominantly residential and is well placed for a broad range of everyday amenities.
Shopping and day-to-day services are readily accessible, with Weston Favell Shopping Centre providing a wide selection of shops, services and places to eat, together with supermarket facilities. Further independent shops, cafés, restaurants and other amenities can be found along Wellingborough Road and within the wider Abington area.
For recreation, Abington Park is within easy reach and provides extensive established parkland with lakes, sports facilities, a museum, café and children's play facilities. The surrounding area also offers a variety of leisure and recreational opportunities.
A selection of schools serves the locality, with Headlands Primary School and Weston Favell Academy both situated close to Debdale Road, together with a number of other primary and secondary schools across the surrounding area. Prospective purchasers should make their own enquiries regarding current admissions and catchment arrangements.
Road communications are convenient, with access available to the A43 and A45, which provide connections around Northampton and onwards towards the M1 motorway. Northampton railway station is approximately 4.5km from Debdale Road and provides regular rail services towards London Euston and Birmingham New Street, making the location practical for travel both within the region and further afield.
Accommodation:
Entrance Hall
Centrally positioned, the entrance hall is approached through a panelled entrance door with decorative glazed upper panels and adjoining side light. The generously proportioned hall has traditional paisley-patterned carpeting and a recessed coir entrance mat. A staircase with bullnose bottom step, solid balustrade and timber capping rises to the first floor, while white four-panel doors open to the sitting room and kitchen. An understairs cupboard houses the digital gas meter and provides storage for coats and footwear.
Kitchen
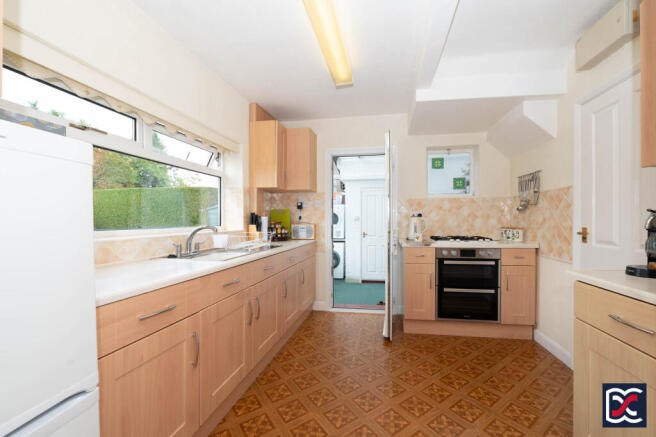
Located to the rear of the property, the kitchen has a three-light casement window overlooking the rear garden. It is fitted with a good range of timber-effect base and wall units with roll-top work surfaces, incorporating a stainless steel sink and drainer with chrome mixer tap. There is a built-in double electric oven with four-burner gas hob above, together with a top-hung metal-framed window providing borrowed light from the adjoining side passage/utility area. The floor is finished with geometric-patterned sheet vinyl, with ceramic tiling above the work surfaces.
Sitting Room
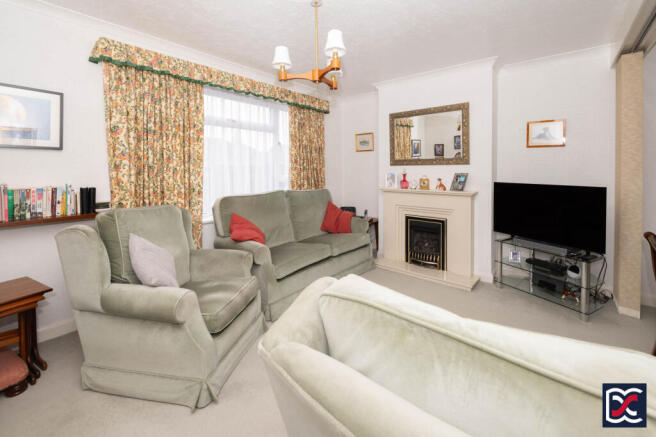
Positioned to the front of the property, the sitting room has a large six-light casement window overlooking the front garden. A feature fireplace incorporates a polished tiled hearth and inset open-flame gas fire, while a wide opening with sliding screen connects the room with the adjoining dining room. The floor is laid with cut-pile carpet.
Dining Room
The dining room is positioned to the rear and has double-glazed sliding patio doors providing views over, and direct access to, the rear garden. Matching carpet continues through from the sitting room and a white four-panel door opens to the kitchen.
Side Passage / Utility Area
The covered side passage/utility area forms a practical link between the main accommodation and attached garage, while also providing direct access between the front and rear gardens. Painted masonry walls are complemented by a monopitch Georgian-wired glazed roof and double-glazed panels to the rear, providing good natural light. A two-panel glazed door opens directly onto the rear patio.
Ground Floor WC
The covered side passage/utility area forms a practical link between the main accommodation and attached garage, while also providing direct access between the front and rear gardens. Painted masonry walls are complemented by a monopitch Georgian-wired glazed roof and double-glazed panels to the rear, providing good natural light. A two-panel glazed door opens directly onto the rear patio.
First Floor Landing
The first-floor landing has a solid balustrade to the stairwell and a four-light casement window to the side aspect. A hinged ceiling hatch provides access to the roof void, while a two-door airing cupboard houses the hot water cylinder and incorporates slatted pine shelving.
Bedroom One
A well-proportioned double bedroom positioned to the front of the property, with a five-light casement window overlooking the front aspect. The room has plaster ovolo coving and cut-pile carpet.
Bedroom Two
A further double bedroom overlooking the rear garden through a four-light casement window. The room has plaster coving, decorative cut-pile carpet and a two-door fitted cupboard providing hanging space and shelving.
Bedroom Three
A smaller bedroom positioned to the front right-hand side of the property, with a three-light casement window overlooking the front aspect. The walls have a two-tone decorative finish divided by a profiled dado rail, while the floor is laid with loop-pile carpet.
Shower Room
The shower room is fitted with a modern three-piece suite comprising a double-width walk-in shower with hinged tempered-glass screen and full-height terrazzo-style wall panels. A WC with concealed cistern and wash hand basin with chrome mixer tap are set within a contemporary vanity unit incorporating storage. The remaining walls are finished with full-height ceramic tiling and a frosted three-light casement window provides natural light and ventilation.
Grounds:
Front Aspect
The property is set back from Debdale Road behind a neatly maintained privet hedge and low-level brick boundary wall. Brick piers define the driveway, which provides off-road parking for one vehicle and leads to the attached garage.
The front garden is principally gravelled, with established shrubs and perennial planting arranged within raised brick-edged borders. A pathway extends across the frontage, with a matching privet hedge forming the left-hand boundary and a facing brick wall with brick-on-edge coping to the right.
The main entrance is approached beneath a projecting canopy and comprises a traditionally styled panelled door with decorative glazing and adjoining glazed side panel, providing natural light to the entrance hall.
A further part-glazed door between the main entrance and garage opens into the covered side passage/utility area, which links the front and rear gardens and incorporates the ground-floor WC.
Rear Garden
The south-west facing rear garden is a particularly attractive and well-tended feature of the property, with a generous two-level paved terrace immediately adjoining the house and providing ample space for outdoor seating and dining. The terrace can be accessed directly from both the side passage/utility area and the sliding patio doors from the dining room.
Steps rise to the main central lawn, which is flanked by pathways extending towards the rear of the garden. The borders are well stocked with a varied range of mature shrubs and perennial planting, including Japanese maple and wintersweet, with established hedging contributing to the sense of enclosure.
Positioned towards the rear left-hand side is a timber garden shed with profiled steel roof, power and lighting, together with a concrete hardstanding area to the front.
The boundaries comprise a mixture of concrete post and wire fencing to the right-hand side and timber post-and-panel fencing with upper trellising to part of the left-hand side, with the remainder of the left boundary formed by privet hedging.
A further small timber garden shed and low-level store are positioned towards the front right-hand corner of the garden, providing additional storage.
Garage
The attached single garage is of facing brick construction beneath a reinforced concrete roof. Vehicular access is provided by an up-and-over door and the solid concrete floor has a sheet vinyl covering.
The garage is equipped with power and lighting and provides space for vehicle parking and storage. Pedestrian access is available from the adjoining side passage/utility area via a timber sliding door.
Important Notice:
Whilst every care has been taken with the preparation of these Sales Particulars, complete accuracy cannot be guaranteed, and they do not constitute a contract or part of one. David Cosby Chartered Surveyors have not conducted a survey of the premises nor tested services, appliances, equipment, or fittings within the property and therefore no guarantee can be made that they are in good working order. No assumption should be made that the property has all necessary statutory approvals and consents such as planning and building regulations approval. Any measurements given within the particulars are approximate and photographs are provided for general information and do not infer that any item shown is included in the sale. Any plans provided are for illustrative purposes only and are not to scale.
In all cases, prospective purchasers should verify matters for themselves by way of independent inspection and enquiries. Any comments made herein on the condition of the property are provided for guidance only and should not be relied upon.
Please note that upon acceptance of an offer and in compliance with Anti-Money Laundering (AML) legislation we will need to undertake proof of identity and source of funds checks for each purchaser at a cost of £25 per person.
Brochures
Brochure- COUNCIL TAXA payment made to your local authority in order to pay for local services like schools, libraries, and refuse collection. The amount you pay depends on the value of the property.Read more about council Tax in our glossary page.
- Band: C
- PARKINGDetails of how and where vehicles can be parked, and any associated costs.Read more about parking in our glossary page.
- Garage,Off street
- GARDENA property has access to an outdoor space, which could be private or shared.
- Front garden,Patio,Enclosed garden,Rear garden
- ACCESSIBILITYHow a property has been adapted to meet the needs of vulnerable or disabled individuals.Read more about accessibility in our glossary page.
- Ground floor
Debdale Road, Northampton, West Northamptonshire

Add an important place to see how long it'd take to get there from our property listings.
__mins driving to your place
About David Cosby Chartered Surveyors, Farthingstone
Little Court Cottage Maidford Road, Farthingstone, NN12 8HE

Notes
Staying secure when looking for property
Ensure you're up to date with our latest advice on how to avoid fraud or scams when looking for property online.
Visit our security centre to find out moreDisclaimer - Property reference 7731. The information displayed about this property comprises a property advertisement. Rightmove.co.uk makes no warranty as to the accuracy or completeness of the advertisement or any linked or associated information, and Rightmove has no control over the content. This property advertisement does not constitute property particulars. The information is provided and maintained by David Cosby Chartered Surveyors, Farthingstone. Please contact the selling agent or developer directly to obtain any information which may be available under the terms of The Energy Performance of Buildings (Certificates and Inspections) (England and Wales) Regulations 2007 or the Home Report if in relation to a residential property in Scotland.
*This is the average speed from the provider with the fastest broadband package available at this postcode. The average speed displayed is based on the download speeds of at least 50% of customers at peak time (8pm to 10pm). Fibre/cable services at the postcode are subject to availability and may differ between properties within a postcode. Speeds can be affected by a range of technical and environmental factors. The speed at the property may be lower than that listed above. You can check the estimated speed and confirm availability to a property prior to purchasing on the broadband provider's website. Providers may increase charges. The information is provided and maintained by Decision Technologies Limited. **This is indicative only and based on a 2-person household with multiple devices and simultaneous usage. Broadband performance is affected by multiple factors including number of occupants and devices, simultaneous usage, router range etc. For more information speak to your broadband provider.